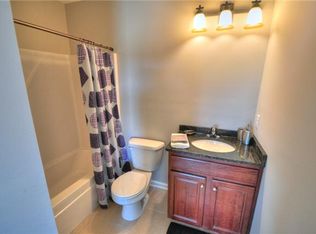
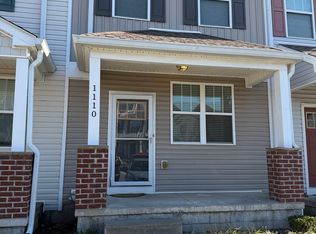
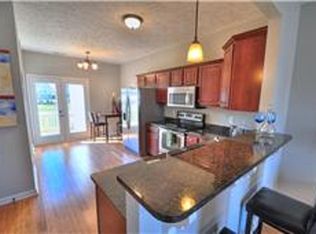
Welcome home to this beautifully refreshed 2-bedroom, 2 1/2 bath condo featuring brand-new carpet and fresh paint throughout. The open, functional layout offers comfortable living with a spacious living area and a well-appointed kitchen complete with stainless steel appliances. The primary suite includes a private bath, while the second bedroom and full bath provide flexibility for guests, a home office, or roommates. Enjoy an unbeatable location being a short drive to downtown, plus an abundance of nearby restaurants, shopping, and entertainment including Century Farms. Move-in ready and low-maintenance, this condo is perfect for first-time buyers, downsizers, or investors.
1% lender credit with preferred lender! Msg agent for details
Active
Price cut: $5K (9/4)
$284,900
1112 Ransom Way, Nashville, TN 37217
2beds
1,216sqft
Townhouse, Residential, Condominium
Built in 2016
435 Square Feet Lot
$-- Zestimate®
$234/sqft
$90/mo HOA
What's special
Fresh paint throughoutBrand-new carpetStainless steel appliancesWell-appointed kitchenOpen functional layout
- 31 days
- 88
- 5
Zillow last checked:
Listing updated:
Listed by:
Brian Vanwagoner 615-979-0741,
Benchmark Realty, LLC 615-371-1544
Source: RealTracs MLS as distributed by MLS GRID,MLS#: 3347096
Facts & features
Interior
Bedrooms & bathrooms
- Bedrooms: 2
- Bathrooms: 3
- Full bathrooms: 2
- 1/2 bathrooms: 1
Bedroom 1
- Features: Full Bath
- Level: Full Bath
- Area: 180 Square Feet
- Dimensions: 15x12
Bedroom 2
- Features: Bath
- Level: Bath
- Area: 180 Square Feet
- Dimensions: 15x12
Heating
- Central
Cooling
- Electric
Appliances
- Included: Electric Oven, Electric Range
Features
- Flooring: Bamboo
- Basement: None
Interior area
- Total structure area: 1,216
- Total interior livable area: 1,216 sqft
- Finished area above ground: 1,216
Property
Features
- Levels: Two
- Stories: 2
Lot
- Size: 435 Square Feet
Details
- Parcel number: 135100E05500CO
- Special conditions: Standard
Construction
Type & style
- Home type: Townhouse
- Property subtype: Townhouse, Residential, Condominium
- Attached to another structure: Yes
Materials
- Vinyl Siding
Condition
- New construction: No
- Year built: 2016
Utilities & green energy
- Sewer: Public Sewer
- Water: Public
- Utilities for property: Electricity Available, Water Available
Community & HOA
Community
- Subdivision: Ransom Park Villas
HOA
- Has HOA: Yes
- Services included: Maintenance Structure
- HOA fee: $90 monthly
Location
- Region: Nashville
Financial & listing details
- Price per square foot: $234/sqft
- Tax assessed value: $285,000
- Annual tax amount: $2,005
- Date on market: 8/22/2026
- Electric utility on property: Yes
Estimated market value
Not available
Estimated sales range
Not available
Not available
Price history
| Date | Event | Price |
|---|---|---|
| 9/4/2026 | Price change | $284,900-1.7%$234/sqft |
Source:  RealTracs MLS as distributed by MLS GRID #3347096 Report a problem RealTracs MLS as distributed by MLS GRID #3347096 Report a problem | ||
| 8/7/2026 | Listed for sale | $289,900+69.5%$238/sqft |
Source: RealTracs MLS as distributed by MLS GRID #3347096 Report a problem | ||
| 2/4/2019 | Sold | $170,999+1.2%$141/sqft |
Source: Public Record Report a problem | ||
| 1/2/2019 | Listed for sale | $169,000+35.3%$139/sqft |
Source: Keller Williams Realty Mt. Juliet #1999261 Report a problem | ||
| 4/1/2016 | Sold | $124,942$103/sqft |
Source: RealTracs MLS as distributed by MLS GRID #1675087 Report a problem | ||
Public tax history
| Year | Property taxes | Tax assessment |
|---|---|---|
| 2025 | $2,005 +29.9% | $71,250 +50.2% |
| 2024 | $1,544 | $47,450 |
| 2023 | $1,544 | $47,450 |
| 2022 | $1,544 -1% | $47,450 |
| 2021 | $1,560 +18.6% | $47,450 +52.2% |
| 2020 | $1,316 +33.8% | $31,175 |
| 2019 | $984 | $31,175 |
| 2018 | $984 | $31,175 |
| 2017 | $984 | $31,175 +302.3% |
| 2016 | $984 | $7,750 |
Find assessor info on the county website
Monthly payment
Est. payment
Payment breakdown
Explore the cost of this home by adjusting the details. Changes won't be saved.Climate risks
Neighborhood: 37217
Nearby schools
Schools provided by the listing agent
- Elementary: Una Elementary
- Middle: Margaret Allen Middle School
- High: Antioch High School
Source: RealTracs MLS as distributed by MLS GRID. This data may not be complete. We recommend contacting the local school district to confirm school assignments for this home.
Similar homes
- $265,0002 bd3 ba1.2k sqft450 Flintlock Ct, Nashville, TN 37217For Sale

 MLS ID #3544414, Kelly Horna. RealTracs MLS as distributed by MLS GRID
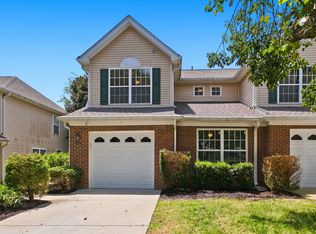
 - $289,9993 bd2 ba1.5k sqft2216 Nashboro Blvd, Nashville, TN 37217For Sale
 MLS ID #3320059, Bobby Wood. RealTracs MLS as distributed by MLS GRID
 - $265,0002 bd3 ba1.3k sqft2080 Nashboro Blvd, Nashville, TN 37217For Sale
 MLS ID #3224700, Todd Randolph. RealTracs MLS as distributed by MLS GRID
 - $285,0003 bd3 ba1.4k sqft4045 Saddlecreek Way, Antioch, TN 37013For Sale
 MLS ID #3548126, Jessica Bird. RealTracs MLS as distributed by MLS GRID
 - $300,0003 bd4 ba1.7k sqft116 Nashboro Grns, Nashville, TN 37217For SaleMLS ID #3111773, Chinyere Molokwu. RealTracs MLS as distributed by MLS GRID
- $249,9992 bd3 ba1.2k sqft566 Flintlock Ct, Nashville, TN 37217For SaleMLS ID #2927340, Sam Houston. RealTracs MLS as distributed by MLS GRID
- $275,0002 bd3 ba1.2k sqft2308 Smedley Ln, Antioch, TN 37013For SaleMLS ID #3527224, MacKenzie Strawn Hyde. RealTracs MLS as distributed by MLS GRID
- $313,0002 bd3 ba1.2k sqft141 Shadow Glen Dr, Nashville, TN 37211For SaleMLS ID #3594384, Natalie Harper. RealTracs MLS as distributed by MLS GRID
- $267,0001 bd2 ba1.1k sqft139 Ramsden Ave, La Vergne, TN 37086For SaleMLS ID #3597215, Karen Albright. RealTracs MLS as distributed by MLS GRID
- $285,0002 bd3 ba1.3k sqft1382 Rural Hill Rd Unit 356, Antioch, TN 37013For SaleMLS ID #3221624, Kelly Kane. RealTracs MLS as distributed by MLS GRID
- $257,9002 bd3 ba1.2k sqft4111 Saddlecreek Way, Antioch, TN 37013For SaleMLS ID #3545904, Traci Johnson Ardovino. RealTracs MLS as distributed by MLS GRID
- $287,5002 bd3 ba1.2k sqft121 Shadow Glen Dr, Nashville, TN 37211For SaleMLS ID #3519193, Sherri Hoskins. RealTracs MLS as distributed by MLS GRID
- $265,9002 bd3 ba1.3k sqft1014 Halifax Ln, Antioch, TN 37013For SaleMLS ID #3502073, Tyler C. King. RealTracs MLS as distributed by MLS GRID
- $260,0002 bd3 ba1.2k sqft1382 Rural Hill Rd Unit 184, Antioch, TN 37013For SaleMLS ID #3333933, Ann-Riley Caldwell. RealTracs MLS as distributed by MLS GRID
- $250,0002 bd3 ba1.5k sqft5830 Monroe Xing, Antioch, TN 37013For SaleMLS ID #3520355, Erin Holloway. RealTracs MLS as distributed by MLS GRID
- $257,5002 bd3 ba1.2k sqft4050 Saddlecreek Way, Antioch, TN 37013For SaleMLS ID #3256603, Carol S.Thayer. RealTracs MLS as distributed by MLS GRID
- $240,0002 bd3 ba1.4k sqft5828 Monroe Xing, Antioch, TN 37013For SaleMLS ID #3245736, Grayson Phillips. RealTracs MLS as distributed by MLS GRID
- $295,0002 bd3 ba1.3k sqft1721 Red Jacket Dr, Antioch, TN 37013For SaleMLS ID #3247222, Elizabeth Payne. RealTracs MLS as distributed by MLS GRID
- $295,0003 bd3 ba1.4k sqft1730 Sprucedale Dr, Antioch, TN 37013For SaleMLS ID #3269702, BJ Murphy. RealTracs MLS as distributed by MLS GRID
- $235,0002 bd3 ba1.1k sqft1515 Sprucedale Dr, Antioch, TN 37013For SaleMLS ID #3525804, DONNA CYPRESS. RealTracs MLS as distributed by MLS GRID
