Mature trees and lush landscapes welcome you to Lenox Creekside: Lenox Village's quiet little sister on the Williamson County line, thoughtfully designed for those who appreciate nature without sacrificing convenience.
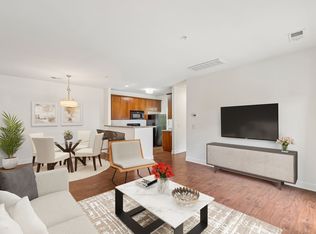
Perfectly positioned in the community's newest building, this ground-level end unit lives like a treehouse. Step inside to an open-concept living space where natural light pours in from every angle, creating a home that feels bright, peaceful, and connected to its surroundings. Fresh paint, brand-new carpet, 2023 HVAC with UV air purification, 2022 water heater and new washer/dryer make this flat truly move-in ready, offering exceptional peace of mind to the lucky new owner.
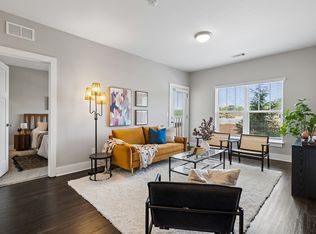
Warm luxury vinyl floors complement an elegant tray ceiling, numerous windows and an adorable covered porch tucked amongst the trees. A spacious walk-in closet, generous kitchen storage, and a private exterior utility room provide the functionality to match the home's inviting character.
LC is one of South Nashville's best-kept secrets, with a centralized location like no other: enjoy direct access to the Mill Creek Park & Greenway with miles of scenic trails connecting several Cane Ridge communities. Less than a mile from Brentwood/Concord Rd Kroger, Publix, Starbucks and more + Lenox Village shops/restaurants, Sprouts Farmers Market and Nippers Corner retail (minutes from Nolensville, new Century Farms development with Tanger Outlets, PopStroke, In-N-Out!)
Live equidistant from both Downtown Nashville and Cool Springs/Historic Franklin… at only two miles from the coveted Governor’s Club. It’s yours for the taking: don’t miss your chance to make the savviest investment on the south side of town.
Active
Price cut: $5K (8/7)
$199,999
8205 Lenox Creekside Dr Unit 5, Antioch, TN 37013
1beds
761sqft
Apartment, Residential, Condominium
Built in 2014
-- sqft lot
$-- Zestimate®
$263/sqft
$255/mo HOA
What's special
- 33 days
- 320
- 17
Zillow last checked:
Listing updated:
Listed by:
Brandon Wood 304-687-6951,
Compass Tennessee, LLC 615-475-5616
Source: RealTracs MLS as distributed by MLS GRID,MLS#: 3304765
Facts & features
Interior
Bedrooms & bathrooms
- Bedrooms: 1
- Bathrooms: 1
- Full bathrooms: 1
- Main level bedrooms: 1
Bedroom 1
- Features: Walk-In Closet(s)
- Level: Walk-In Closet(s)
- Area: 156 Square Feet
- Dimensions: 13x12
Kitchen
- Features: Eat-in Kitchen
- Level: Eat-in Kitchen
- Area: 117 Square Feet
- Dimensions: 13x9
Living room
- Features: Great Room
- Level: Great Room
- Area: 266 Square Feet
- Dimensions: 19x14
Heating
- Central, Electric
Cooling
- Ceiling Fan(s), Central Air, Electric
Appliances
- Included: Electric Range, Dishwasher, Disposal, Dryer, Microwave, Refrigerator, Washer, Smart Appliance(s)
- Laundry: Electric Dryer Hookup, Washer Hookup
Features
- Air Filter, Ceiling Fan(s), High Ceilings, Open Floorplan, Walk-In Closet(s), High Speed Internet
- Flooring: Carpet, Luxury Vinyl, Tile
- Basement: None
- Common walls with other units/homes: End Unit
Interior area
- Total structure area: 761
- Total interior livable area: 761 sqft
- Finished area above ground: 761
Property
Parking
- Total spaces: 1
- Parking features: Assigned, On Street, Parking Lot
- Uncovered spaces: 1
Accessibility
- Accessibility features: Accessible Approach with Ramp, Accessible Entrance
Features
- Levels: One
- Stories: 1
- Exterior features: Balcony
- Has view: Yes
Lot
- Size: 1,742 Square Feet
Details
- Parcel number: 181020A19200CO
- Special conditions: Standard
- Other equipment: Air Purifier
Construction
Type & style
- Home type: Condo
- Property subtype: Apartment, Residential, Condominium
- Attached to another structure: Yes
Materials
- Hardboard Siding, Brick
- Roof: Shingle
Condition
- New construction: No
- Year built: 2014
Utilities & green energy
- Sewer: Public Sewer
- Water: Public
- Utilities for property: Electricity Available, Water Available, Underground Utilities
Community & HOA
Community
- Security: Fire Sprinkler System, Smoke Detector(s)
- Subdivision: Lenox Creekside
HOA
- Has HOA: Yes
- Amenities included: Park, Sidewalks, Underground Utilities, Trail(s)
- Services included: Maintenance Structure, Maintenance Grounds, Insurance, Trash
- HOA fee: $255 monthly
Location
- Region: Antioch
Financial & listing details
- Price per square foot: $263/sqft
- Tax assessed value: $223,200
- Annual tax amount: $1,552
- Date on market: 7/26/2026
- Electric utility on property: Yes
Estimated market value
Not available
Estimated sales range
Not available
Not available
Price history
| Date | Event | Price |
|---|---|---|
| 8/7/2026 | Price change | $199,999-2.4%$263/sqft |
Source:  RealTracs MLS as distributed by MLS GRID #3304765 Report a problem RealTracs MLS as distributed by MLS GRID #3304765 Report a problem | ||
| 7/26/2026 | Listed for sale | $205,000+54.3%$269/sqft |
Source: RealTracs MLS as distributed by MLS GRID #3304765 Report a problem | ||
| 11/23/2016 | Sold | $132,900$175/sqft |
Source: Public Record Report a problem | ||
Public tax history
| Year | Property taxes | Tax assessment |
|---|---|---|
| 2025 | $1,552 +27.6% | $55,800 +34.1% |
| 2024 | $1,216 | $41,625 |
| 2023 | $1,216 | $41,625 |
| 2022 | $1,216 -1.1% | $41,625 |
| 2021 | $1,229 -3% | $41,625 +24.4% |
| 2020 | $1,267 +37.5% | $33,450 |
| 2019 | $922 | $33,450 |
| 2018 | $922 0% | $33,450 |
| 2017 | $922 | $33,450 -29.7% |
| 2016 | $922 -50.7% | $47,600 |
| 2015 | $1,868 | $47,600 +240% |
| 2014 | $1,868 | $14,000 +60% |
| 2013 | -- | $8,750 +2.9% |
| 2012 | -- | $8,500 |
| 2011 | -- | $8,500 |
| 2010 | -- | $8,500 |
| 2009 | -- | $8,500 +54.5% |
| 2008 | -- | $5,500 |
Find assessor info on the county website
Monthly payment
Est. payment
Payment breakdown
Explore the cost of this home by adjusting the details. Changes won't be saved.Climate risks
Neighborhood: 37013
Nearby schools
Schools provided by the listing agent
- Elementary: May Werthan Shayne Elementary School
- Middle: William Henry Oliver Middle
- High: John Overton Comp High School
Source: RealTracs MLS as distributed by MLS GRID. This data may not be complete. We recommend contacting the local school district to confirm school assignments for this home.
- $190,0001 bd1 ba761 sqft8205 Lenox Creekside Dr UNIT 13, Antioch, TN 37013Sold

- $239,9001 bd1 ba761 sqft8205 Lenox Creekside Dr UNIT 7, Antioch, TN 37013Sold

- $185,4001 bd1 ba761 sqft8205 Lenox Creekside Dr UNIT 12, Antioch, TN 37013Off Market
- $182,5001 bd1 ba761 sqft8205 Lenox Creekside Dr UNIT 3, Antioch, TN 37013Off Market
Similar homes
- $220,0002 bd1 ba988 sqft8511 Burnham Ln Unit 14, Antioch, TN 37013For Sale

 MLS ID #3232348, Chris Gangone. RealTracs MLS as distributed by MLS GRID
 - $225,0002 bd1 ba988 sqft8221 Lenox Creekside Dr #B12, Antioch, TN 37013For Sale
 MLS ID #3302422, Kathy Danner. RealTracs MLS as distributed by MLS GRID
 - $250,0002 bd2 ba917 sqft934 Governors Ct #208, Antioch, TN 37013For Sale
 MLS ID #3272157, Jennifer Claxton. RealTracs MLS as distributed by MLS GRID
 - $245,0002 bd1 ba988 sqft7003 Lenox Village Dr APT B9, Nashville, TN 37211For Sale
 MLS ID #3512710, Jack Patrick. RealTracs MLS as distributed by MLS GRID
 - $225,0002 bd2 ba1k sqft430 Claircrest Dr, Antioch, TN 37013For SaleMLS ID #3305407, Fulong (Kintar) Qiao. RealTracs MLS as distributed by MLS GRID
- $215,0002 bd2 ba1.1k sqft403 Oak Forge Dr, Antioch, TN 37013For SaleMLS ID #3282512, Vikki Williams. RealTracs MLS as distributed by MLS GRID
- $250,0002 bd1 ba1k sqft7003 Lenox Village Dr #5, Nashville, TN 37211For SaleMLS ID #3510265, Dalton LaFrance. RealTracs MLS as distributed by MLS GRID
- $259,9002 bd1 ba988 sqft7232 Althorp Way #4, Nashville, TN 37211For SaleMLS ID #3516391, Shawn Hackett. RealTracs MLS as distributed by MLS GRID
- $239,9002 bd3 ba1.1k sqft1503 Sprucedale Dr, Antioch, TN 37013For SaleMLS ID #3513597, Sean Shariati. RealTracs MLS as distributed by MLS GRID
- $234,9002 bd2 ba1k sqft5322 Edmondson Pike APT 2, Nashville, TN 37211For SaleMLS ID #3519057, Jennifer Wilson. RealTracs MLS as distributed by MLS GRID
- $145,0001 bd1 ba648 sqft500 Paragon Mills Rd APT N1, Nashville, TN 37211For SaleMLS ID #3526639, Josalyn Rolfe. RealTracs MLS as distributed by MLS GRID
- $195,0002 bd2 ba1k sqft5515 Country Dr APT 30, Nashville, TN 37211For SaleMLS ID #3080048, Cassidy McGugan. RealTracs MLS as distributed by MLS GRID
- $230,0001 bd1 ba780 sqft5767 Brentwood Trce, Brentwood, TN 37027For SaleMLS ID #3516122, Stephanie Skipper. RealTracs MLS as distributed by MLS GRID
- $175,0002 bd1 ba918 sqft707 Ashlawn Pl, Nashville, TN 37211For SaleMLS ID #3182532, Jason Cox. RealTracs MLS as distributed by MLS GRID
- $244,0002 bd2 ba1k sqft5312 Edmondson Pike APT 5, Nashville, TN 37211For SaleMLS ID #3333813, Mary Snyder. RealTracs MLS as distributed by MLS GRID
- $265,0002 bd1 ba988 sqft8047 Bienville Dr #4, Nashville, TN 37211For SaleMLS ID #3176193, Nate Bailey. RealTracs MLS as distributed by MLS GRID
- $179,9001 bd1 ba577 sqft2197 Nolensville Pike APT 125, Nashville, TN 37211For SaleMLS ID #3333645, David Watkins. RealTracs MLS as distributed by MLS GRID
- $214,0001 bd1 ba771 sqft5025 Hillsboro Pike APT 23B, Nashville, TN 37215For SaleMLS ID #3518383, Adam Brooks. RealTracs MLS as distributed by MLS GRID
- $199,900-- bd1 ba577 sqft414 Rosedale Ave APT 206, Nashville, TN 37211For SaleMLS ID #3221269, Matthew Raccuglia. RealTracs MLS as distributed by MLS GRID
- $159,5002 bd1 ba912 sqft500 Paragon Mills Rd APT M19, Nashville, TN 37211For SaleMLS ID #3312709, Vida Wakeman. RealTracs MLS as distributed by MLS GRID
