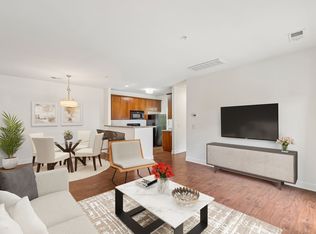
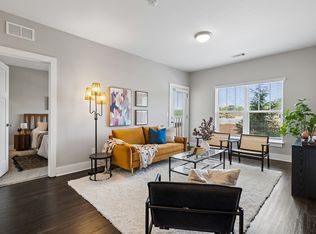
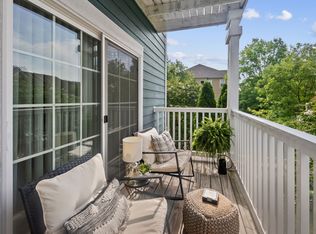
*Rate Buy Down Available, Must Use Preferred Lender Rory Lithgow with Interlink Mortgage! *Modern, Top-Floor Condo in Highly Desired Lenox Creekside Community *Single-story Flat Features Bright, Open-Concept Layout, & Hardwood Floors *Fully Equipped Kitchen Includes, Refrigerator, Stove with Glass Cooktop, Dishwasher, Microwave, & Garbage Disposal *Enjoy Two Spacious, Carpeted Bedrooms *Primary has Large Walk-In Closet *Additional Conveniences Include In-Unit Laundry Hookups, Private Outdoor Balcony with Utility Storage Closet, & 2 Assigned Parking Spaces Directly Outside the Unit *Nestled in a Quiet Setting Next to the Scenic Millcreek Greenway Walking Trails *Unmatched Convenience Just Seconds Away from Local Dining, Shopping, & Grocery Hubs on Nolensville Pike *Centrally Located Between I-65 & I-24 *Minutes from Brentwood, Nolensville, Franklin, Downtown Nashville, & More. *Will Not Last!!!*
Active
$220,000
8511 Burnham Ln Unit 14, Antioch, TN 37013
2beds
988sqft
:
Get pre-qualified$1,642/mo
Apartment, Residential, Condominium
Built in 2008
-- sqft lot
$-- Zestimate®
$223/sqft
$255/mo HOA
What's special
Bright open-concept layoutFully equipped kitchenStove with glass cooktopIn-unit laundry hookupsTwo spacious carpeted bedroomsGarbage disposalHardwood floors
- 58 days |
- 130 |
- 6 |
Zillow last checked:
Listing updated:
Listed by:
Chris Gangone 615-243-7931,
Keller Williams Realty Nashville/Franklin 615-778-1818
Source: RealTracs MLS as distributed by MLS GRID,MLS#: 3232348
Facts & features
Interior
Bedrooms & bathrooms
- Bedrooms: 2
- Bathrooms: 1
- Full bathrooms: 1
- Main level bedrooms: 2
Bedroom 1
- Area: 165 Square Feet
- Dimensions: 11x15
Bedroom 2
- Area: 120 Square Feet
- Dimensions: 10x12
Dining room
- Area: 81 Square Feet
- Dimensions: 9x9
Kitchen
- Area: 80 Square Feet
- Dimensions: 8x10
Living room
- Features: Combination
- Level: Combination
- Area: 225 Square Feet
- Dimensions: 15x15
Heating
- Central, Electric
Cooling
- Central Air, Electric
Appliances
- Included: Electric Oven, Electric Range, Dishwasher, Disposal, Microwave, Refrigerator
- Laundry: Electric Dryer Hookup, Washer Hookup
Features
- Walk-In Closet(s)
- Flooring: Carpet, Laminate, Tile
- Basement: None
Interior area
- Total structure area: 988
- Total interior livable area: 988 sqft
- Finished area above ground: 988
Video & virtual tour
Property
Parking
- Total spaces: 2
- Parking features: Parking Lot
- Uncovered spaces: 2
Features
- Levels: One
- Stories: 1
- Patio & porch: Porch, Covered
- Exterior features: Balcony
Lot
- Size: 1,306 Square Feet
Details
- Parcel number: 181020A17300CO
- Special conditions: Standard
Construction
Type & style
- Home type: Condo
- Architectural style: Traditional
- Property subtype: Apartment, Residential, Condominium
- Attached to another structure: Yes
Materials
- Brick, Wood Siding
- Roof: Shingle
Condition
- New construction: No
- Year built: 2008
Utilities & green energy
- Sewer: Public Sewer
- Water: Public
- Utilities for property: Electricity Available, Water Available
Community & HOA
Community
- Security: Fire Sprinkler System, Smoke Detector(s)
- Subdivision: Lenox Creekside
HOA
- Has HOA: Yes
- Amenities included: Trail(s)
- Services included: Maintenance Structure, Maintenance Grounds, Insurance
- HOA fee: $255 monthly
Location
- Region: Antioch
Financial & listing details
- Price per square foot: $223/sqft
- Tax assessed value: $259,400
- Annual tax amount: $1,804
- Date on market: 6/8/2026
- Electric utility on property: Yes
Estimated market value
Not available
Estimated sales range
Not available
Not available
Price history
| Date | Event | Price |
|---|---|---|
| 6/8/2026 | Listed for sale | $220,000+37.5%$223/sqft |
Source:  RealTracs MLS as distributed by MLS GRID #3232348 Report a problem RealTracs MLS as distributed by MLS GRID #3232348 Report a problem | ||
| 10/4/2018 | Sold | $160,000+42.9%$162/sqft |
Source: Public Record Report a problem | ||
| 8/2/2013 | Sold | $112,000-9%$113/sqft |
Source: Public Record Report a problem | ||
| 6/11/2010 | Sold | $123,123$125/sqft |
Source: Public Record Report a problem | ||
Public tax history
| Year | Property taxes | Tax assessment |
|---|---|---|
| 2025 | $1,804 +32.1% | $64,850 +38.7% |
| 2024 | $1,366 | $46,750 |
| 2023 | $1,366 | $46,750 |
| 2022 | $1,366 -1% | $46,750 |
| 2021 | $1,381 +7% | $46,750 +37.3% |
| 2020 | $1,290 +37.5% | $34,050 |
| 2019 | $938 | $34,050 |
| 2018 | $938 | $34,050 |
| 2017 | -- | $34,050 +21.8% |
| 2016 | $938 | $27,950 |
| 2015 | -- | $27,950 |
| 2014 | $1,097 | $27,950 |
| 2013 | -- | $27,950 -12.2% |
| 2012 | -- | $31,825 |
| 2011 | -- | $31,825 |
| 2010 | -- | $31,825 |
| 2009 | -- | $31,825 +478.6% |
| 2008 | -- | $5,500 |
Find assessor info on the county website
Monthly payment
Est. payment
Payment breakdown
Explore the cost of this home by adjusting the details. Changes won't be saved.Climate risks
Neighborhood: 37013
Nearby schools
GreatSchools rating
- 8/10May Werthan Shayne Elementary SchoolGrades: PK-5Distance: 0.9 mi
- 5/10William Henry Oliver Middle SchoolGrades: 6-8Distance: 0.9 mi
- 4/10John Overton High SchoolGrades: 9-12Distance: 6.1 mi
Schools provided by the listing agent
- Elementary: May Werthan Shayne Elementary School
- Middle: William Henry Oliver Middle
- High: John Overton Comp High School
Source: RealTracs MLS as distributed by MLS GRID. This data may not be complete. We recommend contacting the local school district to confirm school assignments for this home.
- $274,7002 bd2 ba1.1k sqft8511 Burnham Ln UNIT 7-J7, Antioch, TN 37013Off Market

- $228,9002 bd1 ba988 sqft8511 Burnham Ln UNIT 6, Antioch, TN 37013Off Market
- $257,0002 bd2 ba1.1k sqft8511 Burnham Ln UNIT 13, Antioch, TN 37013Off Market

- $266,7002 bd2 ba1.1k sqft8511 Burnham Ln UNIT 5, Antioch, TN 37013Off Market
- $255,5002 bd2 ba1.1k sqft8511 Burnham Ln UNIT 2, Antioch, TN 37013Off Market
- $273,2002 bd2 ba1.1k sqft8511 Burnham Ln UNIT 7, Antioch, TN 37013Off Market
- $225,8002 bd1 ba988 sqft8511 Burnham Ln UNIT 12, Antioch, TN 37013Off Market
- $274,2002 bd2 ba1.1k sqft8511 Burnham Ln UNIT 1, Antioch, TN 37013Off Market
A local agent can set up tours, give advice and negotiate with sellers.
A local lender can help you make sure your offer is ready when you are.
Similar homes
- $225,0002 bd1 ba988 sqft8221 Lenox Creekside Dr #B12, Antioch, TN 37013For Sale
 MLS ID #3302422, Kathy Danner. RealTracs MLS as distributed by MLS GRID
 - $250,0002 bd2 ba917 sqft934 Governors Ct #208, Antioch, TN 37013For Sale
 MLS ID #3272157, Jennifer Claxton. RealTracs MLS as distributed by MLS GRID
 - $205,0001 bd1 ba761 sqft8205 Lenox Creekside Dr Unit 5, Antioch, TN 37013For Sale
 MLS ID #3304765, Brandon Wood. RealTracs MLS as distributed by MLS GRID
 - $299,0002 bd2 ba1.1k sqft8421 Callabee Way Unit 9, Antioch, TN 37013For Sale
 MLS ID #3312607, Megan Baker Jernigan. RealTracs MLS as distributed by MLS GRID
 - $225,0002 bd3 ba1.2k sqft1002 Halifax Ln, Antioch, TN 37013For SaleMLS ID #3319244, Jack Costigan. RealTracs MLS as distributed by MLS GRID
- $274,9902 bd2 ba1.2k sqft8330 Tecumseh Ln, Antioch, TN 37013For SaleMLS ID #3314927, Emery Herrmann. RealTracs MLS as distributed by MLS GRID
- $219,9003 bd2 ba1.4k sqft4316 Summercrest Blvd APT 506, Antioch, TN 37013For SaleMLS ID #3303916, Scott Charles Zeller. RealTracs MLS as distributed by MLS GRID
- $215,0002 bd2 ba1.1k sqft403 Oak Forge Dr, Antioch, TN 37013For SaleMLS ID #3282512, Vikki Williams. RealTracs MLS as distributed by MLS GRID
- $275,0002 bd3 ba1.2k sqft1938 Shaylin Loop, Antioch, TN 37013For SaleMLS ID #3182402, Molly Burns. RealTracs MLS as distributed by MLS GRID
- $--2 bd3 ba1.2k sqft442 Flintlock Ct, Nashville, TN 37217AuctionAuction.com 2
- $235,0002 bd3 ba1.3k sqft5170 Hickory Hollow Pkwy Unit 137, Antioch, TN 37013For SaleMLS ID #3112558, Arlo Nugent. RealTracs MLS as distributed by MLS GRID
- $260,9502 bd1 ba988 sqft7003 Lenox Village Dr APT B-9, Nashville, TN 37211For SaleMLS ID #3217225, Jack Patrick. RealTracs MLS as distributed by MLS GRID
- $265,0002 bd1 ba988 sqft8047 Bienville Dr #4, Nashville, TN 37211For SaleMLS ID #3176193, Nate Bailey. RealTracs MLS as distributed by MLS GRID
- $250,0002 bd3 ba1.1k sqft1515 Sprucedale Dr, Antioch, TN 37013For SaleMLS ID #3245375, DONNA CHARMAINE SHEPHERD. RealTracs MLS as distributed by MLS GRID
- $325,0002 bd3 ba1.1k sqft930 Governors Ct, Antioch, TN 37013For SaleMLS ID #3159705, Rachael Santos. RealTracs MLS as distributed by MLS GRID
- $236,9003 bd3 ba1.3k sqft3401 Anderson Rd Unit 12, Antioch, TN 37013For SaleMLS ID #3225576, Paul Russell. RealTracs MLS as distributed by MLS GRID
- $269,9002 bd1 ba988 sqft4846 Bevendean Dr #14, Nashville, TN 37211For SaleMLS ID #3264134, Adam Helton. RealTracs MLS as distributed by MLS GRID
- $229,9003 bd3 ba1.4k sqft5510 Country Dr APT 84, Nashville, TN 37211For SaleMLS ID #3264229, Gail Howie. RealTracs MLS as distributed by MLS GRID
- $265,0002 bd2 ba1.1k sqft8043 Bienville Dr APT Z-9, Nashville, TN 37211For SaleMLS ID #3169515, Angela Parker. RealTracs MLS as distributed by MLS GRID
- $295,0002 bd1 ba988 sqft4846 Bevendean Dr Unit C-12, Nashville, TN 37211For SaleMLS ID #3314750, Ashlea Pflug. RealTracs MLS as distributed by MLS GRID
