Welcome to this inviting 3-bedroom, 2-bathroom second-story condo nestled in the gated Autumn Glen community of Antioch! Spanning nearly 1,500 sq. ft. of thoughtful single-level living space, this light-filled home blends effortless low-maintenance living with generous layout flexibility.
Step inside to an expansive 23' x 12' living room that flows seamlessly into a dedicated dining area and a functional kitchen equipped with a full suite of appliances, a pantry, and ample cabinet space. The primary suite serves as a relaxing retreat featuring a spacious walk-in closet and a private en-suite bathroom. Two additional comfortable bedrooms offer versatile options for family, guests, or a dedicated home office. Enjoy cozy mornings and calm evenings on your private balcony.
The elevator-equipped building provides effortless second-floor access. Community offers a gated entry, sparkling community pool, exterior maintenance, trash pick-up, and groundskeeping all covered by the HOA. Located minutes from I-24, Murfreesboro Road, local dining, shopping, and everyday essentials.
An outstanding opportunity for homeowners seeking stress-free living or investors looking for a turn-key property in a convenient Antioch location!
Active
Price cut: $10K (8/28)
$209,900
4316 Summercrest Blvd APT 506, Antioch, TN 37013
3beds
1,478sqft
Condominium, Residential
Built in 2003
-- sqft lot
$-- Zestimate®
$142/sqft
$247/mo HOA
What's special
Gated entryPrivate balconySpacious walk-in closetAmple cabinet spaceTwo additional comfortable bedroomsLight-filled homeDedicated dining area
- 49 days
- 633
- 39
Zillow last checked:
Listing updated:
Listed by:
Scott Charles Zeller 615-479-4776,
Realty ONE Group Momentum 615-339-1886
Source: RealTracs MLS as distributed by MLS GRID,MLS#: 3303916
Facts & features
Interior
Bedrooms & bathrooms
- Bedrooms: 3
- Bathrooms: 2
- Full bathrooms: 2
- Main level bedrooms: 3
Bedroom 1
- Features: Walk-In Closet(s)
- Level: Walk-In Closet(s)
- Area: 195 Square Feet
- Dimensions: 15x13
Bedroom 2
- Area: 132 Square Feet
- Dimensions: 12x11
Bedroom 3
- Area: 110 Square Feet
- Dimensions: 11x10
Primary bathroom
- Features: Double Vanity
- Level: Double Vanity
Dining room
- Area: 100 Square Feet
- Dimensions: 10x10
Kitchen
- Features: Pantry
- Level: Pantry
- Area: 110 Square Feet
- Dimensions: 11x10
Living room
- Area: 276 Square Feet
- Dimensions: 23x12
Heating
- Central, Electric, Heat Pump
Cooling
- Ceiling Fan(s), Central Air, Electric
Appliances
- Included: Electric Range, Dishwasher, Disposal, Microwave, Refrigerator
Features
- Built-in Features, Ceiling Fan(s), Pantry, Walk-In Closet(s)
- Flooring: Carpet, Laminate, Tile
- Basement: None
- Common walls with other units/homes: 2+ Common Walls
Interior area
- Total structure area: 1,478
- Total interior livable area: 1,478 sqft
- Finished area above ground: 1,478
Video & virtual tour
Property
Features
- Levels: One
- Stories: 1
- Exterior features: Balcony
- Has private pool: Yes
- Pool features: In Ground, Association
Lot
- Size: 2,178 Square Feet
Details
- Parcel number: 164060A03900CO
- Special conditions: Standard
Construction
Type & style
- Home type: Condo
- Property subtype: Condominium, Residential
- Attached to another structure: Yes
Materials
- Frame, Vinyl Siding
- Roof: Shingle
Condition
- New construction: No
- Year built: 2003
Utilities & green energy
- Sewer: Public Sewer
- Water: Public
- Utilities for property: Electricity Available, Water Available, Underground Utilities
Community & HOA
Community
- Security: Fire Alarm, Fire Sprinkler System, Security Gate
- Subdivision: Autumn Glen
HOA
- Has HOA: Yes
- Amenities included: Gated, Pool, Underground Utilities
- Services included: Maintenance Structure, Maintenance Grounds, Insurance, Recreation Facilities, Trash
- HOA fee: $247 monthly
- Second HOA fee: $495 one time
Location
- Region: Antioch
Financial & listing details
- Price per square foot: $142/sqft
- Tax assessed value: $231,800
- Annual tax amount: $2,609
- Date on market: 7/22/2026
- Electric utility on property: Yes
Estimated market value
Not available
Estimated sales range
Not available
Not available
Price history
| Date | Event | Price |
|---|---|---|
| 8/28/2026 | Price change | $209,900-4.5%$142/sqft |
Source:  RealTracs MLS as distributed by MLS GRID #3303916 Report a problem RealTracs MLS as distributed by MLS GRID #3303916 Report a problem | ||
| 7/22/2026 | Listed for sale | $219,900+83.3%$149/sqft |
Source: RealTracs MLS as distributed by MLS GRID #3303916 Report a problem | ||
| 2/28/2025 | Listing removed | $1,600$1/sqft |
Source: Zillow Rentals Report a problem | ||
| 12/24/2024 | Listed for rent | $1,600-3%$1/sqft |
Source: Zillow Rentals Report a problem | ||
| 11/27/2024 | Listing removed | $1,650$1/sqft |
Source: Zillow Rentals Report a problem | ||
| 11/8/2024 | Price change | $1,650-2.9%$1/sqft |
Source: Zillow Rentals Report a problem | ||
| 11/5/2024 | Listed for rent | $1,700+3%$1/sqft |
Source: Zillow Rentals Report a problem | ||
| 9/21/2022 | Listing removed | -- |
Source: Zillow Rental Network Premium Report a problem | ||
| 9/13/2022 | Listed for rent | $1,650+22.2%$1/sqft |
Source: Zillow Rental Network Premium Report a problem | ||
| 4/9/2021 | Listing removed | -- |
Source: Zillow Rental Network Premium Report a problem | ||
| 3/31/2021 | Listed for rent | $1,350+17.4%$1/sqft |
Source: Zillow Rental Network Premium Report a problem | ||
| 9/21/2019 | Listing removed | $1,150$1/sqft |
Source: Stones River Property Management Report a problem | ||
| 8/13/2019 | Listed for rent | $1,150+5%$1/sqft |
Source: Stones River Property Management Report a problem | ||
| 6/12/2017 | Listing removed | $1,095$1/sqft |
Source: Stones River Property Management Report a problem | ||
| 6/8/2017 | Price change | $1,095-4.8%$1/sqft |
Source: Stones River Property Management Report a problem | ||
| 4/17/2017 | Price change | $1,150-4.2%$1/sqft |
Source: Stones River Property Management Report a problem | ||
| 1/25/2017 | Listed for rent | $1,200$1/sqft |
Source: Stones River Property Management Report a problem | ||
| 3/18/2010 | Listing removed | $120,000$81/sqft |
Source: Stones River Real Estate Services #1157725 Report a problem | ||
| 2/27/2010 | Listed for sale | $120,000$81/sqft |
Source: Stones River Real Estate Services #1157725 Report a problem | ||
Public tax history
| Year | Property taxes | Tax assessment |
|---|---|---|
| 2025 | $2,609 +16.3% | $92,720 +34.5% |
| 2024 | $2,243 | $68,920 |
| 2023 | $2,243 | $68,920 |
| 2022 | $2,243 -1% | $68,920 |
| 2021 | $2,266 +10% | $68,920 +41.2% |
| 2020 | $2,060 +33.8% | $48,800 |
| 2019 | $1,540 | $48,800 |
| 2018 | $1,540 | $48,800 |
| 2017 | $1,540 | $48,800 +15% |
| 2016 | $1,540 -19.7% | $42,440 |
| 2015 | $1,917 | $42,440 |
| 2014 | $1,917 | $42,440 |
| 2013 | -- | $42,440 +26.5% |
| 2012 | -- | $33,550 |
| 2011 | -- | $33,550 |
| 2010 | -- | $33,550 |
| 2009 | -- | $33,550 +5.4% |
| 2008 | -- | $31,825 |
| 2007 | -- | $31,825 |
| 2006 | -- | -- |
| 2005 | -- | -- |
| 2004 | -- | -- |
Find assessor info on the county website
Monthly payment
Est. payment
Payment breakdown
Explore the cost of this home by adjusting the details. Changes won't be saved.Climate risks
Neighborhood: Autumn Glenn
Nearby schools
Schools provided by the listing agent
- Elementary: Cane Ridge Elementary
- Middle: Antioch Middle
- High: Cane Ridge High School
Source: RealTracs MLS as distributed by MLS GRID. This data may not be complete. We recommend contacting the local school district to confirm school assignments for this home.
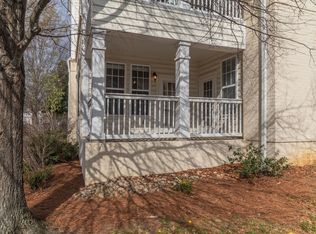
- $263,9002 bd2 ba1.1k sqft4316 Summercrest Blvd APT 501, Antioch, TN 37013Sold
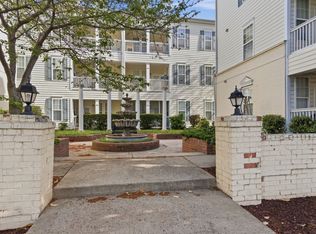
- $227,0003 bd2 ba1.4k sqft4316 Summercrest Blvd APT 507, Antioch, TN 37013Sold
- $200,0002 bd2 ba1.1k sqft4316 Summercrest Blvd APT 512, Antioch, TN 37013Sold

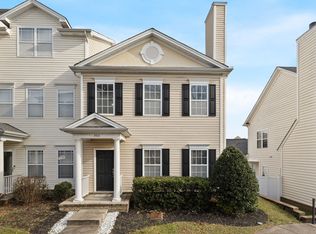
- $322,0003 bd3 ba1.8k sqft4316 Summercrest Blvd APT 306, Antioch, TN 37013Sold
Similar homes
- $210,0002 bd1 ba1k sqft8221 Lenox Creekside Dr Unit 10, Antioch, TN 37013For Sale

 MLS ID #3525560, Aaron Kinssies. RealTracs MLS as distributed by MLS GRID
 - $215,9002 bd3 ba1.2k sqft5170 Hickory Hollow Pkwy Unit 100, Antioch, TN 37013For Sale
 MLS ID #3205372, Teriz Fahmy. RealTracs MLS as distributed by MLS GRID
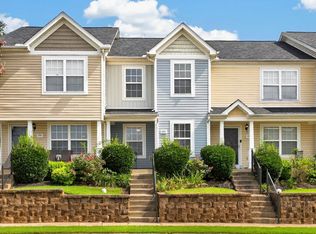
 - $239,9002 bd3 ba1.1k sqft1503 Sprucedale Dr, Antioch, TN 37013For Sale
 MLS ID #3513597, Sean Shariati. RealTracs MLS as distributed by MLS GRID
 - $235,0002 bd3 ba1.1k sqft1515 Sprucedale Dr, Antioch, TN 37013For Sale
 MLS ID #3525804, DONNA CYPRESS. RealTracs MLS as distributed by MLS GRID
 - $249,9003 bd3 ba1.4k sqft2940 Baby Ruth Ln Unit 13, Antioch, TN 37013For SaleMLS ID #3272154, Kelli Wagner. RealTracs MLS as distributed by MLS GRID
- $236,9003 bd3 ba1.3k sqft3401 Anderson Rd Unit 12, Antioch, TN 37013For SaleMLS ID #3225576, Paul Russell. RealTracs MLS as distributed by MLS GRID
- $235,0003 bd3 ba1.7k sqft413 Oak Forge Dr, Antioch, TN 37013For SaleMLS ID #3165324, Richard F Bryan. RealTracs MLS as distributed by MLS GRID
- $220,0002 bd1 ba988 sqft8511 Burnham Ln Unit 14, Antioch, TN 37013For SaleMLS ID #3232348, Chris Gangone. RealTracs MLS as distributed by MLS GRID
- $218,0002 bd2 ba1k sqft460 Claircrest Dr, Antioch, TN 37013For SaleMLS ID #3185166, Jacquelyn Scott. RealTracs MLS as distributed by MLS GRID
- $225,0002 bd1 ba988 sqft8221 Lenox Creekside Dr #B12, Antioch, TN 37013For SaleMLS ID #3302422, Kathy Danner. RealTracs MLS as distributed by MLS GRID
- $299,9003 bd3 ba1.5k sqft3053 Talisman Way, Antioch, TN 37013For SaleMLS ID #3252085, Robert Salmons. RealTracs MLS as distributed by MLS GRID
- $275,0002 bd3 ba1.5k sqft130 Pepper Ridge Cir, Antioch, TN 37013For SaleMLS ID #3543023, Sean Shariati. RealTracs MLS as distributed by MLS GRID
- $214,7002 bd2 ba1k sqft741 Lake Terrace Dr, Nashville, TN 37217For SaleMLS ID #3531165, Alex Blake. RealTracs MLS as distributed by MLS GRID
- $295,0003 bd3 ba1.4k sqft4316 Summercrest Blvd #904, Antioch, TN 37013For SaleMLS ID #3168460, Shelby Miles. RealTracs MLS as distributed by MLS GRID
- $199,9991 bd1 ba761 sqft8205 Lenox Creekside Dr Unit 5, Antioch, TN 37013For SaleMLS ID #3304765, Brandon Wood. RealTracs MLS as distributed by MLS GRID
- $235,0002 bd3 ba1.3k sqft5170 Hickory Hollow Pkwy Unit 137, Antioch, TN 37013For SaleMLS ID #3112558, Arlo Nugent. RealTracs MLS as distributed by MLS GRID
- $275,0002 bd3 ba1.2k sqft2308 Smedley Ln, Antioch, TN 37013For SaleMLS ID #3527224, MacKenzie Strawn Hyde. RealTracs MLS as distributed by MLS GRID
- $260,0002 bd3 ba1.2k sqft1382 Rural Hill Rd Unit 184, Antioch, TN 37013For SaleMLS ID #3333933, Ann-Riley Caldwell. RealTracs MLS as distributed by MLS GRID
- $289,0003 bd2 ba1.2k sqft206 Brittany Park Cir, Antioch, TN 37013For SaleMLS ID #3530251, Romany Gayed. RealTracs MLS as distributed by MLS GRID
