Skip main navigation
Closed
  • $200,000

    4316 Summercrest Blvd APT 512, Antioch, TN 37013

    2beds
    1,105sqft
    Condominium, Residential
    Built in 2003
    -- sqft lot
    $190,000 Zestimate®
    $181/sqft
    $1,568 Estimated rent

    Home value

    $190,000

    $179,000 - $201,000

    $1,568/mo

    Zestimate® history
    Loading
    Loading...

    Owner options

    List your home for rent

    $1,568/mo

    Rent Zestimate®

    Find your next renter with Zillow Rental Manager. Plus, with online applications, you can quickly screen prospective tenants – for free.

    Learn more

    $1,568/mo

    Rent Zestimate®

    Refinance and save

    $1,457/mo

    Est. payment

    Refinancing to a lower rate could help reduce your monthly payments and save thousands over the life of the loan.

    See today's rates

    $1,457/mo

    Est. payment

    Explore your selling options

    Work with a Zillow partner agent

    Leverage their expertise and Zillow's premium Showcase listings to get your home seen by more buyers.

    Get started

    List with your own agent

    Get your home in front of millions of buyers by listing it on Zillow.

    Learn how to do it

    Sell it yourself

    Take full control of how buyers see your home on Zillow by listing For Sale by Owner (FSBO).

    List your home

    What's special

    Spacious walk-in closetWhite appliancesSpacious double-door laundry roomAmple natural lightGenerous closetPlush carpetTile flooring
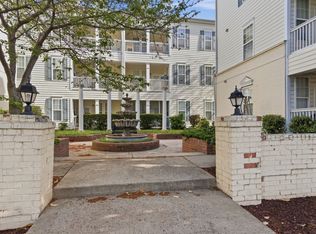
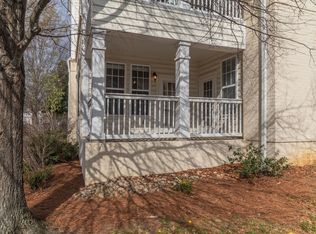
    This thoughtfully designed layout offers an open-concept living area with hardwood floors and a cozy fireplace surrounded by built-in shelves and cabinets. The kitchen sits just off the living room and features rich wood cabinetry, white appliances, open pantry shelving, and a spacious double-door laundry room. A secondary bedroom is located just off the hallway and includes plush carpet, large windows, and a generous closet. Between the secondary and primary bedrooms is a full-size bathroom with a tub/shower combo. The primary suite offers carpeted floors, access to a private outdoor patio, ample natural light, and an en-suite bathroom with double vanities, tile flooring, a walk-in shower, and a spacious walk-in closet. Enjoy exclusive amenities in this gated community, including a clubhouse and pool.

    Zillow last checked:

    Listing updated:

    Listed by:

    Scott Charles Zeller 615-479-4776,

    Coldwell Banker Southern Realty

    Bought with:

    Bella Zimberg, 374231

    Pilkerton Realtors

    Source: RealTracs MLS as distributed by MLS GRID,MLS#: 2888861MLS Logo

    Facts & features

    Interior

    Bedrooms & bathrooms
    • Bedrooms: 2
    • Bathrooms: 2
    • Full bathrooms: 2
    • Main level bedrooms: 2
    Bedroom 1
    • Area: 165 Square Feet
    • Dimensions: 15x11
    Bedroom 2
    • Area: 121 Square Feet
    • Dimensions: 11x11
    Living room
    • Area: 192 Square Feet
    • Dimensions: 16x12
    Heating
    • Central, Electric
    Cooling
    • Central Air, Electric
    Appliances
    • Included: Oven, Dishwasher, Disposal, Microwave, Refrigerator
    Features
    • Built-in Features, Ceiling Fan(s), Open Floorplan, Pantry
    • Flooring: Carpet, Wood, Tile
    • Basement: Apartment
    • Number of fireplaces: 1
    • Fireplace features: Living Room
    Interior area
    • Total structure area: 1,105
    • Total interior livable area: 1,105 sqft
    • Finished area above ground: 1,105

    Property

    Parking
    • Parking features: Parking Lot
    Features
    • Levels: One
    • Stories: 1
    • Patio & porch: Patio, Covered, Porch
    • Pool features: Association
    Lot
    • Size: 1,306 Square Feet
    Details
    • Parcel number: 164060A04100CO
    • Special conditions: Standard

    Construction

    Type & style
    • Home type: Condo
    • Property subtype: Condominium, Residential
    • Attached to another structure: Yes
    Materials
    • Vinyl Siding
    Condition
    • New construction: No
    • Year built: 2003

    Utilities & green energy

    • Water: Public
    • Utilities for property: Electricity Available, Water Available, Sewer Available

    Community & HOA

    Community
    • Subdivision: Autumn Glen
    HOA
    • Has HOA: Yes
    • Amenities included: Clubhouse, Gated, Pool
    • Services included: Maintenance Grounds, Recreation Facilities, Trash
    • HOA fee: $204 monthly
    Location
    • Region: Antioch

    Financial & listing details

    • Price per square foot: $181/sqft
    • Tax assessed value: $208,900
    • Annual tax amount: $2,033
    • Date on market: 5/27/2025
    • Electric utility on property: Yes

    Price history

    DateEventPrice
    6/20/2025Sold$200,000-16.6%$181/sqft
    Source: RealTracs MLS as distributed by MLS GRID #2888861 Report a problem
    6/12/2025Contingent$239,900$217/sqft
    Source: RealTracs MLS as distributed by MLS GRID #2888861 Report a problem
    5/27/2025Listed for sale$239,900+100.1%$217/sqft
    Source: RealTracs MLS as distributed by MLS GRID #2888861 Report a problem
    5/1/2025Listing removed$1,575$1/sqft
    Source: Zillow Rentals Report a problem
    4/15/2025Listed for rent$1,575+65.8%$1/sqft
    Source: Zillow Rentals Report a problem
    7/12/2017Listing removed$950$1/sqft
    Source: Stones River Property Management Report a problem
    6/9/2017Listed for rent$950$1/sqft
    Source: Stones River Property Management Report a problem
    4/2/2009Listing removed$119,900$109/sqft
    Source: TheDailyClassifieds.Com #1022631 Report a problem
    10/5/2008Listed for sale$119,900$109/sqft
    Source: TheDailyClassifieds.Com #1022631 Report a problem

    Public tax history

    YearProperty taxesTax assessment
    2025$2,351 +15.7%$83,560 +33.7%
    2024$2,033 $62,480
    2023$2,033 $62,480
    2022$2,033 -1%$62,480
    2021$2,054 +85.1%$62,480 +137.6%
    2020$1,110 +33.8%$26,300
    2019$830 $26,300
    2018$830 +0%$26,300
    2017$830 $26,300 +0.9%
    2016$830 -29.5%$26,075
    2015$1,178 $26,075
    2014$1,178 $26,075
    2013-- $26,075 -19.3%
    2012-- $32,300
    2011-- $32,300
    2010-- $32,300
    2009-- $32,300 +11.1%
    2008-- $29,075
    2007-- $29,075
    2006-- --
    2005-- --
    2004-- --
    Find assessor info on the county website

    Neighborhood: Autumn Glenn

    Nearby schools

    GreatSchools rating
    Schools provided by the listing agent
    • Elementary: Cane Ridge Elementary
    • Middle: Antioch Middle
    • High: Antioch High School

    Source: RealTracs MLS as distributed by MLS GRID. This data may not be complete. We recommend contacting the local school district to confirm school assignments for this home.

    Get a cash offer in 3 minutes
    Find out how much your home could sell for in as little as 3 minutes with a no-obligation cash offer.
    Estimated market value
    $190,000
    Get a cash offer in 3 minutes
    Find out how much your home could sell for in as little as 3 minutes with a no-obligation cash offer.
    Estimated market value
    $190,000