Skip main navigation
Closed
  • $227,000

    4316 Summercrest Blvd APT 507, Antioch, TN 37013

    3beds
    1,478sqft
    Single Family Residence, Residential, Condominium
    Built in 2003
    -- sqft lot
    $227,000 Zestimate®
    $154/sqft
    $1,829 Estimated rent

    Home value

    $227,000

    $216,000 - $238,000

    $1,829/mo

    Zestimate® history
    Loading
    Loading...

    Owner options

    List your home for rent

    $1,829/mo

    Rent Zestimate®

    Find your next renter with Zillow Rental Manager. Plus, with online applications, you can quickly screen prospective tenants – for free.

    Learn more

    $1,829/mo

    Rent Zestimate®

    Refinance and save

    $1,669/mo

    Est. payment

    Refinancing to a lower rate could help reduce your monthly payments and save thousands over the life of the loan.

    See today's rates

    $1,669/mo

    Est. payment

    Explore your selling options

    Work with a Zillow partner agent

    Leverage their expertise and Zillow's premium Showcase listings to get your home seen by more buyers.

    Get started

    List with your own agent

    Get your home in front of millions of buyers by listing it on Zillow.

    Learn how to do it

    Sell it yourself

    Take full control of how buyers see your home on Zillow by listing For Sale by Owner (FSBO).

    List your home

    What's special

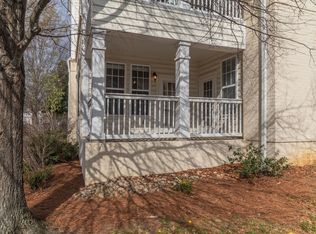
    One car garageCommunity poolMultiple ceiling fansBalcony overlooks central courtyard
    3 bedroom, 2 bath garden condo with a one car garage. Condo is located on the second floor, go right out of the elevator and right again. Garage is located by going left out of the elevator, and left again, down the hall to the end. Huge primary bedroom & walk-in closet. Primary bath with dual vanities and a shower. Nice sized second and third bedrooms. Hall bath with tub/shower combo. Balcony overlooks central courtyard, accessed from the Living Room and the Primary Bedroom. Built-in entertainment niche with storage cabinets in living room. Fully equipped kitchen with all appliances: stove/oven, microwave, refrigerator, dishwasher, disposal. Pantry. Laundry room with washer/dryer included. Multiple ceiling fans. Security system installed but never activated. Community pool. Other than the garage that comes with this Unit, all outside parking including the covered carports are available on a first come first served basis.

    Zillow last checked:

    Listing updated:

    Listed by:

    Jenna Flynn 615-685-1041,

    Flynn Realty

    Bought with:

    Kitt Pupel, 273238

    LuxSmart Realty

    Source: RealTracs MLS as distributed by MLS GRID,MLS#: 3170693MLS Logo

    Facts & features

    Interior

    Bedrooms & bathrooms
    • Bedrooms: 3
    • Bathrooms: 2
    • Full bathrooms: 2
    • Main level bedrooms: 3
    Bedroom 1
    • Features: Full Bath
    • Level: Full Bath
    • Area: 195 Square Feet
    • Dimensions: 15x13
    Bedroom 2
    • Area: 132 Square Feet
    • Dimensions: 12x11
    Bedroom 3
    • Area: 110 Square Feet
    • Dimensions: 11x10
    Primary bathroom
    • Features: Ceramic
    • Level: Ceramic
    Dining room
    • Area: 100 Square Feet
    • Dimensions: 10x10
    Kitchen
    • Features: Pantry
    • Level: Pantry
    • Area: 110 Square Feet
    • Dimensions: 11x10
    Living room
    • Area: 276 Square Feet
    • Dimensions: 23x12
    Heating
    • Central, Electric, Heat Pump
    Cooling
    • Central Air, Electric
    Appliances
    • Included: Electric Range, Dishwasher, Disposal, Dryer, ENERGY STAR Qualified Appliances, Microwave, Refrigerator, Washer
    Features
    • Ceiling Fan(s), Pantry, Walk-In Closet(s)
    • Flooring: Carpet, Tile
    • Basement: None
    • Has fireplace: No
    Interior area
    • Total structure area: 1,478
    • Total interior livable area: 1,478 sqft
    • Finished area above ground: 1,478

    Property

    Parking
    • Total spaces: 23
    • Parking features: Garage Door Opener, Garage Faces Rear, Unassigned
    • Attached garage spaces: 1
    • Carport spaces: 10
    • Covered spaces: 11
    • Uncovered spaces: 12
    Accessibility
    • Accessibility features: Accessible Elevator Installed
    Features
    • Levels: One
    • Stories: 1
    • Exterior features: Balcony
    • Pool features: Association
    Lot
    • Size: 2,178 Square Feet
    Details
    • Parcel number: 164060A04000CO
    • Special conditions: Standard

    Construction

    Type & style
    • Home type: Condo
    • Architectural style: Other
    • Property subtype: Single Family Residence, Residential, Condominium
    • Attached to another structure: Yes
    Materials
    • Frame, Vinyl Siding
    • Roof: Shingle
    Condition
    • New construction: No
    • Year built: 2003

    Utilities & green energy

    • Sewer: Public Sewer
    • Water: Public
    • Utilities for property: Electricity Available, Water Available, Underground Utilities

    Community & HOA

    Community
    • Security: Fire Alarm, Fire Sprinkler System, Security Gate
    • Subdivision: Autumn Glen
    HOA
    • Has HOA: Yes
    • Amenities included: Gated, Pool, Underground Utilities
    • Services included: Maintenance Structure, Maintenance Grounds, Insurance, Recreation Facilities, Trash
    • HOA fee: $247 monthly
    • Second HOA fee: $495 one time
    Location
    • Region: Antioch

    Financial & listing details

    • Price per square foot: $154/sqft
    • Tax assessed value: $245,400
    • Annual tax amount: $1,726
    • Date on market: 4/9/2026
    • Electric utility on property: Yes

    Price history

    DateEventPrice
    6/17/2026Sold$227,000-7.3%$154/sqft
    Source: RealTracs MLS as distributed by MLS GRID #3170693 Report a problem
    6/2/2026Contingent$244,900$166/sqft
    Source: RealTracs MLS as distributed by MLS GRID #3170693 Report a problem
    4/9/2026Listed for sale$244,900$166/sqft
    Source: RealTracs MLS as distributed by MLS GRID #3170693 Report a problem
    11/3/2025Listing removed$244,900$166/sqft
    Source: RealTracs MLS as distributed by MLS GRID #2929240 Report a problem
    10/21/2025Pending sale$244,900$166/sqft
    Source: RealTracs MLS as distributed by MLS GRID #2929240 Report a problem
    8/8/2025Listed for sale$244,900$166/sqft
    Source: RealTracs MLS as distributed by MLS GRID #2929240 Report a problem
    7/25/2025Contingent$244,900$166/sqft
    Source: RealTracs MLS as distributed by MLS GRID #2929240 Report a problem
    7/5/2025Listed for sale$244,900+74.9%$166/sqft
    Source: RealTracs MLS as distributed by MLS GRID #2929240 Report a problem
    9/13/2006Sold$140,000$95/sqft
    Source: Public Record Report a problem

    Public tax history

    YearProperty taxesTax assessment
    2025$1,726 +16.9%$61,350 +35.1%
    2024$1,477 $45,400
    2023$1,477 $45,400
    2022$1,477 -1%$45,400
    2021$1,493 +10.6%$45,400 +42%
    2020$1,350 +33.8%$31,975
    2019$1,009 $31,975
    2018$1,009 0%$31,975
    2017$1,009 $31,975 +15.2%
    2016-- $27,750
    2015$1,247 -0.5%$27,750
    2014$1,253 $27,750
    2013-- $27,750 -20.8%
    2012-- $35,025
    2011-- $35,025
    2010-- $35,025
    2009-- $35,025 -10.8%
    2008-- $39,250
    2007-- $39,250
    2006-- --
    2005-- --
    2004-- --
    Find assessor info on the county website

    Neighborhood: Autumn Glenn

    Nearby schools

    GreatSchools rating
    Schools provided by the listing agent
    • Elementary: Cane Ridge Elementary
    • Middle: Antioch Middle
    • High: Cane Ridge High School

    Source: RealTracs MLS as distributed by MLS GRID. This data may not be complete. We recommend contacting the local school district to confirm school assignments for this home.

    Get a cash offer in 3 minutes
    Find out how much your home could sell for in as little as 3 minutes with a no-obligation cash offer.
    Estimated market value
    $227,000
    Get a cash offer in 3 minutes
    Find out how much your home could sell for in as little as 3 minutes with a no-obligation cash offer.
    Estimated market value
    $227,000