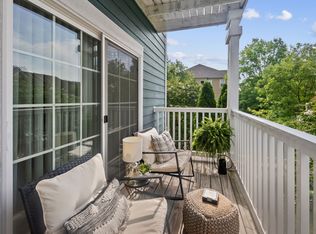
***Seller will give a $5000 credit towards Buyer's closing cost with acceptable offer AND our lender is offering 1/10 Rate Buydown on this home (Brandon Carter of Steadfast Mortgage)***Stylish, immaculate, and move-in ready, this thoughtfully designed condo offers modern living in one of Southeast Nashville’s most convenient and fast-growing areas. The open floor plan features 9-foot ceilings, abundant natural light, and a seamless flow between the kitchen and living spaces. The kitchen shines with granite countertops, stainless steel appliances, and contemporary finishes. The well-planned two-bedroom, two-bath layout is ideal for roommates, guests, or a flexible work-from-home setup, with generously sized rooms, large walk-in closets, and excellent separation for privacy. Step out onto the private balcony patio—perfect for morning coffee or an evening unwind after a long day. This home has been meticulously cared for and is truly turnkey. Tucked away yet minutes from it all, enjoy quick access to Lenox Village with its popular restaurants, coffee shops, boutiques, salons, gyms, and everyday conveniences. Nearby favorites include Sprouts Farmers Market, Just Love Coffee, The Eastern Peak, and Creekside Bonsai. Outdoor lovers will appreciate the proximity to Mill Ridge Park with walking trails and green space. Easy access to Nolensville Pike, I-24, Concord Road, Brentwood, Cool Springs, Downtown Nashville, and the airport makes commuting a breeze. Low-maintenance living, a quiet community setting, and an unbeatable location—this one checks all the boxes.
Active
$250,000
934 Governors Ct #208, Antioch, TN 37013
2beds
917sqft
:
Get pre-qualified$1,773/mo
Apartment, Residential, Condominium
Built in 2019
-- sqft lot
$-- Zestimate®
$273/sqft
$230/mo HOA
What's special
Contemporary finishesPrivate balcony patioExcellent separation for privacyOpen floor planStainless steel appliancesWell-planned two-bedroom two-bath layoutLarge walk-in closets
- 24 days |
- 296 |
- 20 |
Zillow last checked:
Listing updated:
Listed by:
Jennifer Claxton 615-504-6163,
Compass 615-383-6600
Source: RealTracs MLS as distributed by MLS GRID,MLS#: 3272157
Facts & features
Interior
Bedrooms & bathrooms
- Bedrooms: 2
- Bathrooms: 2
- Full bathrooms: 2
- Main level bedrooms: 2
Bedroom 1
- Features: Full Bath
- Level: Full Bath
- Area: 132 Square Feet
- Dimensions: 12x11
Bedroom 2
- Features: Bath
- Level: Bath
- Area: 143 Square Feet
- Dimensions: 13x11
Kitchen
- Area: 80 Square Feet
- Dimensions: 10x8
Living room
- Area: 270 Square Feet
- Dimensions: 18x15
Heating
- Central, Electric
Cooling
- Central Air, Electric
Appliances
- Included: Electric Oven, Electric Range, Dishwasher, Disposal, Dryer, Microwave, Refrigerator, Stainless Steel Appliance(s), Washer
- Laundry: Electric Dryer Hookup, Washer Hookup
Features
- Ceiling Fan(s), Walk-In Closet(s), High Speed Internet
- Flooring: Carpet, Laminate, Tile
- Basement: None
Interior area
- Total structure area: 917
- Total interior livable area: 917 sqft
- Finished area above ground: 917
Property
Parking
- Total spaces: 2
- Parking features: Asphalt, Parking Lot, Unassigned
- Uncovered spaces: 2
Features
- Levels: One
- Stories: 1
- Patio & porch: Porch, Covered
- Exterior features: Balcony
- Has view: Yes
- View description: Valley
Lot
- Size: 871 Square Feet
Details
- Parcel number: 181050A20800CO
- Special conditions: Standard
Construction
Type & style
- Home type: Condo
- Property subtype: Apartment, Residential, Condominium
- Attached to another structure: Yes
Materials
- Fiber Cement, Brick
- Roof: Asphalt
Condition
- New construction: No
- Year built: 2019
Utilities & green energy
- Sewer: Public Sewer
- Water: Public
- Utilities for property: Electricity Available, Water Available, Cable Connected
Community & HOA
Community
- Security: Fire Alarm, Fire Sprinkler System, Smoke Detector(s)
- Subdivision: Mill Ridge
HOA
- Has HOA: Yes
- Services included: Maintenance Structure, Maintenance Grounds, Insurance, Pest Control, Trash
- HOA fee: $230 monthly
Location
- Region: Antioch
Financial & listing details
- Price per square foot: $273/sqft
- Tax assessed value: $272,500
- Annual tax amount: $1,254
- Date on market: 7/11/2026
- Electric utility on property: Yes
Estimated market value
Not available
Estimated sales range
Not available
Not available
Price history
| Date | Event | Price |
|---|---|---|
| 7/11/2026 | Listed for sale | $250,000$273/sqft |
Source:  RealTracs MLS as distributed by MLS GRID #3272157 Report a problem RealTracs MLS as distributed by MLS GRID #3272157 Report a problem | ||
| 7/9/2026 | Listing removed | $250,000$273/sqft |
Source: RealTracs MLS as distributed by MLS GRID #3078664 Report a problem | ||
| 4/9/2026 | Price change | $250,000-3.8%$273/sqft |
Source: RealTracs MLS as distributed by MLS GRID #3078664 Report a problem | ||
| 1/9/2026 | Listed for sale | $260,000+1%$284/sqft |
Source: RealTracs MLS as distributed by MLS GRID #3078664 Report a problem | ||
| 3/23/2022 | Sold | $257,500+3%$281/sqft |
Source: RealTracs MLS as distributed by MLS GRID #2357111 Report a problem | ||
| 2/20/2022 | Pending sale | $249,900$273/sqft |
Source: RealTracs MLS as distributed by MLS GRID #2357111 Report a problem | ||
| 2/20/2022 | Contingent | $249,900$273/sqft |
Source: RealTracs MLS as distributed by MLS GRID #2357111 Report a problem | ||
| 2/19/2022 | Listed for sale | $249,900+48.8%$273/sqft |
Source: RealTracs MLS as distributed by MLS GRID #2357111 Report a problem | ||
| 10/25/2019 | Sold | $167,900$183/sqft |
Source: RealTracs MLS as distributed by MLS GRID #2057630 Report a problem | ||
Public tax history
| Year | Property taxes | Tax assessment |
|---|---|---|
| 2025 | $1,895 +51.1% | $68,125 +58.7% |
| 2024 | $1,254 | $42,925 |
| 2023 | $1,254 | $42,925 |
| 2022 | $1,254 -1.1% | $42,925 |
| 2021 | $1,268 -10.5% | $42,925 +14.8% |
| 2020 | $1,417 +487.7% | $37,400 +327.4% |
| 2019 | $241 | $8,750 |
| 2018 | -- | -- |
Find assessor info on the county website
Monthly payment
Est. payment
Payment breakdown
Explore the cost of this home by adjusting the details. Changes won't be saved.Climate risks
Neighborhood: 37013
Nearby schools
GreatSchools rating
- 8/10May Werthan Shayne Elementary SchoolGrades: PK-5Distance: 0.8 mi
- 5/10William Henry Oliver Middle SchoolGrades: 6-8Distance: 0.8 mi
- 4/10John Overton High SchoolGrades: 9-12Distance: 6 mi
Schools provided by the listing agent
- Elementary: May Werthan Shayne Elementary School
- Middle: William Henry Oliver Middle
- High: John Overton Comp High School
Source: RealTracs MLS as distributed by MLS GRID. This data may not be complete. We recommend contacting the local school district to confirm school assignments for this home.
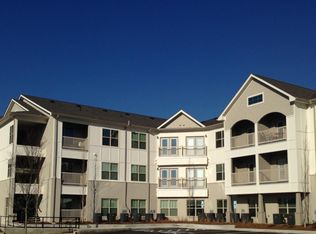
- $193,8001 bd1 ba675 sqft934 Governors Court 304, Antioch, TN 37013Off Market
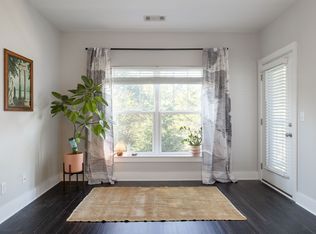
- $260,0002 bd2 ba917 sqft934 Governors Ct #210, Antioch, TN 37013Sold
- $252,2002 bd2 ba1k sqft934 Governors Ct #105, Antioch, TN 37013Off Market

- $245,9002 bd2 ba914 sqft934 Governors Ct #310, Antioch, TN 37013Off Market
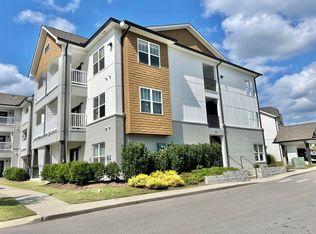
- $275,6002 bd2 ba963 sqft934 Governors Ct APT 205, Antioch, TN 37013Off Market
- $240,2002 bd2 ba914 sqft934 Governors Ct #112, Antioch, TN 37013Off Market
- $234,1002 bd2 ba917 sqft934 Governors Ct #306, Antioch, TN 37013Off Market
- $238,3002 bd2 ba963 sqft934 Governors Ct #309, Antioch, TN 37013Off Market
A local agent can set up tours, give advice and negotiate with sellers.
A local lender can help you make sure your offer is ready when you are.
Similar homes
- $299,0002 bd2 ba1.1k sqft8421 Callabee Way Unit 9, Antioch, TN 37013For Sale

 MLS ID #3312607, Megan Baker Jernigan. RealTracs MLS as distributed by MLS GRID
 - $220,0002 bd1 ba988 sqft8511 Burnham Ln Unit 14, Antioch, TN 37013For Sale
 MLS ID #3232348, Chris Gangone. RealTracs MLS as distributed by MLS GRID
 - $225,0002 bd1 ba988 sqft8221 Lenox Creekside Dr #B12, Antioch, TN 37013For Sale
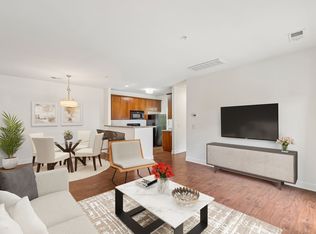 MLS ID #3302422, Kathy Danner. RealTracs MLS as distributed by MLS GRID
 - $205,0001 bd1 ba761 sqft8205 Lenox Creekside Dr Unit 5, Antioch, TN 37013For Sale
 MLS ID #3304765, Brandon Wood. RealTracs MLS as distributed by MLS GRID
 - $275,0002 bd3 ba1.2k sqft1938 Shaylin Loop, Antioch, TN 37013For SaleMLS ID #3182402, Molly Burns. RealTracs MLS as distributed by MLS GRID
- $225,0002 bd3 ba1.2k sqft1002 Halifax Ln, Antioch, TN 37013For SaleMLS ID #3319244, Jack Costigan. RealTracs MLS as distributed by MLS GRID
- $265,0002 bd1 ba988 sqft8047 Bienville Dr #4, Nashville, TN 37211For SaleMLS ID #3176193, Nate Bailey. RealTracs MLS as distributed by MLS GRID
- $260,9502 bd1 ba988 sqft7003 Lenox Village Dr APT B-9, Nashville, TN 37211For SaleMLS ID #3217225, Jack Patrick. RealTracs MLS as distributed by MLS GRID
- $295,0002 bd1 ba988 sqft4846 Bevendean Dr Unit C-12, Nashville, TN 37211For SaleMLS ID #3314750, Ashlea Pflug. RealTracs MLS as distributed by MLS GRID
- $259,9002 bd3 ba1.3k sqft771 Bradburn Village Way, Antioch, TN 37013For SaleMLS ID #3256078, Suzy Roholt. RealTracs MLS as distributed by MLS GRID
- $265,0002 bd2 ba1.1k sqft8043 Bienville Dr APT Z-9, Nashville, TN 37211For SaleMLS ID #3169515, Angela Parker. RealTracs MLS as distributed by MLS GRID
- $285,0003 bd3 ba1.2k sqft4316 Summercrest Blvd #804, Antioch, TN 37013For SaleMLS ID #3304263, Christian Laines. RealTracs MLS as distributed by MLS GRID
- $269,0003 bd3 ba1.2k sqft1612 Mountain Ash Ln, Antioch, TN 37013For SaleMLS ID #3302568, Julia Osgood. RealTracs MLS as distributed by MLS GRID
- $297,0002 bd1 ba988 sqft4720 Brighton Village Dr #A-8, Nashville, TN 37211For SaleMLS ID #3248222, Gary Ashton. RealTracs MLS as distributed by MLS GRID
- $295,0002 bd2 ba1.2k sqft1011 Vida Way APT 202, Nolensville, TN 37135For SaleMLS ID #3230163, Pete Papadelis. RealTracs MLS as distributed by MLS GRID
- $284,9002 bd2 ba901 sqft2197 Nolensville Pike APT 208, Nashville, TN 37211For SaleMLS ID #3248109, Allison Lambert Thimm. RealTracs MLS as distributed by MLS GRID
- $289,0002 bd1 ba1k sqft4845 Bevendean Dr Unit E10, Nashville, TN 37211For SaleMLS ID #3127935, Georgia Keeling. RealTracs MLS as distributed by MLS GRID
- $282,0001 bd1 ba570 sqft1280 3rd Ave S, Nashville, TN 37210For SaleMLS ID #3314530, Bob Keich. RealTracs MLS as distributed by MLS GRID
- $238,5001 bd1 ba675 sqft414 Rosedale Ave #209, Nashville, TN 37221For SaleMLS ID #3246324, Danielle Cambron. RealTracs MLS as distributed by MLS GRID
- $299,0002 bd2 ba901 sqft414 Rosedale Ave #310, Nashville, TN 37221For SaleMLS ID #3211318, Suzette Kraemer. RealTracs MLS as distributed by MLS GRID
