This beautifully well-maintained townhome is the perfect starter home or investment opportunity! Popular Lenox Village neighborhood welcomes you as you drive down the charming tree-.lined streets. There is plenty of parking available as well as walking trails, a playground, and a dog park. Walk to dinner at one of the restaurants close by!
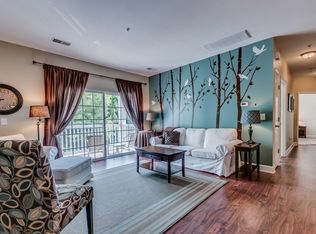
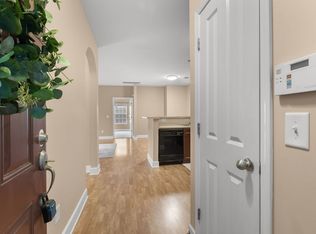
Convenient location just 15 minutes to Brentwood and downtown Nashville 25 minutes away. The home has been meticulously maintained and the owner has just installed new carpet in the bedrooms, fresh neutral paint throughout, as well as a updated appliances. The refrigerator and stackable washer/dryer remain with the property, so it is easily move-in ready. The unit is light-filled with natural light from large windows and provides a spacious open concept. The private balcony is accessible from both the living room and the primary bedroom for a morning coffee. Both bedrooms are generously sized and feature walk-in closets and an oversized tub in the primary bath.
This is a rare find in Lenox Village with thoughtful updates and ready for a new owner... Come see this fabulous property!
Under contract - showing
$265,000
8043 Bienville Dr APT Z-9, Nashville, TN 37211
2beds
1,162sqft
Townhouse, Residential, Condominium
Built in 2006
1,306 Square Feet Lot
$-- Zestimate®
$228/sqft
$258/mo HOA
What's special
Walking trailsWell-maintained townhomeDog parkSpacious open conceptThoughtful updatesPlenty of parking availableWalk-in closets
- 142 days |
- 88 |
- 5 |
Zillow last checked:
Listing updated:
Listed by:
Angela Parker 615-714-2934,
Benchmark Realty, LLC 615-371-1544
Source: RealTracs MLS as distributed by MLS GRID,MLS#: 3169515
Facts & features
Interior
Bedrooms & bathrooms
- Bedrooms: 2
- Bathrooms: 2
- Full bathrooms: 2
- Main level bedrooms: 2
Bedroom 1
- Features: Full Bath
- Level: Full Bath
- Area: 168 Square Feet
- Dimensions: 14x12
Bedroom 2
- Features: Walk-In Closet(s)
- Level: Walk-In Closet(s)
- Area: 169 Square Feet
- Dimensions: 13x13
Dining room
- Area: 117 Square Feet
- Dimensions: 13x9
Kitchen
- Features: Pantry
- Level: Pantry
- Area: 117 Square Feet
- Dimensions: 13x9
Living room
- Area: 225 Square Feet
- Dimensions: 15x15
Other
- Features: Utility Room
- Level: Utility Room
- Area: 24 Square Feet
- Dimensions: 8x3
Heating
- Central
Cooling
- Central Air
Appliances
- Included: Electric Oven, Dishwasher, Disposal, Dryer, Microwave, Refrigerator, Washer
- Laundry: Electric Dryer Hookup, Washer Hookup
Features
- Flooring: Carpet, Luxury Vinyl, Tile
- Basement: None
- Common walls with other units/homes: End Unit
Interior area
- Total structure area: 1,162
- Total interior livable area: 1,162 sqft
- Finished area above ground: 1,162
Property
Features
- Levels: One
- Stories: 1
- Patio & porch: Patio, Covered
- Exterior features: Balcony
Lot
- Size: 1,306 Square Feet
Details
- Parcel number: 172120D52900CO
- Special conditions: Standard
Construction
Type & style
- Home type: Townhouse
- Property subtype: Townhouse, Residential, Condominium
- Attached to another structure: Yes
Materials
- Brick
Condition
- New construction: No
- Year built: 2006
Utilities & green energy
- Sewer: Public Sewer
- Water: Public
- Utilities for property: Water Available
Community & HOA
Community
- Security: Fire Sprinkler System, Smoke Detector(s)
- Subdivision: Town Center Homes At Lenox Village
HOA
- Has HOA: Yes
- Amenities included: Dog Park, Sidewalks, Trail(s)
- Services included: Maintenance Structure, Maintenance Grounds, Insurance, Trash
- HOA fee: $258 monthly
Location
- Region: Nashville
Financial & listing details
- Price per square foot: $228/sqft
- Annual tax amount: $1,585
- Date on market: 4/7/2026
Estimated market value
Not available
Estimated sales range
Not available
Not available
Price history
| Date | Event | Price |
|---|---|---|
| 8/10/2026 | Contingent | $265,000$228/sqft |
Source:  RealTracs MLS as distributed by MLS GRID #3169515 Report a problem RealTracs MLS as distributed by MLS GRID #3169515 Report a problem | ||
| 5/12/2026 | Price change | $265,000-3.3%$228/sqft |
Source: RealTracs MLS as distributed by MLS GRID #3169515 Report a problem | ||
| 4/7/2026 | Listed for sale | $274,000$236/sqft |
Source: RealTracs MLS as distributed by MLS GRID #3169515 Report a problem | ||
| 3/27/2026 | Listing removed | $274,000$236/sqft |
Source: RealTracs MLS as distributed by MLS GRID #3032001 Report a problem | ||
| 12/29/2025 | Price change | $274,000-1.8%$236/sqft |
Source: RealTracs MLS as distributed by MLS GRID #3032001 Report a problem | ||
| 10/22/2025 | Listed for sale | $279,000$240/sqft |
Source: RealTracs MLS as distributed by MLS GRID #3032001 Report a problem | ||
Public tax history
Tax history is unavailable.
Monthly payment
Est. payment
Payment breakdown
Explore the cost of this home by adjusting the details. Changes won't be saved.Climate risks
Neighborhood: 37211
Nearby schools
GreatSchools rating
- 8/10May Werthan Shayne Elementary SchoolGrades: PK-5Distance: 0.1 mi
- 5/10William Henry Oliver Middle SchoolGrades: 6-8Distance: 0.1 mi
- 4/10John Overton High SchoolGrades: 9-12Distance: 5.1 mi
Schools provided by the listing agent
- Elementary: May Werthan Shayne Elementary School
- Middle: William Henry Oliver Middle
- High: John Overton Comp High School
Source: RealTracs MLS as distributed by MLS GRID. This data may not be complete. We recommend contacting the local school district to confirm school assignments for this home.
- $239,7002 bd1 ba988 sqft8043 Bienville Dr #12, Nashville, TN 37211Off Market

- $260,0002 bd2 ba1.1k sqft8043 Bienville Dr #9, Nashville, TN 37211Off Market

- $272,0002 bd2 ba1.1k sqft8043 Bienville Dr APT Z-5, Nashville, TN 37211Sold

- $--2 bd1 ba1k sqft8043 Bienville Dr Z-8 #Z-8, Nashville, TN 37211Off Market
- $244,3002 bd1 ba1k sqft8043 Bienville Dr #8, Nashville, TN 37211Off Market
- $272,0002 bd2 ba1.1k sqft8043 Bienville Dr #5, Nashville, TN 37211Sold
- $237,3002 bd1 ba988 sqft8043 Bienville Dr #10, Nashville, TN 37211Off Market
- $272,6002 bd2 ba1.1k sqft8043 Bienville Dr #11, Nashville, TN 37211Off Market
A local agent can set up tours, give advice and negotiate with sellers.
A local lender can help you make sure your offer is ready when you are.
Similar homes
- $264,0002 bd2 ba1.1k sqft8045 Bienville Dr #5, Nashville, TN 37211For Sale
 MLS ID #3173039, Katie Christopher, ABR, LHC, LRS, MRP. RealTracs MLS as distributed by MLS GRID
 - $259,9002 bd1 ba988 sqft7232 Althorp Way #4, Nashville, TN 37211For Sale
 MLS ID #3516391, Shawn Hackett. RealTracs MLS as distributed by MLS GRID
 - $265,0002 bd1 ba988 sqft8047 Bienville Dr #4, Nashville, TN 37211For Sale
 MLS ID #3176193, Nate Bailey. RealTracs MLS as distributed by MLS GRID
 - $259,9002 bd2 ba1.1k sqft7233 Althorp Way APT S1, Nashville, TN 37211For Sale
 MLS ID #3259705, Ahmad Swade. RealTracs MLS as distributed by MLS GRID
 - $250,0002 bd1 ba1k sqft7003 Lenox Village Dr #5, Nashville, TN 37211For SaleMLS ID #3510265, Dalton LaFrance. RealTracs MLS as distributed by MLS GRID
- $245,0002 bd1 ba988 sqft7003 Lenox Village Dr APT B9, Nashville, TN 37211For SaleMLS ID #3512710, Jack Patrick. RealTracs MLS as distributed by MLS GRID
- $279,9002 bd1 ba988 sqft4720 Brighton Village Dr #A-8, Nashville, TN 37211For SaleMLS ID #3248222, Gary Ashton. RealTracs MLS as distributed by MLS GRID
- $269,9002 bd1 ba988 sqft4846 Bevendean Dr #14, Nashville, TN 37211For SaleMLS ID #3264134, Adam Helton. RealTracs MLS as distributed by MLS GRID
- $290,0003 bd3 ba1.4k sqft219 Northcrest Commons Cir, Nashville, TN 37211For SaleMLS ID #3145559, Rachel Barry Stinson. RealTracs MLS as distributed by MLS GRID
- $275,0002 bd2 ba1.1k sqft8231 Lenox Creekside Dr Unit 13, Antioch, TN 37013For SaleMLS ID #3510469, Stephen Brush. RealTracs MLS as distributed by MLS GRID
- $274,9002 bd2 ba1.2k sqft8601 Peckham Ln Unit 14, Antioch, TN 37013For SaleMLS ID #3513396, Benita Giovannetti. RealTracs MLS as distributed by MLS GRID
- $314,0003 bd3 ba1.4k sqft2318 Zermatt Ave, Nashville, TN 37211For SaleMLS ID #3242428, Gary Ashton. RealTracs MLS as distributed by MLS GRID
- $359,0002 bd3 ba1.2k sqft2366 Zermatt Ave, Nashville, TN 37211For SaleMLS ID #3262020, Tammi Weed. RealTracs MLS as distributed by MLS GRID
- $275,0002 bd2 ba1.1k sqft8501 Burnham Ln Unit 7, Antioch, TN 37013For SaleMLS ID #3183161, Minhee Heo. RealTracs MLS as distributed by MLS GRID
- $285,0002 bd2 ba1.2k sqft8601 Peckham Ln Unit 5, Antioch, TN 37013For SaleMLS ID #3336074, Maggie Lawrence. RealTracs MLS as distributed by MLS GRID
- $309,9002 bd2 ba1.1k sqft4848 Bevendean Dr Unit D9, Nashville, TN 37211For SaleMLS ID #3170191, Arezoo Delaram. RealTracs MLS as distributed by MLS GRID
- $210,0002 bd1 ba1k sqft8221 Lenox Creekside Dr Unit 10, Antioch, TN 37013For SaleMLS ID #3525560, Aaron Kinssies. RealTracs MLS as distributed by MLS GRID
- $295,0002 bd1 ba988 sqft4846 Bevendean Dr Unit C-12, Nashville, TN 37211For SaleMLS ID #3314750, Ashlea Pflug. RealTracs MLS as distributed by MLS GRID
- $250,0002 bd2 ba917 sqft934 Governors Ct #208, Antioch, TN 37013For SaleMLS ID #3272157, Jennifer Claxton. RealTracs MLS as distributed by MLS GRID
- $289,0002 bd1 ba1k sqft4845 Bevendean Dr Unit E10, Nashville, TN 37211For SaleMLS ID #3127935, Georgia Keeling. RealTracs MLS as distributed by MLS GRID
