*CALLING ALL INVESTORS! This unit rents out for $1700 and has a lease in place through 7/2027* 24 hour notice required for all showings! Welcome to easy, modern living in the heart of Lenox Village! This light-filled second-floor condo offers the perfect blend of comfort, convenience, and investment potential. Ideally located within a vibrant, walkable community, you’ll love having trails, parks, playgrounds, restaurants, and shopping just steps from your door.
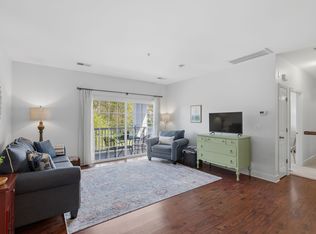
Inside, the open-concept layout creates a bright and inviting space, with large windows filling the living area with natural light. Step outside to your oversized private balcony, also accessible from the primary suite, for a quiet place to unwind.
Both bedrooms are generously sized and feature walk-in closets, with their own baths. The primary suite offering an en-suite bath complete with an oversized soaking tub. Fresh paint, new carpet, and meticulous upkeep make this condo truly move-in ready.
Washer, dryer, and all kitchen appliances remain—making this an easy choice for a primary residence or turnkey investment opportunity! Condo comes with 1 assigned parking spot and plenty of street and guest parking! *Seller offering home warranty!*
Active
Price cut: $5K (6/24)
$264,000
8045 Bienville Dr #5, Nashville, TN 37211
2beds
1,174sqft
Condominium, Residential
Built in 2006
-- sqft lot
$-- Zestimate®
$225/sqft
$258/mo HOA
What's special
Oversized private balconyFresh paintNew carpetLight-filled second-floor condoOpen-concept layoutWalk-in closetsOversized soaking tub
- 144 days
- 146
- 8
Zillow last checked:
Listing updated:
Listed by:
Katie Christopher, ABR, LHC, LRS, MRP 573-747-3991,
Onward Real Estate 615-656-8599
Source: RealTracs MLS as distributed by MLS GRID,MLS#: 3173039
Facts & features
Interior
Bedrooms & bathrooms
- Bedrooms: 2
- Bathrooms: 2
- Full bathrooms: 2
- Main level bedrooms: 2
Bedroom 1
- Features: Full Bath
- Level: Full Bath
- Area: 168 Square Feet
- Dimensions: 14x12
Bedroom 2
- Features: Walk-In Closet(s)
- Level: Walk-In Closet(s)
- Area: 195 Square Feet
- Dimensions: 15x13
Primary bathroom
- Features: Suite
- Level: Suite
Dining room
- Features: Combination
- Level: Combination
- Area: 117 Square Feet
- Dimensions: 9x13
Kitchen
- Features: Pantry
- Level: Pantry
- Area: 144 Square Feet
- Dimensions: 12x12
Living room
- Features: Great Room
- Level: Great Room
- Area: 210 Square Feet
- Dimensions: 15x14
Heating
- Central, Electric
Cooling
- Central Air, Electric
Appliances
- Included: Built-In Electric Oven, Dishwasher, Disposal, Dryer, Microwave, Refrigerator, Washer
- Laundry: Electric Dryer Hookup, Washer Hookup
Features
- Pantry, Walk-In Closet(s)
- Flooring: Carpet, Laminate, Tile
- Basement: None
Interior area
- Total structure area: 1,174
- Total interior livable area: 1,174 sqft
- Finished area above ground: 1,174
Property
Parking
- Total spaces: 1
- Parking features: Assigned
- Carport spaces: 1
Features
- Levels: One
- Stories: 1
- Patio & porch: Patio, Screened
- Exterior features: Balcony
Lot
- Size: 1,306 Square Feet
Details
- Parcel number: 172120D51300CO
- Special conditions: Standard
Construction
Type & style
- Home type: Condo
- Property subtype: Condominium, Residential
- Attached to another structure: Yes
Materials
- Fiber Cement, Brick
Condition
- New construction: No
- Year built: 2006
Utilities & green energy
- Sewer: Public Sewer
- Water: Public
- Utilities for property: Electricity Available, Water Available
Community & HOA
Community
- Security: Fire Sprinkler System, Security System, Smoke Detector(s)
- Subdivision: Town Center Homes At Lenox Village
HOA
- Has HOA: Yes
- Amenities included: Sidewalks
- Services included: Maintenance Structure, Maintenance Grounds, Pest Control, Trash
- HOA fee: $258 monthly
Location
- Region: Nashville
Financial & listing details
- Price per square foot: $225/sqft
- Tax assessed value: $324,700
- Annual tax amount: $1,539
- Date on market: 4/10/2026
- Electric utility on property: Yes
Estimated market value
Not available
Estimated sales range
Not available
Not available
Price history
| Date | Event | Price |
|---|---|---|
| 7/28/2026 | Listing removed | $1,600$1/sqft |
Source: Zillow Rentals Report a problem | ||
| 6/27/2026 | Price change | $1,600-5.9%$1/sqft |
Source: Zillow Rentals Report a problem | ||
| 6/24/2026 | Price change | $264,000-1.9%$225/sqft |
Source:  RealTracs MLS as distributed by MLS GRID #3173039 Report a problem RealTracs MLS as distributed by MLS GRID #3173039 Report a problem | ||
| 6/8/2026 | Listed for rent | $1,700$1/sqft |
Source: RealTracs MLS as distributed by MLS GRID #3231346 Report a problem | ||
| 4/23/2026 | Price change | $269,000-1.3%$229/sqft |
Source: RealTracs MLS as distributed by MLS GRID #3173039 Report a problem | ||
| 4/11/2026 | Listed for sale | $272,500-0.9%$232/sqft |
Source: RealTracs MLS as distributed by MLS GRID #3173039 Report a problem | ||
| 2/19/2025 | Sold | $275,000-5.2%$234/sqft |
Source: RealTracs MLS as distributed by MLS GRID #2699161 Report a problem | ||
| 1/13/2025 | Contingent | $290,000$247/sqft |
Source: RealTracs MLS as distributed by MLS GRID #2699161 Report a problem | ||
| 1/6/2025 | Listed for sale | $290,000$247/sqft |
Source: RealTracs MLS as distributed by MLS GRID #2699161 Report a problem | ||
| 10/27/2024 | Listing removed | $290,000$247/sqft |
Source: RealTracs MLS as distributed by MLS GRID #2699161 Report a problem | ||
| 9/13/2024 | Price change | $290,000-4.9%$247/sqft |
Source: RealTracs MLS as distributed by MLS GRID #2699161 Report a problem | ||
| 9/4/2024 | Listed for sale | $305,000+136.7%$260/sqft |
Source: RealTracs MLS as distributed by MLS GRID #2699161 Report a problem | ||
| 7/13/2012 | Sold | $128,840-4.5%$110/sqft |
Source: Public Record Report a problem | ||
| 4/26/2012 | Listed for sale | $134,900-7.9%$115/sqft |
Source: TheDailyClassifieds.Com #1357861 Report a problem | ||
| 10/4/2006 | Sold | $146,487$125/sqft |
Source: Public Record Report a problem | ||
Public tax history
| Year | Property taxes | Tax assessment |
|---|---|---|
| 2025 | $2,258 +46.7% | $81,175 +54.1% |
| 2024 | $1,539 | $52,675 |
| 2023 | $1,539 | $52,675 |
| 2022 | $1,539 -1% | $52,675 |
| 2021 | $1,555 -3.3% | $52,675 +24% |
| 2020 | $1,609 +37.5% | $42,475 |
| 2019 | $1,170 | $42,475 |
| 2018 | $1,170 | $42,475 |
| 2017 | $1,170 | $42,475 +30.3% |
| 2016 | $1,170 -8.5% | $32,600 |
| 2015 | $1,279 | $32,600 |
| 2014 | $1,279 | $32,600 |
| 2013 | -- | $32,600 -9.6% |
| 2012 | -- | $36,050 |
| 2011 | -- | $36,050 |
| 2010 | -- | $36,050 |
| 2009 | -- | $36,050 +16.7% |
| 2008 | -- | $30,900 |
| 2007 | -- | $30,900 |
Find assessor info on the county website
Monthly payment
Est. payment
Payment breakdown
Explore the cost of this home by adjusting the details. Changes won't be saved.Climate risks
Neighborhood: 37211
Nearby schools
Schools provided by the listing agent
- Elementary: May Werthan Shayne Elementary School
- Middle: William Henry Oliver Middle
- High: John Overton Comp High School
Source: RealTracs MLS as distributed by MLS GRID. This data may not be complete. We recommend contacting the local school district to confirm school assignments for this home.
- $271,4002 bd2 ba1.1k sqft8045 Bienville Dr #7, Nashville, TN 37211Off Market

- $278,6002 bd2 ba1.1k sqft8045 Bienville Dr #11, Nashville, TN 37211Off Market
- $238,9002 bd1 ba988 sqft8045 Bienville Dr #12, Nashville, TN 37211Off Market
- $223,6002 bd1 ba988 sqft8045 Bienville Dr #4, Nashville, TN 37211Off Market

Similar homes
- $265,0002 bd1 ba988 sqft8047 Bienville Dr #4, Nashville, TN 37211For Sale

 MLS ID #3176193, Nate Bailey. RealTracs MLS as distributed by MLS GRID
 - $259,9002 bd1 ba988 sqft7232 Althorp Way #4, Nashville, TN 37211For Sale
 MLS ID #3516391, Shawn Hackett. RealTracs MLS as distributed by MLS GRID
 - $259,9002 bd2 ba1.1k sqft7233 Althorp Way APT S1, Nashville, TN 37211For Sale
 MLS ID #3259705, Ahmad Swade. RealTracs MLS as distributed by MLS GRID
 - $269,9002 bd1 ba988 sqft4846 Bevendean Dr #14, Nashville, TN 37211For Sale
 MLS ID #3264134, Adam Helton. RealTracs MLS as distributed by MLS GRID
 - $279,9002 bd1 ba988 sqft4720 Brighton Village Dr #A-8, Nashville, TN 37211For SaleMLS ID #3248222, Gary Ashton. RealTracs MLS as distributed by MLS GRID
- $280,0002 bd2 ba1.2k sqft8601 Peckham Ln Unit 5, Antioch, TN 37013For SaleMLS ID #3336074, Maggie Lawrence. RealTracs MLS as distributed by MLS GRID
- $275,0002 bd2 ba1.1k sqft8231 Lenox Creekside Dr Unit 13, Antioch, TN 37013For SaleMLS ID #3510469, Stephen Brush. RealTracs MLS as distributed by MLS GRID
- $275,0002 bd2 ba1.1k sqft8501 Burnham Ln Unit 7, Antioch, TN 37013For SaleMLS ID #3183161, Minhee Heo. RealTracs MLS as distributed by MLS GRID
- $309,9002 bd2 ba1.1k sqft4848 Bevendean Dr Unit D9, Nashville, TN 37211For SaleMLS ID #3170191, Arezoo Delaram. RealTracs MLS as distributed by MLS GRID
- $265,0002 bd3 ba1.2k sqft2045 Pinecrest Dr Unit 22, Nashville, TN 37211For SaleMLS ID #3223922, Nicolle Lopez. RealTracs MLS as distributed by MLS GRID
- $295,0002 bd1 ba988 sqft4846 Bevendean Dr Unit C-12, Nashville, TN 37211For SaleMLS ID #3314750, Ashlea Pflug. RealTracs MLS as distributed by MLS GRID
- $250,0002 bd2 ba917 sqft934 Governors Ct #208, Antioch, TN 37013For SaleMLS ID #3272157, Jennifer Claxton. RealTracs MLS as distributed by MLS GRID
- $324,9003 bd3 ba1.2k sqft1016 Loxley Dr, Nashville, TN 37211For SaleMLS ID #3309497, Skip Stevens. RealTracs MLS as distributed by MLS GRID
- $279,9002 bd1 ba1k sqft4845 Bevendean Dr Unit E10, Nashville, TN 37211For SaleMLS ID #3127935, Georgia Keeling. RealTracs MLS as distributed by MLS GRID
- $314,0002 bd2 ba1.2k sqft4847 Bevendean Dr #4, Nashville, TN 37211For SaleMLS ID #3250996, Kyle Shults. RealTracs MLS as distributed by MLS GRID
- $275,0002 bd3 ba1.4k sqft1345 Bell Rd Unit 423, Antioch, TN 37013For SaleMLS ID #3279157, Carrie Frye. RealTracs MLS as distributed by MLS GRID
- $319,9002 bd3 ba1.2k sqft505 Swiss Ave, Nashville, TN 37211For SaleMLS ID #3525988, Pamela Lash. RealTracs MLS as distributed by MLS GRID
- $315,0002 bd2 ba1.1k sqft4846 Bevendean Dr #11, Nashville, TN 37211For SaleMLS ID #3228937, Suzanne Carlisle. RealTracs MLS as distributed by MLS GRID
- $210,0002 bd1 ba1k sqft8221 Lenox Creekside Dr Unit 10, Antioch, TN 37013For SaleMLS ID #3525560, Aaron Kinssies. RealTracs MLS as distributed by MLS GRID
- $290,0003 bd3 ba1.4k sqft219 Northcrest Commons Cir, Nashville, TN 37211For SaleMLS ID #3145559, Rachel Barry Stinson. RealTracs MLS as distributed by MLS GRID
