Welcome to this beautifully maintained 2-bedroom, 2-bath condo in the desirable Brighton Village community. This flat-style home offers a clean, inviting layout that has been thoughtfully cared for and is truly move-in ready. Located in the desirable Edmonson Pike / Nippers Corner area, you’ll enjoy quick access to local restaurants, shopping, Brentwood, Lenox Village, and downtown Nashville.
Enjoy a bright and airy living space filled with abundant natural sunlight throughout the day. The open design creates a comfortable flow, perfect for both relaxing and entertaining. Step out onto your private balcony and take in peaceful, tree-lined views—a perfect spot for morning coffee or unwinding in the evening .
The home features an updated HVAC system for year-round comfort and efficiency, new flooring in bedrooms and a kitchen with granite countertops along with well-kept interiors that reflect pride of ownership. Both bedrooms are spacious, and the two full bathrooms provide convenience and privacy. This unit also includes a designated parking spot along with plenty of convenient guest parking.
If you’re looking for a light-filled, well-maintained condo in a great community, this Brighton Village home is an excellent choice.
Active
Price cut: $5K (7/4)
$309,900
4848 Bevendean Dr Unit D9, Nashville, TN 37211
2beds
1,160sqft
Apartment, Residential, Condominium
Built in 2009
-- sqft lot
$-- Zestimate®
$267/sqft
$210/mo HOA
What's special
Flat-style homePrivate balconyPeaceful tree-lined viewsKitchen with granite countertopsNew flooring in bedroomsClean inviting layout
- 138 days |
- 92 |
- 4 |
Zillow last checked:
Listing updated:
Listed by:
Arezoo Delaram 615-506-2925,
Crye-Leike, Inc., REALTORS 615-220-1300
Source: RealTracs MLS as distributed by MLS GRID,MLS#: 3170191
Facts & features
Interior
Bedrooms & bathrooms
- Bedrooms: 2
- Bathrooms: 2
- Full bathrooms: 2
- Main level bedrooms: 2
Bedroom 1
- Features: Full Bath
- Level: Full Bath
- Area: 168 Square Feet
- Dimensions: 14x12
Bedroom 2
- Features: Walk-In Closet(s)
- Level: Walk-In Closet(s)
- Area: 169 Square Feet
- Dimensions: 13x13
Living room
- Area: 225 Square Feet
- Dimensions: 15x15
Heating
- Central
Cooling
- Central Air
Appliances
- Included: Disposal, Dryer, Stainless Steel Appliance(s), Washer
Features
- Flooring: Laminate, Tile
- Basement: None
Interior area
- Total structure area: 1,160
- Total interior livable area: 1,160 sqft
- Finished area above ground: 1,160
Property
Parking
- Total spaces: 1
- Parking features: Open
- Uncovered spaces: 1
Features
- Levels: One
- Stories: 1
Lot
- Size: 0.25 Acres
Details
- Parcel number: 161090A09100CO
- Special conditions: Standard
Construction
Type & style
- Home type: Condo
- Property subtype: Apartment, Residential, Condominium
- Attached to another structure: Yes
Materials
- Brick, Vinyl Siding
Condition
- New construction: No
- Year built: 2009
Utilities & green energy
- Sewer: Public Sewer
- Water: Public
- Utilities for property: Water Available
Community & HOA
Community
- Subdivision: Brighton Village
HOA
- Has HOA: Yes
- Services included: Maintenance Structure, Maintenance Grounds, Insurance
- HOA fee: $210 monthly
Location
- Region: Nashville
Financial & listing details
- Price per square foot: $267/sqft
- Annual tax amount: $2,315
- Date on market: 4/8/2026
Estimated market value
Not available
Estimated sales range
Not available
Not available
Price history
| Date | Event | Price |
|---|---|---|
| 7/4/2026 | Price change | $309,900-1.6%$267/sqft |
Source:  RealTracs MLS as distributed by MLS GRID #3170191 Report a problem RealTracs MLS as distributed by MLS GRID #3170191 Report a problem | ||
| 4/8/2026 | Listed for sale | $314,900$271/sqft |
Source: RealTracs MLS as distributed by MLS GRID #3170191 Report a problem | ||
| 3/5/2025 | Listing removed | $1,700$1/sqft |
Source: Zillow Rentals Report a problem | ||
| 1/31/2025 | Price change | $1,700-5.6%$1/sqft |
Source: Zillow Rentals Report a problem | ||
| 1/7/2025 | Listed for rent | $1,800-5.3%$2/sqft |
Source: Zillow Rentals Report a problem | ||
| 12/19/2024 | Listing removed | $1,900$2/sqft |
Source: Zillow Rentals Report a problem | ||
| 12/18/2024 | Price change | $1,900-5%$2/sqft |
Source: Zillow Rentals Report a problem | ||
| 12/16/2024 | Listed for rent | $2,000+29%$2/sqft |
Source: Zillow Rentals Report a problem | ||
| 6/23/2021 | Listing removed | -- |
Source: Zillow Rental Manager Report a problem | ||
| 6/22/2021 | Price change | $1,550+3.3%$1/sqft |
Source: Zillow Rental Manager Report a problem | ||
| 6/19/2021 | Price change | $1,500-3.2%$1/sqft |
Source: Zillow Rental Manager Report a problem | ||
| 6/13/2021 | Price change | $1,550-3.1%$1/sqft |
Source: Zillow Rental Manager Report a problem | ||
| 6/9/2021 | Listed for rent | $1,600+6.7%$1/sqft |
Source: Zillow Rental Manager Report a problem | ||
| 3/24/2021 | Listing removed | -- |
Source: Owner Report a problem | ||
| 5/21/2019 | Listing removed | $1,500$1/sqft |
Source: Owner Report a problem | ||
| 5/11/2019 | Listed for rent | $1,500$1/sqft |
Source: Owner Report a problem | ||
| 6/24/2018 | Listing removed | $1,500$1/sqft |
Source: Owner Report a problem | ||
| 6/9/2018 | Listed for rent | $1,500+25%$1/sqft |
Source: Owner Report a problem | ||
| 2/11/2013 | Listing removed | $1,200$1/sqft |
Source: Owner Report a problem | ||
| 12/13/2012 | Listed for rent | $1,200$1/sqft |
Source: Owner Report a problem | ||
Public tax history
Tax history is unavailable.
Monthly payment
Est. payment
Payment breakdown
Explore the cost of this home by adjusting the details. Changes won't be saved.Climate risks
Neighborhood: 37211
Nearby schools
GreatSchools rating
- 10/10Granbery Elementary SchoolGrades: K-5Distance: 0.9 mi
- 5/10William Henry Oliver Middle SchoolGrades: 6-8Distance: 2.3 mi
- 4/10John Overton High SchoolGrades: 9-12Distance: 2.9 mi
Schools provided by the listing agent
- Elementary: Granbery Elementary
- Middle: William Henry Oliver Middle
- High: John Overton Comp High School
Source: RealTracs MLS as distributed by MLS GRID. This data may not be complete. We recommend contacting the local school district to confirm school assignments for this home.
- $328,0002 bd2 ba1.1k sqft4848 Bevendean Dr #2, Nashville, TN 37211Sold

- $281,0002 bd2 ba1.1k sqft4848 Bevendean Dr D-11, Nashville, TN 37211Off Market
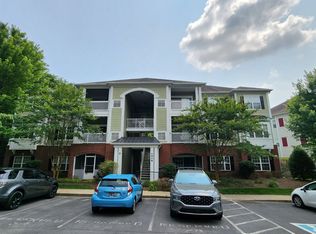
- $271,9002 bd2 ba-- sqft4848 Bevendean Dr D-7, Nashville, TN 37211Off Market
- $271,9002 bd2 ba-- sqft4848 Bevendean Dr D-1, Nashville, TN 37211Off Market
- $296,8002 bd2 ba1.1k sqft4848 Bevendean Dr #3, Nashville, TN 37211Off Market
- $284,6002 bd1 ba991 sqft4848 Bevendean Dr #8, Nashville, TN 37211Off Market
- $268,0002 bd1 ba988 sqft4848 Bevendean Dr #14, Nashville, TN 37211Off Market
- $260,8002 bd1 ba988 sqft4848 Bevendean Dr #12, Nashville, TN 37211Off Market
A local agent can set up tours, give advice and negotiate with sellers.
A local lender can help you make sure your offer is ready when you are.
Similar homes
- $314,0002 bd2 ba1.2k sqft4847 Bevendean Dr #4, Nashville, TN 37211For Sale

 MLS ID #3250996, Kyle Shults. RealTracs MLS as distributed by MLS GRID
 - $279,9002 bd1 ba988 sqft4720 Brighton Village Dr #A-8, Nashville, TN 37211For Sale
 MLS ID #3248222, Gary Ashton. RealTracs MLS as distributed by MLS GRID
 - $295,0002 bd1 ba988 sqft4846 Bevendean Dr Unit C-12, Nashville, TN 37211For Sale
 MLS ID #3314750, Ashlea Pflug. RealTracs MLS as distributed by MLS GRID
 - $269,9002 bd1 ba988 sqft4846 Bevendean Dr #14, Nashville, TN 37211For Sale
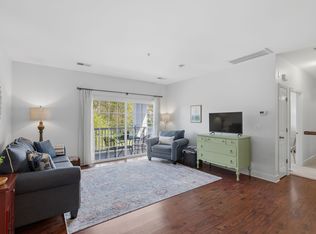 MLS ID #3264134, Adam Helton. RealTracs MLS as distributed by MLS GRID
 - $289,0002 bd1 ba1k sqft4845 Bevendean Dr Unit E10, Nashville, TN 37211For SaleMLS ID #3127935, Georgia Keeling. RealTracs MLS as distributed by MLS GRID
- $259,9002 bd1 ba988 sqft7232 Althorp Way #4, Nashville, TN 37211For SaleMLS ID #3516391, Shawn Hackett. RealTracs MLS as distributed by MLS GRID
- $374,9902 bd3 ba1.6k sqft817 Hobbit Ln, Nashville, TN 37211For SaleMLS ID #3221912, Victor Furdui. RealTracs MLS as distributed by MLS GRID
- $315,0003 bd3 ba1.2k sqft7726 Porter House Dr, Nashville, TN 37211For SaleMLS ID #3305040, Jason Cox. RealTracs MLS as distributed by MLS GRID
- $264,0002 bd2 ba1.1k sqft8045 Bienville Dr #5, Nashville, TN 37211For SaleMLS ID #3173039, Katie Christopher, ABR, LHC, LRS, MRP. RealTracs MLS as distributed by MLS GRID
- $259,9002 bd2 ba1.1k sqft7233 Althorp Way APT S1, Nashville, TN 37211For SaleMLS ID #3259705, Ahmad Swade. RealTracs MLS as distributed by MLS GRID
- $324,9093 bd3 ba1.5k sqft112 Northcrest Commons Cir, Nashville, TN 37211For SaleMLS ID #3316012, Patricia (Trish) Ely. RealTracs MLS as distributed by MLS GRID
- $265,0002 bd1 ba988 sqft8047 Bienville Dr #4, Nashville, TN 37211For SaleMLS ID #3176193, Nate Bailey. RealTracs MLS as distributed by MLS GRID
- $450,0003 bd3 ba1.1k sqft305 Seven Springs Way APT 302, Brentwood, TN 37027For SaleMLS ID #3166168, Carolyn Caudle, Ph.D.. RealTracs MLS as distributed by MLS GRID
- $290,0002 bd2 ba1.2k sqft8601 Peckham Ln Unit 5, Antioch, TN 37013For SaleMLS ID #3336074, Maggie Lawrence. RealTracs MLS as distributed by MLS GRID
- $299,0002 bd2 ba1.1k sqft5780 Brentwood Trce, Brentwood, TN 37027For SaleMLS ID #3217835, Cathy Rowan East. RealTracs MLS as distributed by MLS GRID
- $275,0002 bd2 ba1.1k sqft8231 Lenox Creekside Dr Unit 13, Antioch, TN 37013For SaleMLS ID #3510469, Stephen Brush. RealTracs MLS as distributed by MLS GRID
- $289,9002 bd3 ba1.2k sqft1112 Ransom Way, Nashville, TN 37217For SaleMLS ID #3347096, Brian Vanwagoner. RealTracs MLS as distributed by MLS GRID
- $289,9002 bd1 ba992 sqft5741 Brentwood Trce, Brentwood, TN 37027For SaleMLS ID #3246629, Logan Simmons. RealTracs MLS as distributed by MLS GRID
- $275,0002 bd2 ba1.1k sqft8501 Burnham Ln Unit 7, Antioch, TN 37013For SaleMLS ID #3183161, Minhee Heo. RealTracs MLS as distributed by MLS GRID
- $300,0002 bd2 ba1k sqft6952 Highway 70 S APT 112, Nashville, TN 37221For SaleMLS ID #3513512, Dondi Tyler. RealTracs MLS as distributed by MLS GRID
