Welcome to this beautifully maintained, 2-bedroom, 2.5-bathroom townhome in desirable Lenox Village. Offering 1,625 square feet of thoughtfully designed living space, this home combines stylish finishes, functional spaces, and low-maintenance living.The open-concept layout is ideal for both everyday living and entertaining. The spacious kitchen features granite countertops, a stylish backsplash, crisp white cabinetry, and a large island! The kitchen flows into the inviting great room, complete with a cozy fireplace for relaxing evenings and gatherings.Upstairs, the spacious primary suite offers soaring ceilings and a luxurious en-suite bathroom with dual vanities, a walk-in shower, and a separate soaking tub. The secondary bedroom includes its own private en-suite bathroom, providing added comfort and privacy.Newer appliances—including the washer, dryer, and refrigerator—are included. Enjoy outdoor living on the private patio and raised deck, perfect for cookouts, dining, or relaxing. The two-car garage provides convenient parking and additional storage.Located in a walkable neighborhood just steps from shopping, dining, and entertainment, this townhome offers modern comfort and everyday convenience in the heart of Nolensville. Don’t miss the opportunity to make it yours!
Active
$365,000
817 Hobbit Ln, Nashville, TN 37211
2beds
1,625sqft
Townhouse, Residential, Condominium
Built in 2005
1,742 Square Feet Lot
$-- Zestimate®
$225/sqft
$234/mo HOA
What's special
Cozy fireplaceTwo-car garageLarge islandStylish backsplashPrivate patioInviting great roomOpen-concept layout
- 5 days
- 220
- 27
Likely to sell faster than
Zillow last checked:
Listing updated:
Listed by:
Tyriek Cooper 615-778-1818,
Keller Williams Realty Nashville/Franklin 615-778-1818,
John Omer 615-635-1660,
Keller Williams Realty Nashville/Franklin
Source: RealTracs MLS as distributed by MLS GRID,MLS#: 3619836
Facts & features
Interior
Bedrooms & bathrooms
- Bedrooms: 2
- Bathrooms: 3
- Full bathrooms: 2
- 1/2 bathrooms: 1
Bedroom 1
- Features: Extra Large Closet
- Level: Extra Large Closet
- Area: 209 Square Feet
- Dimensions: 11x19
Bedroom 2
- Area: 168 Square Feet
- Dimensions: 12x14
Heating
- Central, Electric
Cooling
- Central Air, Electric
Appliances
- Included: Electric Oven, Electric Range, Dishwasher, Disposal, Dryer, Microwave, Refrigerator, Stainless Steel Appliance(s), Washer
- Laundry: Electric Dryer Hookup, Washer Hookup
Features
- Ceiling Fan(s), Open Floorplan, High Speed Internet
- Flooring: Carpet, Wood
- Basement: None
- Number of fireplaces: 1
- Fireplace features: Living Room
Interior area
- Total structure area: 1,625
- Total interior livable area: 1,625 sqft
- Finished area above ground: 1,625
Property
Parking
- Total spaces: 2
- Parking features: Detached, Alley Access, On Street
- Garage spaces: 2
- Has uncovered spaces: Yes
Features
- Levels: One
- Stories: 2
- Fencing: Back Yard
Lot
- Size: 1,742 Square Feet
- Dimensions: 20 x 95
Details
- Parcel number: 173090A30100CO
- Special conditions: Standard
Construction
Type & style
- Home type: Townhouse
- Property subtype: Townhouse, Residential, Condominium
- Attached to another structure: Yes
Materials
- Fiber Cement
Condition
- New construction: No
- Year built: 2005
Utilities & green energy
- Sewer: Public Sewer
- Water: Public
- Utilities for property: Electricity Available, Water Available, Cable Connected
Community & HOA
Community
- Security: Security System, Smoke Detector(s)
- Subdivision: Lenox Village
HOA
- Has HOA: Yes
- Services included: Maintenance Structure, Maintenance Grounds
- HOA fee: $234 monthly
Location
- Region: Nashville
Financial & listing details
- Price per square foot: $225/sqft
- Tax assessed value: $415,500
- Annual tax amount: $2,890
- Date on market: 10/13/2026
- Electric utility on property: Yes
Estimated market value
Not available
Estimated sales range
Not available
Not available
Price history
| Date | Event | Price |
|---|---|---|
| 10/13/2026 | Listed for sale | $365,000-2.7%$225/sqft |
Source:  RealTracs MLS as distributed by MLS GRID #3619836 Report a problem RealTracs MLS as distributed by MLS GRID #3619836 Report a problem | ||
| 10/9/2026 | Listing removed | $374,990$231/sqft |
Source: RealTracs MLS as distributed by MLS GRID #3221912 Report a problem | ||
| 8/25/2026 | Listed for sale | $374,990-1.3%$231/sqft |
Source: RealTracs MLS as distributed by MLS GRID #3221912 Report a problem | ||
| 7/14/2026 | Listing removed | $379,990$234/sqft |
Source: RealTracs MLS as distributed by MLS GRID #3221912 Report a problem | ||
| 6/22/2026 | Price change | $379,990-2.6%$234/sqft |
Source: RealTracs MLS as distributed by MLS GRID #3221912 Report a problem | ||
| 6/13/2026 | Price change | $389,990-1.3%$240/sqft |
Source: RealTracs MLS as distributed by MLS GRID #3221912 Report a problem | ||
| 6/5/2026 | Listed for sale | $394,990+4%$243/sqft |
Source: RealTracs MLS as distributed by MLS GRID #3221912 Report a problem | ||
| 8/22/2025 | Sold | $379,900$234/sqft |
Source: RealTracs MLS as distributed by MLS GRID #2963513 Report a problem | ||
| 8/7/2025 | Contingent | $379,900$234/sqft |
Source: RealTracs MLS as distributed by MLS GRID #2963513 Report a problem | ||
| 7/30/2025 | Listed for sale | $379,900+11.8%$234/sqft |
Source: RealTracs MLS as distributed by MLS GRID #2963513 Report a problem | ||
| 7/23/2021 | Sold | $339,900+28.3%$209/sqft |
Source: RealTracs MLS as distributed by MLS GRID #2263735 Report a problem | ||
| 8/24/2017 | Sold | $264,888$163/sqft |
Source: Public Record Report a problem | ||
| 7/6/2017 | Listed for sale | $264,888+44.7%$163/sqft |
Source: Benchmark Realty, LLC #1843164 Report a problem | ||
| 11/18/2013 | Sold | $183,000-6.1%$113/sqft |
Source: Public Record Report a problem | ||
| 10/13/2013 | Listed for sale | $194,900+8.3%$120/sqft |
Source: Benchmark Realty, LLC #1490572 Report a problem | ||
| 10/14/2010 | Listing removed | $179,900$111/sqft |
Source: Your Move Real Estate #1188238 Report a problem | ||
| 7/3/2010 | Price change | $179,900-5.3%$111/sqft |
Source: Your Move Real Estate #1188238 Report a problem | ||
| 6/5/2010 | Listed for sale | $189,900+1.6%$117/sqft |
Source: TheDailyClassifieds.Com #1188238 Report a problem | ||
| 1/19/2007 | Sold | $187,000+3.9%$115/sqft |
Source: Public Record Report a problem | ||
| 8/9/2005 | Sold | $179,900$111/sqft |
Source: Public Record Report a problem | ||
Public tax history
| Year | Property taxes | Tax assessment |
|---|---|---|
| 2025 | $2,890 +37.2% | $103,875 +44.1% |
| 2024 | $2,107 | $72,100 |
| 2023 | $2,107 | $72,100 |
| 2022 | $2,107 -1% | $72,100 |
| 2021 | $2,129 -2.5% | $72,100 +25.1% |
| 2020 | $2,184 +37.5% | $57,650 |
| 2019 | $1,588 | $57,650 |
| 2018 | $1,588 | $57,650 |
| 2017 | $1,588 | $57,650 +32.4% |
| 2016 | $1,588 -7.1% | $43,550 |
| 2015 | $1,709 | $43,550 |
| 2014 | $1,709 | $43,550 |
| 2013 | -- | $43,550 -7.6% |
| 2012 | -- | $47,125 |
| 2011 | -- | $47,125 |
| 2010 | -- | $47,125 |
| 2009 | -- | $47,125 +12% |
| 2008 | -- | $42,075 |
| 2007 | -- | $42,075 |
| 2006 | -- | -- |
Find assessor info on the county website
Monthly payment
Est. payment
Payment breakdown
Explore the cost of this home by adjusting the details. Changes won't be saved.Climate risks
Neighborhood: Lennox Village
Nearby schools
Schools provided by the listing agent
- Elementary: May Werthan Shayne Elementary School
- Middle: William Henry Oliver Middle
- High: John Overton Comp High School
Source: RealTracs MLS as distributed by MLS GRID. This data may not be complete. We recommend contacting the local school district to confirm school assignments for this home.


Similar homes
- $330,0002 bd3 ba1.8k sqft1317 Concord Mill Ln, Nashville, TN 37211For Sale
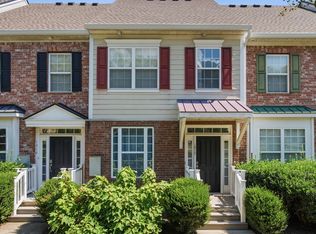
 MLS ID #3531736, Annie Haralson. RealTracs MLS as distributed by MLS GRID
 - $359,0002 bd4 ba1.8k sqft2718 Dracut Ln, Nashville, TN 37211For Sale
 MLS ID #3531131, Vickie Freas. RealTracs MLS as distributed by MLS GRID
 - $354,9003 bd3 ba1.3k sqft2686 Avery Park Dr, Nashville, TN 37211For Sale
 MLS ID #3501009, Adam Spivey. RealTracs MLS as distributed by MLS GRID
 - $418,5003 bd3 ba1.6k sqft908 Loxley Dr, Nashville, TN 37211For Sale
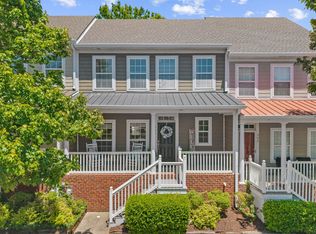 MLS ID #3530696, Wendy Dyes. RealTracs MLS as distributed by MLS GRID
 - $309,9003 bd3 ba1.2k sqft1016 Loxley Dr, Nashville, TN 37211For SaleMLS ID #3309497, Skip Stevens. RealTracs MLS as distributed by MLS GRID
- $534,0003 bd3 ba2.1k sqft4307 Barnes Cove Dr, Nashville, TN 37211For SaleMLS ID #3604011, Tony Ray. RealTracs MLS as distributed by MLS GRID
- $415,9003 bd4 ba1.8k sqft4702 Brighton Village Dr, Nashville, TN 37211For SaleMLS ID #3513235, Matt Ward. RealTracs MLS as distributed by MLS GRID
- $295,0002 bd3 ba1.2k sqft429 Shadow Glen Dr, Nashville, TN 37211For SaleMLS ID #3592397, Dawne Davis, Broker. RealTracs MLS as distributed by MLS GRID
- $389,9003 bd3 ba1.4k sqft2712 Bison Ct, Antioch, TN 37013For SaleMLS ID #3609856, Mary Anne Conner. RealTracs MLS as distributed by MLS GRID
- $265,0002 bd1 ba988 sqft8047 Bienville Dr #4, Nashville, TN 37211For SaleMLS ID #3176193, Nate Bailey. RealTracs MLS as distributed by MLS GRID
- $430,0003 bd3 ba1.4k sqft601 Old Hickory Blvd Unit 118, Brentwood, TN 37027For SaleMLS ID #3546149, Melisa Foushee. RealTracs MLS as distributed by MLS GRID
- $439,9003 bd3 ba1.6k sqft5053 English Village Dr, Nashville, TN 37211For SaleMLS ID #3254755, Jon Schumm. RealTracs MLS as distributed by MLS GRID
- $399,9004 bd3 ba2k sqft2224 Green Trails Dr, Antioch, TN 37013For SaleMLS ID #3269459, Sara Evers. RealTracs MLS as distributed by MLS GRID
- $435,0002 bd4 ba1.8k sqft424 Portsdale Dr, Brentwood, TN 37027For SaleMLS ID #3611401, Debbie Coleman, Broker, ABR, CLHMS, CRS, e-PRO, GRI. RealTracs MLS as distributed by MLS GRID
- $446,5002 bd4 ba1.8k sqft458 Portsdale Dr, Brentwood, TN 37027For SaleMLS ID #3609935, Bob Hoff. RealTracs MLS as distributed by MLS GRID
- $375,0002 bd3 ba1.9k sqft320 Old Hickory Blvd APT 703, Nashville, TN 37221For SaleMLS ID #3250506, Karen Roach. RealTracs MLS as distributed by MLS GRID
- $329,9002 bd2 ba1k sqft837 Brentwood Point, Brentwood, TN 37027For SaleMLS ID #3500978, Brandon Carver. RealTracs MLS as distributed by MLS GRID
- $359,9003 bd3 ba1.7k sqft329 Griffin Pl, Hermitage, TN 37076For SaleMLS ID #3526784, Avery Wagar. RealTracs MLS as distributed by MLS GRID
- $354,9003 bd2 ba1.8k sqft204 New Towne Ct, Antioch, TN 37013For SaleMLS ID #3506058, Robert Salmons. RealTracs MLS as distributed by MLS GRID
- $335,0003 bd2 ba2k sqft539 Upsall Dr, Antioch, TN 37013For SaleMLS ID #3529243, Thee Gaines. RealTracs MLS as distributed by MLS GRID
