Coming soon! Welcome to Brighton Village Dr in Nashville - a beautifully maintained three-story condominium offering the perfect blend of style, comfort, and convenience.
This spacious home features 3 bedrooms, 3.5 bathrooms, and a 2-car garage, with each bedroom boasting its own private en-suite bathroom, providing exceptional comfort and privacy for family members and guests alike.
The thoughtfully designed floor plan offers generous living spaces, abundant natural light, and modern finishes throughout. Whether you're entertaining friends or enjoying a quiet evening at home, this residence is designed to fit today's lifestyle.
Ideally situated with easy access to Nashville, Brentwood, and Franklin, you'll enjoy a prime location close to shopping, dining, entertainment, healthcare, and major commuter routes.
Meticulously cared for and truly move-in ready, this beautiful condominium is ready to welcome its next owner. Don't miss your opportunity to own this exceptional home in one of Nashville's most convenient locations! Professional photos coming soon!
Coming soon / hold
$449,900
4702 Brighton Village Dr, Nashville, TN 37211
3beds
1,890sqft
Townhouse, Residential, Condominium
Built in 2008
871 Square Feet Lot
$-- Zestimate®
$238/sqft
$220/mo HOA
What's special
- 23 hours |
- 28 |
- 0 |
Zillow last checked:
Listing updated:
Listed by:
Matt Ward 615-933-5501,
Elam Real Estate 615-890-1222
Source: RealTracs MLS as distributed by MLS GRID,MLS#: 3513235
Facts & features
Interior
Bedrooms & bathrooms
- Bedrooms: 3
- Bathrooms: 4
- Full bathrooms: 3
- 1/2 bathrooms: 1
Bedroom 1
- Features: Full Bath
- Level: Full Bath
- Area: 160 Square Feet
- Dimensions: 16x10
Bedroom 2
- Features: Bath
- Level: Bath
- Area: 228 Square Feet
- Dimensions: 19x12
Bedroom 3
- Area: 110 Square Feet
- Dimensions: 10x11
Den
- Area: 140 Square Feet
- Dimensions: 14x10
Dining room
- Area: 80 Square Feet
- Dimensions: 10x8
Kitchen
- Features: Pantry
- Level: Pantry
- Area: 221 Square Feet
- Dimensions: 17x13
Living room
- Area: 130 Square Feet
- Dimensions: 13x10
Other
- Features: Utility Room
- Level: Utility Room
- Area: 42 Square Feet
- Dimensions: 7x6
Heating
- Central, Electric
Cooling
- Ceiling Fan(s), Central Air, Electric
Appliances
- Included: Electric Oven, Electric Range, Dishwasher, Disposal, Microwave
- Laundry: Electric Dryer Hookup, Washer Hookup
Features
- Ceiling Fan(s), Entrance Foyer
- Flooring: Carpet, Wood, Tile
- Basement: None
Interior area
- Total structure area: 1,890
- Total interior livable area: 1,890 sqft
- Finished area above ground: 1,615
- Finished area below ground: 275
Property
Parking
- Total spaces: 2
- Parking features: Private, Concrete
- Garage spaces: 2
Features
- Levels: Three Or More
- Stories: 4
- Patio & porch: Deck
Lot
- Size: 871 Square Feet
Details
- Parcel number: 161090A00200CO
- Special conditions: Standard
Construction
Type & style
- Home type: Townhouse
- Architectural style: Traditional
- Property subtype: Townhouse, Residential, Condominium
- Attached to another structure: Yes
Materials
- Brick
- Roof: Shingle
Condition
- New construction: No
- Year built: 2008
Utilities & green energy
- Sewer: Public Sewer
- Water: Public
- Utilities for property: Electricity Available, Water Available, Underground Utilities
Community & HOA
Community
- Security: Smoke Detector(s)
- Subdivision: Brighton Village
HOA
- Has HOA: Yes
- Amenities included: Underground Utilities
- Services included: Maintenance Structure, Maintenance Grounds, Insurance, Trash
- HOA fee: $220 monthly
- Second HOA fee: $780 one time
Location
- Region: Nashville
Financial & listing details
- Price per square foot: $238/sqft
- Tax assessed value: $402,200
- Annual tax amount: $2,829
- Date on market: 8/14/2026
- Electric utility on property: Yes
Estimated market value
Not available
Estimated sales range
Not available
Not available
Price history
| Date | Event | Price |
|---|---|---|
| 12/29/2015 | Sold | $249,000-1.5%$132/sqft |
Source:  RealTracs MLS as distributed by MLS GRID #1674722 Report a problem RealTracs MLS as distributed by MLS GRID #1674722 Report a problem | ||
| 10/16/2015 | Pending sale | $252,900$134/sqft |
Source: CENTURY 21 Premier #1674722 Report a problem | ||
| 10/5/2015 | Listed for sale | $252,900+32.5%$134/sqft |
Source: CENTURY 21 Premier #1674722 Report a problem | ||
| 9/4/2008 | Sold | $190,900$101/sqft |
Source: Public Record Report a problem | ||
Public tax history
| Year | Property taxes | Tax assessment |
|---|---|---|
| 2025 | $2,829 +11.4% | $100,550 +28.8% |
| 2024 | $2,540 | $78,050 |
| 2023 | $2,540 | $78,050 |
| 2022 | $2,540 -1% | $78,050 |
| 2021 | $2,566 -5% | $78,050 +22% |
| 2020 | $2,700 +33.8% | $63,975 |
| 2019 | $2,018 | $63,975 |
| 2018 | $2,018 0% | $63,975 |
| 2017 | $2,018 | $63,975 +30% |
| 2016 | $2,018 -9.2% | $49,225 |
| 2015 | $2,223 | $49,225 |
| 2014 | $2,223 | $49,225 |
| 2013 | -- | $49,225 +4.8% |
| 2012 | -- | $46,950 |
| 2011 | -- | $46,950 |
| 2010 | -- | $46,950 |
| 2009 | -- | $46,950 |
Find assessor info on the county website
Monthly payment
Est. payment
Payment breakdown
Explore the cost of this home by adjusting the details. Changes won't be saved.Climate risks
Neighborhood: 37211
Nearby schools
GreatSchools rating
- 10/10Granbery Elementary SchoolGrades: K-5Distance: 0.6 mi
- 5/10William Henry Oliver Middle SchoolGrades: 6-8Distance: 2.5 mi
- 4/10John Overton High SchoolGrades: 9-12Distance: 2.8 mi
Schools provided by the listing agent
- Elementary: Granbery Elementary
- Middle: William Henry Oliver Middle
- High: John Overton Comp High School
Source: RealTracs MLS as distributed by MLS GRID. This data may not be complete. We recommend contacting the local school district to confirm school assignments for this home.
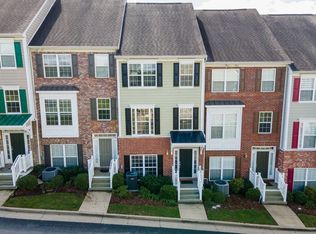
- $363,4002 bd3 ba1.5k sqft4704 Brighton Village Dr, Nashville, TN 37211Off Market
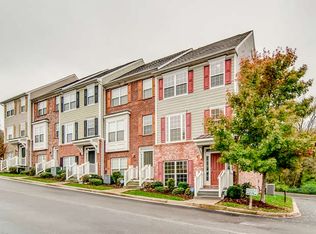
- $344,7002 bd3 ba1.5k sqft4700 Brighton Village Dr, Nashville, TN 37211Off Market
- $401,9003 bd4 ba1.9k sqft4706 Brighton Village Dr, Nashville, TN 37211Sold

- $351,0002 bd3 ba1.5k sqft4708 Brighton Village Dr, Nashville, TN 37211Off Market
- $357,9002 bd2 ba1.5k sqft4701 Brighton Village Dr, Nashville, TN 37211Off Market
- $416,0003 bd4 ba1.9k sqft4703 Brighton Village Dr, Nashville, TN 37211Sold
- $322,7002 bd3 ba1.2k sqft5462 Edmondson Pike, Nashville, TN 37211Off Market
- $330,8002 bd3 ba1.5k sqft4705 Brighton Village Dr, Nashville, TN 37211Off Market
A local agent can set up tours, give advice and negotiate with sellers.
A local lender can help you make sure your offer is ready when you are.
Similar homes
- $464,9003 bd3 ba1.6k sqft458 Old Towne Dr, Brentwood, TN 37027For Sale
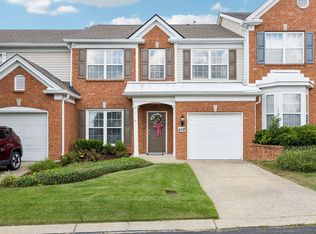
 MLS ID #3335871, Stacey Haynes. RealTracs MLS as distributed by MLS GRID
 - $475,0003 bd2 ba1.4k sqft508 Purnell Dr, Nashville, TN 37211For Sale
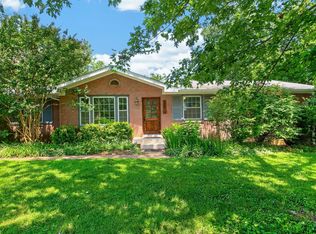 MLS ID #3510837, Amanda Beam. RealTracs MLS as distributed by MLS GRID
 - $499,9003 bd2 ba1.3k sqft5116 Edmondson Pike, Nashville, TN 37211For Sale
 MLS ID #3510934, Aziz (AJ) Ashurov. RealTracs MLS as distributed by MLS GRID
 - $455,0003 bd3 ba1.6k sqft452 Old Towne Dr, Brentwood, TN 37027For Sale
 MLS ID #3320692, Michael Craig Collin. RealTracs MLS as distributed by MLS GRID
 - $525,0003 bd3 ba2.1k sqft426 Lazy Creek Ln, Nashville, TN 37211For SaleMLS ID #3311816, Brooks Spellings. RealTracs MLS as distributed by MLS GRID
- $457,5003 bd3 ba1.6k sqft5053 English Village Dr, Nashville, TN 37211For SaleMLS ID #3254755, Jon Schumm. RealTracs MLS as distributed by MLS GRID
- $324,9903 bd3 ba1.5k sqft112 Northcrest Commons Cir, Nashville, TN 37211For SaleMLS ID #3316012, Patricia (Trish) Ely. RealTracs MLS as distributed by MLS GRID
- $389,9003 bd3 ba1.6k sqft1412 Beech Grove Way, Nashville, TN 37211For SaleMLS ID #3224752, Josh Anderson. RealTracs MLS as distributed by MLS GRID
- $389,9003 bd3 ba1.6k sqft1235 Bainbridge Dr, Nashville, TN 37211For SaleMLS ID #3214040, Mark A. Pfiffner. RealTracs MLS as distributed by MLS GRID
- $575,0003 bd3 ba2.1k sqft809 Barrington Place Dr, Brentwood, TN 37027For SaleMLS ID #3512471, Marla Richardson. RealTracs MLS as distributed by MLS GRID
- $375,0003 bd3 ba1.4k sqft1360 Crown Point Pl, Nashville, TN 37211For SaleMLS ID #3251616, Frank J. Miles. RealTracs MLS as distributed by MLS GRID
- $399,9003 bd2 ba1.3k sqft937 Fallview Trl, Nashville, TN 37211For SaleMLS ID #3506520, Adam Helton. RealTracs MLS as distributed by MLS GRID
- $395,0003 bd3 ba1.5k sqft1309 Crown Point Pl, Nashville, TN 37211For SaleMLS ID #3147773, Bobby Hite. RealTracs MLS as distributed by MLS GRID
- $525,0003 bd3 ba2k sqft600 Huntington Pkwy, Nashville, TN 37211For SaleMLS ID #3312553, Amanda Morris. RealTracs MLS as distributed by MLS GRID
- $459,0002 bd3 ba1.4k sqft5520 Thalman Dr, Brentwood, TN 37027For SaleMLS ID #3277648, Richard G Courtney. RealTracs MLS as distributed by MLS GRID
- $475,0003 bd3 ba1.6k sqft510 Old Towne Dr, Brentwood, TN 37027For SaleMLS ID #3245797, Matt Dillman. RealTracs MLS as distributed by MLS GRID
- $289,0002 bd3 ba1.2k sqft141 Shadow Glen Dr, Nashville, TN 37211For SaleMLS ID #3513228, Gary Ashton. RealTracs MLS as distributed by MLS GRID
- $472,5003 bd3 ba1.6k sqft437 Old Towne Dr, Brentwood, TN 37027For SaleMLS ID #3228471, Joey McCloskey. RealTracs MLS as distributed by MLS GRID
- $354,0003 bd3 ba1.5k sqft106 Northcrest Commons Cir, Nashville, TN 37211For SaleMLS ID #3309098, Ahmed Ragab. RealTracs MLS as distributed by MLS GRID
- $478,9004 bd3 ba2.2k sqft647 Durrett Dr, Nashville, TN 37211For SaleMLS ID #3191869, Chris F. Harwell. RealTracs MLS as distributed by MLS GRID
