This beautifully updated 3-bedroom, 3.5-bathroom townhome offers the perfect blend of convenience, comfort, and style. Step inside to find a bright, open-concept living space that's ideal for both relaxation and entertaining. The modern kitchen boasts ample counter space and sleek appliances, perfect for cooking and hosting. The spacious primary suite provides a tranquil retreat with an en-suite bathroom. One of the secondary bedrooms is a fantastic option for a second primary suite, complete with its own attached bath, offering privacy and comfort for guests or family. The third bedroom also has its own en suite bath! Don't miss the extra space in the basement- this area is perfect as an oversized mudroom, mini gym or private office. The convenient laundry closet adds to the ease of daily living. And the 2-car garage ensures parking is always a breeze, with extra storage space for your needs. Located just minutes from Lenox Village, you'll enjoy easy access to shops, dining, and entertainment, while still being able to come home to a peaceful, inviting space.
Closed
$416,000
4703 Brighton Village Dr, Nashville, TN 37211
3beds
1,954sqft
Townhouse, Residential, Condominium
Built in 2008
871 Square Feet Lot
$412,900 Zestimate®
$213/sqft
$2,463 Estimated rent
Home value
$412,900
$388,000 - $442,000
$2,463/mo
Zestimate® history
Owner options
List your home for rent
$2,463/mo
Rent Zestimate®
Find your next renter with Zillow Rental Manager. Plus, with online applications, you can quickly screen prospective tenants – for free.
$2,463/mo
Rent Zestimate®
Refinance and save
$2,658/mo
Est. payment
Refinancing to a lower rate could help reduce your monthly payments and save thousands over the life of the loan.
$2,658/mo
Est. payment
Explore your selling options
Work with a Zillow partner agent
Leverage their expertise and Zillow's premium Showcase listings to get your home seen by more buyers.
Get startedList with your own agent
Get your home in front of millions of buyers by listing it on Zillow.
Learn how to do itSell it yourself
Take full control of how buyers see your home on Zillow by listing For Sale by Owner (FSBO).
List your homeWhat's special
Private officeOversized mudroomExtra storage spaceSleek appliancesModern kitchenAmple counter spaceConvenient laundry closet
Zillow last checked:
Listing updated:
Listed by:
Morgan Schofield 615-275-7622,
PARKS
Bought with:
Starling Davis, 212550
Fridrich & Clark Realty
Source: RealTracs MLS as distributed by MLS GRID,MLS#: 2806143
Facts & features
Interior
Bedrooms & bathrooms
- Bedrooms: 3
- Bathrooms: 4
- Full bathrooms: 3
- 1/2 bathrooms: 1
Bedroom 1
- Features: Walk-In Closet(s)
- Level: Walk-In Closet(s)
- Area: 240 Square Feet
- Dimensions: 12x20
Bedroom 2
- Features: Walk-In Closet(s)
- Level: Walk-In Closet(s)
- Area: 198 Square Feet
- Dimensions: 18x11
Bedroom 3
- Features: Walk-In Closet(s)
- Level: Walk-In Closet(s)
- Area: 132 Square Feet
- Dimensions: 12x11
Bonus room
- Features: Basement Level
- Level: Basement Level
- Area: 120 Square Feet
- Dimensions: 12x10
Dining room
- Features: Combination
- Level: Combination
- Area: 132 Square Feet
- Dimensions: 12x11
Kitchen
- Features: Eat-in Kitchen
- Level: Eat-in Kitchen
- Area: 100 Square Feet
- Dimensions: 10x10
Living room
- Area: 140 Square Feet
- Dimensions: 14x10
Heating
- Central, Electric
Cooling
- Central Air, Electric
Appliances
- Included: Electric Oven, Electric Range, Dishwasher, Disposal, Microwave, Refrigerator, Stainless Steel Appliance(s)
- Laundry: Electric Dryer Hookup, Washer Hookup
Features
- Ceiling Fan(s), Pantry, Walk-In Closet(s)
- Flooring: Carpet, Tile, Vinyl
- Basement: Finished
- Has fireplace: No
- Common walls with other units/homes: 2+ Common Walls
Interior area
- Total structure area: 1,954
- Total interior livable area: 1,954 sqft
- Finished area above ground: 1,661
- Finished area below ground: 293
Property
Parking
- Total spaces: 2
- Parking features: Garage Faces Rear
- Attached garage spaces: 2
Features
- Levels: Three Or More
- Stories: 3
- Patio & porch: Deck
Lot
- Size: 871 Square Feet
Details
- Parcel number: 161090A00700CO
- Special conditions: Standard
Construction
Type & style
- Home type: Townhouse
- Property subtype: Townhouse, Residential, Condominium
- Attached to another structure: Yes
Materials
- Brick, Fiber Cement
Condition
- New construction: No
- Year built: 2008
Utilities & green energy
- Sewer: Public Sewer
- Water: Public
- Utilities for property: Electricity Available, Water Available
Community & HOA
Community
- Subdivision: Brighton Village
HOA
- Has HOA: Yes
- Services included: Maintenance Grounds
- HOA fee: $201 monthly
Location
- Region: Nashville
Financial & listing details
- Price per square foot: $213/sqft
- Tax assessed value: $404,900
- Annual tax amount: $2,441
- Date on market: 3/20/2025
- Electric utility on property: Yes
Price history
| Date | Event | Price |
|---|---|---|
| 4/25/2025 | Sold | $416,000-3.2%$213/sqft |
Source:  RealTracs MLS as distributed by MLS GRID #2806143 Report a problem RealTracs MLS as distributed by MLS GRID #2806143 Report a problem | ||
| 3/31/2025 | Contingent | $429,900$220/sqft |
Source: RealTracs MLS as distributed by MLS GRID #2806143 Report a problem | ||
| 3/20/2025 | Listed for sale | $429,900+52.2%$220/sqft |
Source: RealTracs MLS as distributed by MLS GRID #2806143 Report a problem | ||
| 9/27/2019 | Sold | $282,500-0.9%$145/sqft |
Source: RealTracs MLS as distributed by MLS GRID #2070534 Report a problem | ||
| 8/5/2019 | Price change | $285,000-1.4%$146/sqft |
Source: The Shuford Group, LLC #2070534 Report a problem | ||
| 8/2/2019 | Price change | $289,000-0.3%$148/sqft |
Source: The Shuford Group, LLC #2055819 Report a problem | ||
| 7/22/2019 | Price change | $290,000-3%$148/sqft |
Source: The Shuford Group, LLC #2055819 Report a problem | ||
| 6/28/2019 | Listed for sale | $299,000+16.1%$153/sqft |
Source: The Shuford Group, LLC #2055819 Report a problem | ||
| 6/27/2018 | Listing removed | $1,700$1/sqft |
Source: PARKS Realty #1934658 Report a problem | ||
| 6/11/2018 | Price change | $1,700-12.8%$1/sqft |
Source: PARKS #1934658 Report a problem | ||
| 5/12/2018 | Listed for rent | $1,950$1/sqft |
Source: PARKS #1929121 Report a problem | ||
| 10/21/2017 | Listing removed | $1,950$1/sqft |
Source: Zillow Rental Manager Report a problem | ||
| 10/3/2017 | Price change | $1,950-2.5%$1/sqft |
Source: Zillow Rental Manager Report a problem | ||
| 9/13/2017 | Price change | $2,000-4.8%$1/sqft |
Source: Zillow Rental Manager #1863577 Report a problem | ||
| 8/24/2017 | Price change | $2,100-6.7%$1/sqft |
Source: Zillow Rental Manager #1863577 Report a problem | ||
| 8/14/2017 | Price change | $2,250-6.3%$1/sqft |
Source: Zillow Rental Manager #1863577 Report a problem | ||
| 8/6/2017 | Price change | $2,400-4%$1/sqft |
Source: Zillow Rental Manager #1863577 Report a problem | ||
| 7/27/2017 | Price change | $2,500-7.4%$1/sqft |
Source: Zillow Rental Manager #1863577 Report a problem | ||
| 7/20/2017 | Listed for rent | $2,700$1/sqft |
Source: Zillow Rental Manager #1863577 Report a problem | ||
| 6/30/2017 | Sold | $257,500-4.6%$132/sqft |
Source: Public Record Report a problem | ||
| 6/3/2017 | Pending sale | $269,955$138/sqft |
Source: Nashville - Franklin #1831660 Report a problem | ||
| 5/31/2017 | Listed for sale | $269,955+35.8%$138/sqft |
Source: Nashville - Franklin #1831660 Report a problem | ||
| 10/29/2009 | Sold | $198,750$102/sqft |
Source: Public Record Report a problem | ||
Public tax history
| Year | Property taxes | Tax assessment |
|---|---|---|
| 2025 | $2,848 +16.7% | $101,225 +34.9% |
| 2024 | $2,441 | $75,025 |
| 2023 | $2,441 | $75,025 |
| 2022 | $2,441 -1% | $75,025 |
| 2021 | $2,467 -9.1% | $75,025 +16.7% |
| 2020 | $2,713 +33.8% | $64,275 |
| 2019 | $2,028 | $64,275 |
| 2018 | $2,028 | $64,275 |
| 2017 | $2,028 | $64,275 +32.2% |
| 2016 | $2,028 -7.7% | $48,625 |
| 2015 | $2,196 | $48,625 |
| 2014 | $2,196 | $48,625 |
| 2013 | -- | $48,625 +2.6% |
| 2012 | -- | $47,400 |
| 2011 | -- | $47,400 |
| 2010 | -- | $47,400 |
| 2009 | -- | $47,400 |
Find assessor info on the county website
Neighborhood: 37211
Nearby homes
- $360,2002 bd2 ba1.5k sqft4701 Brighton Village Dr, Nashville, TN 37211Off Market
- $330,8002 bd3 ba1.5k sqft4705 Brighton Village Dr, Nashville, TN 37211Off Market
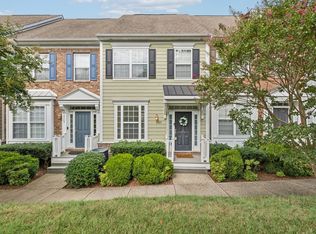
- $348,1002 bd2 ba1.5k sqft4707 Brighton Village Dr, Nashville, TN 37211Off Market
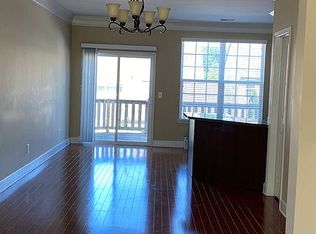
- $381,7003 bd4 ba1.9k sqft4709 Brighton Village Dr, Nashville, TN 37211Off Market
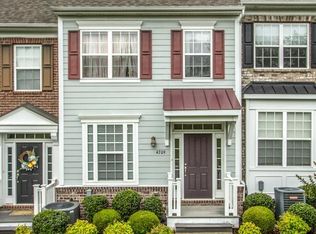
- $352,5002 bd2 ba1.5k sqft4711 Brighton Village Dr, Nashville, TN 37211Off Market
- $433,0003 bd4 ba1.9k sqft4713 Brighton Village Dr, Nashville, TN 37211Off Market
- $403,7003 bd4 ba1.9k sqft4713 Brighton Village Dr UNIT 4713, Nashville, TN 37211Off Market
- $398,0003 bd3 ba2.1k sqft4715 Brighton Village Dr, Nashville, TN 37211Off Market
Nearby schools
GreatSchools rating
- 10/10Granbery Elementary SchoolGrades: K-5Distance: 0.6 mi
- 5/10William Henry Oliver Middle SchoolGrades: 6-8Distance: 2.5 mi
- 4/10John Overton High SchoolGrades: 9-12Distance: 2.7 mi
Schools provided by the listing agent
- Elementary: Granbery Elementary
- Middle: William Henry Oliver Middle
- High: John Overton Comp High School
Source: RealTracs MLS as distributed by MLS GRID. This data may not be complete. We recommend contacting the local school district to confirm school assignments for this home.
Get a cash offer in 3 minutes
Find out how much your home could sell for in as little as 3 minutes with a no-obligation cash offer.
Estimated market value
$412,900
Get a cash offer in 3 minutes
Find out how much your home could sell for in as little as 3 minutes with a no-obligation cash offer.
Estimated market value
$412,900
- Tennessee
- Davidson County
- Nashville
- 37211
- 4703 Brighton Village Dr
Nearby cities
Nearby neighborhoods
Nearby zip codes
Other Nashville Topics
