Skip main navigation
Off market
  • $403,800

    4713 Brighton Village Dr Unit 4713, Nashville, TN 37211

    3beds
    1,954sqft
    Townhouse
    Built in ----
    -- sqft lot
    $403,800 Zestimate®
    $207/sqft
    $2,882 Estimated rent

    Home value

    $403,800

    $363,000 - $448,000

    $2,882/mo

    Zestimate® history
    Loading
    Loading...

    Owner options

    List your home for rent

    $2,882/mo

    Rent Zestimate®

    Find your next renter with Zillow Rental Manager. Plus, with online applications, you can quickly screen prospective tenants – for free.

    Learn more

    $2,882/mo

    Rent Zestimate®

    Refinance and save

    $2,399/mo

    Est. payment

    Refinancing to a lower rate could help reduce your monthly payments and save thousands over the life of the loan.

    See today's rates

    $2,399/mo

    Est. payment

    Explore your selling options

    Work with a Zillow partner agent

    Leverage their expertise and Zillow's premium Showcase listings to get your home seen by more buyers.

    Get started

    List with your own agent

    Get your home in front of millions of buyers by listing it on Zillow.

    Learn how to do it

    Sell it yourself

    Take full control of how buyers see your home on Zillow by listing For Sale by Owner (FSBO).

    List your home

    What's special

    Open-concept layoutSunny eat-in spaceTile backsplashBrand-new carpet throughoutGranite countertops

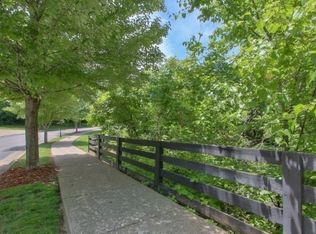
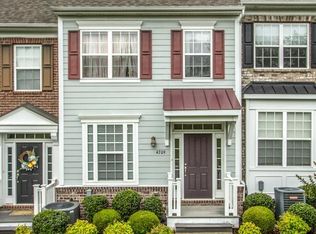
    Prime Location | Spacious | Fully Updated | Move-In Ready Welcome to 4713 Brighton Village Dr, a beautifully refreshed and very spacious home ideally located in the highly desirable Nippers Corner area, perfectly positioned between Nashville and Brentwood. Set in a quiet, well-established, tree-lined neighborhood with sidewalks and green space, this home offers comfort, convenience, and modern living. Interior Highlights & Room Dimensions The main level features an open-concept layout with new flooring in the living, dining, and kitchen areas, brand-new carpet throughout, and fresh paint, creating a bright and modern feel. * Living / Hall Area: 13 ft x 11 ft * Dining Area: 21 ft x 11 ft ideal for hosting and entertaining * Kitchen: 13 ft x 11 ft, featuring stainless steel appliances, granite countertops, tile backsplash, and a sunny eat-in space Bedrooms This home offers three spacious bedrooms, each with a private bath, including two generous owner suites: * Bedroom 1 (Primary Master Suite): 19 ft x 11 ft with double-sink vanity and large walk-in closet * Bedroom 2 (Secondary Master Suite) : 16 ft x 11 ft with double-sink vanity * Bedroom 3 : 11 ft x 11 ft A private basement-level bonus/flex room with hardwood flooring adds valuable space perfect for a home office, media room, or Home Gym Additional Features * New HVAC system & new water heater * Washer and Dryer * Private deck for relaxing or entertaining * Two-car garage plus additional two-car parking * Well-maintained community with green space and picnic areas Location Highlights * Walking distance to Nippers Corner ( less than 5 mins by Walk) * Less than 10 minutes to Brentwood Office Center * Approximately 15 minutes to Downtown Nashville * Easy access to I-24 and I-65 * Close to Brentwood, Maryland Farms, Franklin, Radnor Lake, shopping, and dining This home delivers exceptional space, thoughtful updates, and an unbeatable location, making it ideal for professionals, families, or anyone seeking quality living in South Nashville. Tenants responsible for Water, Sewer and Electric. Need to comply with HOA rules No Smoking allowed.

    This property is not currently displayed as for sale or rent on Zillow. This may be different from what's on other websites or public sources.
    Zillow last checked:

    Listing updated:

    Source: Zillow Rentals

    Facts & features

    Interior

    Bedrooms & bathrooms
    • Bedrooms: 3
    • Bathrooms: 4
    • Full bathrooms: 3
    • 1/2 bathrooms: 1
    Heating
    • Heat Pump
    Cooling
    • Central Air
    Appliances
    • Included: Dishwasher, Dryer, Microwave, Oven, Refrigerator, Washer
    • Laundry: In Unit
    Features
    • Walk In Closet
    • Flooring: Carpet, Hardwood, Tile
    Interior area
    • Total interior livable area: 1,954 sqft

    Property

    Parking
    • Parking features: Attached, Garage, Off Street
    • Has attached garage: Yes
    • Details: Contact manager
    Features
    • Exterior features: Electricity not included in rent, Sewage not included in rent, Walk In Closet, Water not included in rent
    Details
    • Parcel number: 161090A01200CO

    Construction

    Type & style
    • Home type: Townhouse
    • Property subtype: Townhouse

    Community & HOA

    Community
    • Deposit fee: $2,449
    Location
    • Region: Nashville

    Financial & listing details

    • Price per square foot: $207/sqft
    • Date on market: 2/7/2026
    • Date available: 02/22/2026
    • Lease term: 1 Year

    Price history

    DateEventPrice
    3/10/2026Listing removed$2,449$1/sqft
    Source: Zillow Rentals Report a problem
    2/7/2026Listed for rent$2,449$1/sqft
    Source: Zillow Rentals Report a problem

    Public tax history

    Tax history is unavailable.

    Neighborhood: 37211

    Nearby schools

    GreatSchools rating
    Get a cash offer in 3 minutes
    Find out how much your home could sell for in as little as 3 minutes with a no-obligation cash offer.
    Estimated market value
    $403,800
    Get a cash offer in 3 minutes
    Find out how much your home could sell for in as little as 3 minutes with a no-obligation cash offer.
    Estimated market value
    $403,800