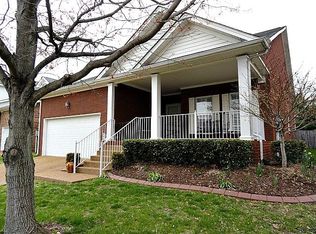
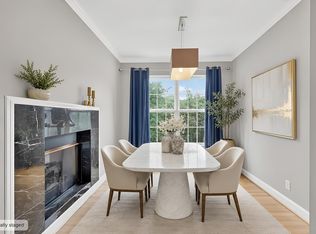
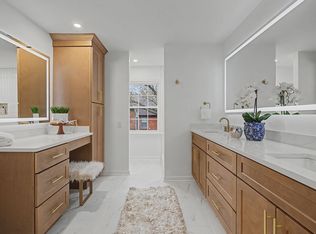
This is the one you’ve been waiting on! Welcome home to this beautifully updated townhome in the gated neighborhood of Brentwood Chase. Soaring vaulted ceilings, open floor plan freshly painted interior, new carpet throughout and an updated primary shower. Enjoy the privacy of your own back deck with no neighbors behind you. Neighborhood pool and park, and walk to award winning elementary school. Move in ready. Just 15 min from downtown & airport. This one won’t last long. Priced to sell. All pertinent info to be confirmed by buyer or buyers agent. Open House Gate Code: #4284
Under contract - not showing
$464,900
458 Old Towne Dr, Brentwood, TN 37027
3beds
1,636sqft
Townhouse, Residential, Condominium
Built in 2001
2,178 Square Feet Lot
$-- Zestimate®
$284/sqft
$257/mo HOA
What's special
Beautifully updated townhomeFreshly painted interiorOpen floor planSoaring vaulted ceilingsNew carpet throughoutNeighborhood pool and parkUpdated primary shower
- 15 days
- 412
- 27
Likely to sell faster than
Zillow last checked:
Listing updated:
Listed by:
Stacey Haynes 901-355-3436,
Faith Management & Realty Group 901-754-2690
Source: RealTracs MLS as distributed by MLS GRID,MLS#: 3335871
Facts & features
Interior
Bedrooms & bathrooms
- Bedrooms: 3
- Bathrooms: 3
- Full bathrooms: 2
- 1/2 bathrooms: 1
Bedroom 1
- Features: Suite
- Level: Suite
- Area: 168 Square Feet
- Dimensions: 14x12
Bedroom 2
- Area: 110 Square Feet
- Dimensions: 11x10
Bedroom 3
- Area: 110 Square Feet
- Dimensions: 11x10
Primary bathroom
- Features: Double Vanity
- Level: Double Vanity
Den
- Area: 192 Square Feet
- Dimensions: 16x12
Dining room
- Features: Combination
- Level: Combination
- Area: 117 Square Feet
- Dimensions: 9x13
Kitchen
- Features: Pantry
- Level: Pantry
- Area: 156 Square Feet
- Dimensions: 13x12
Living room
- Features: Formal
- Level: Formal
- Area: 156 Square Feet
- Dimensions: 13x12
Heating
- Central
Cooling
- Central Air
Appliances
- Included: Stainless Steel Appliance(s)
Features
- Flooring: Carpet, Laminate
- Basement: None
- Number of fireplaces: 1
- Fireplace features: Gas
Interior area
- Total structure area: 1,636
- Total interior livable area: 1,636 sqft
- Finished area above ground: 1,636
Property
Parking
- Total spaces: 1
- Parking features: Garage Faces Front
- Attached garage spaces: 1
Features
- Levels: Two
- Stories: 2
- Pool features: Association
Lot
- Size: 2,178 Square Feet
Details
- Parcel number: 160160C05800CO
- Special conditions: Standard
Construction
Type & style
- Home type: Townhouse
- Property subtype: Townhouse, Residential, Condominium
- Attached to another structure: Yes
Materials
- Brick
Condition
- New construction: No
- Year built: 2001
Utilities & green energy
- Sewer: Public Sewer
- Water: Public
- Utilities for property: Water Available
Community & HOA
Community
- Subdivision: The Terraces At Brentwood Chase
HOA
- Has HOA: Yes
- Amenities included: Gated, Playground, Pool
- HOA fee: $257 monthly
Location
- Region: Brentwood
Financial & listing details
- Price per square foot: $284/sqft
- Tax assessed value: $489,700
- Annual tax amount: $3,445
- Date on market: 8/13/2026
Estimated market value
Not available
Estimated sales range
Not available
Not available
Price history
| Date | Event | Price |
|---|---|---|
| 8/16/2026 | Pending sale | $464,900$284/sqft |
Source:  RealTracs MLS as distributed by MLS GRID #3335871 Report a problem RealTracs MLS as distributed by MLS GRID #3335871 Report a problem | ||
| 8/13/2026 | Listed for sale | $464,900+8.1%$284/sqft |
Source: RealTracs MLS as distributed by MLS GRID #3335871 Report a problem | ||
| 9/16/2022 | Sold | $430,000+2.4%$263/sqft |
Source: RealTracs MLS as distributed by MLS GRID #2432047 Report a problem | ||
| 8/28/2022 | Pending sale | $420,000$257/sqft |
Source: RealTracs MLS as distributed by MLS GRID #2432047 Report a problem | ||
| 8/25/2022 | Listed for sale | $420,000+63.4%$257/sqft |
Source: RealTracs MLS as distributed by MLS GRID #2432047 Report a problem | ||
| 4/1/2016 | Sold | $257,000+1.6%$157/sqft |
Source: Public Record Report a problem | ||
| 3/10/2016 | Listed for sale | $253,000+12.4%$155/sqft |
Source: Bob Parks Realty #1710434 Report a problem | ||
| 6/30/2014 | Sold | $225,000+8.2%$138/sqft |
Source: RealTracs MLS as distributed by MLS GRID #1555162 Report a problem | ||
| 6/4/2009 | Sold | $208,000+30.1%$127/sqft |
Source: Public Record Report a problem | ||
| 10/1/2001 | Sold | $159,900$98/sqft |
Source: Public Record Report a problem | ||
Public tax history
| Year | Property taxes | Tax assessment |
|---|---|---|
| 2025 | $3,445 +20.1% | $122,425 +38.8% |
| 2024 | $2,869 | $88,175 |
| 2023 | $2,869 | $88,175 |
| 2022 | $2,869 -1% | $88,175 |
| 2021 | $2,899 +2.5% | $88,175 +31.6% |
| 2020 | $2,828 +33.8% | $67,000 |
| 2019 | $2,114 | $67,000 |
| 2018 | $2,114 | $67,000 |
| 2017 | $2,114 | $67,000 +28.7% |
| 2016 | $2,114 -10.1% | $52,050 |
| 2015 | $2,351 | $52,050 |
| 2014 | $2,351 | $52,050 |
| 2013 | -- | $52,050 +1.9% |
| 2012 | -- | $51,075 |
| 2011 | -- | $51,075 |
| 2010 | -- | $51,075 |
| 2009 | -- | $51,075 +9.5% |
| 2008 | -- | $46,650 |
| 2007 | -- | $46,650 |
| 2006 | -- | -- |
| 2005 | -- | -- |
| 2004 | -- | -- |
| 2003 | -- | -- |
| 2002 | -- | -- |
| 2001 | -- | -- |
Find assessor info on the county website
Monthly payment
Est. payment
Payment breakdown
Explore the cost of this home by adjusting the details. Changes won't be saved.Climate risks
Neighborhood: Brentwood Chase
Nearby schools
Schools provided by the listing agent
- Elementary: Granbery Elementary
- Middle: William Henry Oliver Middle
- High: John Overton Comp High School
Source: RealTracs MLS as distributed by MLS GRID. This data may not be complete. We recommend contacting the local school district to confirm school assignments for this home.



Similar homes
- $499,9003 bd3 ba2.1k sqft641 Old Hickory Blvd Unit 53, Brentwood, TN 37027For Sale
 MLS ID #3261387, Joy Shin. RealTracs MLS as distributed by MLS GRID
 - $575,0003 bd3 ba1.9k sqft905 Catlow Ct, Brentwood, TN 37027For Sale
 MLS ID #3216670, Josh Anderson. RealTracs MLS as distributed by MLS GRID
 - $599,9003 bd3 ba2k sqft227 Hearthstone Manor Ln, Brentwood, TN 37027For Sale
 MLS ID #3255392, Linda Hilliard. RealTracs MLS as distributed by MLS GRID
 - $589,9983 bd3 ba2k sqft142 Hearthstone Manor Cir, Brentwood, TN 37027For Sale
 MLS ID #3230882, Jaylon Patton. RealTracs MLS as distributed by MLS GRID
 - $398,0003 bd4 ba2k sqft5125 Ander Dr, Brentwood, TN 37027For SaleMLS ID #3314401, Leslie S. Hinlo. RealTracs MLS as distributed by MLS GRID
- $415,0003 bd3 ba1.4k sqft553 Rosedale Ave APT 128, Nashville, TN 37211For SaleMLS ID #3513445, Kenny Stephens. RealTracs MLS as distributed by MLS GRID
- $449,9003 bd3 ba1.6k sqft5053 English Village Dr, Nashville, TN 37211For SaleMLS ID #3254755, Jon Schumm. RealTracs MLS as distributed by MLS GRID
- $428,5003 bd3 ba1.6k sqft908 Loxley Dr, Nashville, TN 37211For SaleMLS ID #3172800, Wendy Dyes. RealTracs MLS as distributed by MLS GRID
- $389,9003 bd3 ba1.6k sqft1412 Beech Grove Way, Nashville, TN 37211For SaleMLS ID #3224752, Josh Anderson. RealTracs MLS as distributed by MLS GRID
- $475,0002 bd3 ba1.4k sqft122 Matthew Ln, Nashville, TN 37215For SaleMLS ID #3510301, Whitney Musser. RealTracs MLS as distributed by MLS GRID
- $475,0003 bd3 ba1.9k sqft6948 Highland Park Dr, Nashville, TN 37205For SaleMLS ID #3305441, Alyson R. Bennett. RealTracs MLS as distributed by MLS GRID
- $510,0002 bd3 ba1.8k sqft3015 Woodlawn Dr, Nashville, TN 37215For SaleMLS ID #3336314, Carol S.Thayer. RealTracs MLS as distributed by MLS GRID
- $485,0003 bd3 ba2k sqft2106 Traemoor Village Ct, Nashville, TN 37209For SaleMLS ID #3513065, Kim Song. RealTracs MLS as distributed by MLS GRID
- $414,9004 bd3 ba2k sqft2224 Green Trails Dr, Antioch, TN 37013For SaleMLS ID #3269459, Sara Evers. RealTracs MLS as distributed by MLS GRID
- $419,0003 bd3 ba1.8k sqft7827 Kemberton Dr W, Nolensville, TN 37135For SaleMLS ID #3234189, Debbie DeLoach. RealTracs MLS as distributed by MLS GRID
- $329,9002 bd2 ba1k sqft837 Brentwood Point, Brentwood, TN 37027For SaleMLS ID #3500978, Brandon Carver. RealTracs MLS as distributed by MLS GRID
- $359,9003 bd3 ba1.7k sqft329 Griffin Pl, Hermitage, TN 37076For SaleMLS ID #3526784, Avery Wagar. RealTracs MLS as distributed by MLS GRID
- $434,0003 bd2 ba1.4k sqft446 Siena Dr, Nashville, TN 37205For SaleMLS ID #3270146, Sophie Kim. RealTracs MLS as distributed by MLS GRID
- $415,0003 bd4 ba1.9k sqft7252 Highway 70 S APT 402, Nashville, TN 37221For SaleMLS ID #3285907, Jenilee Anthony. RealTracs MLS as distributed by MLS GRID
- $524,0002 bd3 ba2k sqft223 Cheswick Ct, Nashville, TN 37215For SaleMLS ID #3311845, Nick Irwin. RealTracs MLS as distributed by MLS GRID
