Move-In Ready townhome with extensive updates in a desirable gated vommunity why worry about replacing major systems when it's already been done for you? This beautifully updated townhome offers exceptional value with a new HVAC system, roof, wood flooring downstairs, stove, dishwasher, deck, and numerous lighting and plumbing fixtures—all replaced within the past five years. The water heater was replaced approximately seven years ago, making this a truly move-in ready home. From the moment you step inside, you'll appreciate the bright, open layout designed for today's lifestyle. The original half wall in the eat-in kitchen was thoughtfully removed to create a more spacious, open-concept floor plan that enhances the flow between the kitchen and living areas—perfect for everyday living and entertaining. Rich hardwood floors, elegant crown molding, and abundant natural light create a warm, inviting atmosphere throughout the main level. The kitchen features stainless steel appliances, ample cabinetry, and an effortless connection to the dining and living spaces, making it the heart of the home. Upstairs, the spacious primary suite offers a relaxing retreat with a vaulted ceiling, a large walk-in closet, and a private en-suite bath. Additional bedrooms provide flexibility for guests, or a home office. Step outside to your oversized deck overlooking mature landscaping—a peaceful setting for morning coffee, outdoor dining, or simply unwinding after a long day. Beyond your front door, enjoy the benefits of living in a gated community with outstanding amenities, including a swimming pool, playground, & pavilion. Conveniently located just minutes from I-65, shopping, restaurants, and everyday conveniences, you'll enjoy the perfect balance of privacy and accessibility. With the costly updates already completed & a beautifully opened floor plan, this home offers the rare opportunity to move in with confidence and start enjoying everything it has to offer from day one.
Active
Price cut: $6.5K (7/17)
$472,500
437 Old Towne Dr, Brentwood, TN 37027
3beds
1,660sqft
Townhouse, Residential, Condominium
Built in 2001
2,178 Square Feet Lot
$-- Zestimate®
$285/sqft
$257/mo HOA
What's special
New hvac systemOpen-concept floor planBright open layoutLarge walk-in closetAbundant natural lightAmple cabinetryWood flooring downstairs
- 81 days |
- 228 |
- 16 |
Likely to sell faster than
Zillow last checked:
Listing updated:
Listed by:
Joey McCloskey 615-545-6018,
Gray Fox Realty 615-656-8181,
Mike Grumbles, Broker 615-587-5843,
Gray Fox Realty
Source: RealTracs MLS as distributed by MLS GRID,MLS#: 3228471
Facts & features
Interior
Bedrooms & bathrooms
- Bedrooms: 3
- Bathrooms: 3
- Full bathrooms: 2
- 1/2 bathrooms: 1
Bedroom 1
- Features: Walk-In Closet(s)
- Level: Walk-In Closet(s)
- Area: 216 Square Feet
- Dimensions: 18x12
Bedroom 2
- Features: Walk-In Closet(s)
- Level: Walk-In Closet(s)
- Area: 121 Square Feet
- Dimensions: 11x11
Bedroom 3
- Area: 110 Square Feet
- Dimensions: 11x10
Primary bathroom
- Features: Double Vanity
- Level: Double Vanity
Dining room
- Features: Separate
- Level: Separate
- Area: 187 Square Feet
- Dimensions: 17x11
Kitchen
- Features: Eat-in Kitchen
- Level: Eat-in Kitchen
- Area: 160 Square Feet
- Dimensions: 20x8
Living room
- Features: Combination
- Level: Combination
- Area: 320 Square Feet
- Dimensions: 20x16
Heating
- Natural Gas
Cooling
- Electric
Appliances
- Included: Built-In Electric Oven, Built-In Electric Range, Dishwasher, Disposal, Microwave, Stainless Steel Appliance(s)
Features
- Ceiling Fan(s), Entrance Foyer, Extra Closets, Walk-In Closet(s)
- Flooring: Carpet, Wood, Other
- Basement: None
- Number of fireplaces: 1
Interior area
- Total structure area: 1,660
- Total interior livable area: 1,660 sqft
- Finished area above ground: 1,660
Video & virtual tour
Property
Parking
- Total spaces: 1
- Parking features: Garage Faces Front
- Attached garage spaces: 1
Features
- Levels: One
- Stories: 2
- Patio & porch: Deck
- Pool features: Association
Lot
- Size: 2,178 Square Feet
Details
- Parcel number: 160160C06300CO
- Special conditions: Standard
Construction
Type & style
- Home type: Townhouse
- Property subtype: Townhouse, Residential, Condominium
- Attached to another structure: Yes
Materials
- Brick
Condition
- New construction: No
- Year built: 2001
Utilities & green energy
- Sewer: Public Sewer
- Water: Public
- Utilities for property: Electricity Available, Natural Gas Available, Water Available, Cable Connected
Community & HOA
Community
- Subdivision: Terraces At Brentwood Chase
HOA
- Has HOA: Yes
- Amenities included: Pool
- HOA fee: $257 monthly
Location
- Region: Brentwood
Financial & listing details
- Price per square foot: $285/sqft
- Tax assessed value: $488,900
- Annual tax amount: $2,681
- Date on market: 6/6/2026
- Electric utility on property: Yes
Estimated market value
Not available
Estimated sales range
Not available
Not available
Price history
| Date | Event | Price |
|---|---|---|
| 7/17/2026 | Price change | $472,500-1.4%$285/sqft |
Source:  RealTracs MLS as distributed by MLS GRID #3228471 Report a problem RealTracs MLS as distributed by MLS GRID #3228471 Report a problem | ||
| 6/6/2026 | Listed for sale | $479,000+50.6%$289/sqft |
Source: RealTracs MLS as distributed by MLS GRID #3228471 Report a problem | ||
| 6/30/2018 | Sold | $318,000-0.6%$192/sqft |
Source: Public Record Report a problem | ||
| 5/10/2018 | Listed for sale | $320,000+52.4%$193/sqft |
Source: Synergy Realty Network, LLC #1928694 Report a problem | ||
| 10/21/2009 | Sold | $210,000+16.7%$127/sqft |
Source: Public Record Report a problem | ||
| 2/12/2004 | Sold | $180,000+13.2%$108/sqft |
Source: Public Record Report a problem | ||
| 4/18/2001 | Sold | $159,000$96/sqft |
Source: Public Record Report a problem | ||
Public tax history
| Year | Property taxes | Tax assessment |
|---|---|---|
| 2025 | $3,439 +28.3% | $122,225 +48.3% |
| 2024 | $2,681 | $82,400 |
| 2023 | $2,681 | $82,400 |
| 2022 | $2,681 -1% | $82,400 |
| 2021 | $2,709 -5.1% | $82,400 +21.8% |
| 2020 | $2,854 +33.8% | $67,625 |
| 2019 | $2,134 | $67,625 |
| 2018 | $2,134 | $67,625 |
| 2017 | $2,134 | $67,625 +29.6% |
| 2016 | $2,134 | $52,175 |
| 2015 | -- | $52,175 |
| 2014 | $2,356 | $52,175 |
| 2013 | -- | $52,175 +3.6% |
| 2012 | -- | $50,350 |
| 2011 | -- | $50,350 |
| 2010 | -- | $50,350 |
| 2009 | -- | $50,350 +7.7% |
| 2008 | -- | $46,750 |
| 2007 | -- | $46,750 |
| 2006 | -- | -- |
| 2005 | -- | -- |
| 2004 | -- | -- |
| 2003 | -- | -- |
| 2002 | -- | -- |
| 2001 | -- | -- |
Find assessor info on the county website
Monthly payment
Est. payment
Payment breakdown
Explore the cost of this home by adjusting the details. Changes won't be saved.Climate risks
Neighborhood: Terraces at Brentwood
Nearby schools
GreatSchools rating
- 10/10Granbery Elementary SchoolGrades: K-5Distance: 0.4 mi
- 5/10William Henry Oliver Middle SchoolGrades: 6-8Distance: 2.9 mi
- 4/10John Overton High SchoolGrades: 9-12Distance: 2.8 mi
Schools provided by the listing agent
- Elementary: Granbery Elementary
- Middle: William Henry Oliver Middle
- High: John Overton Comp High School
Source: RealTracs MLS as distributed by MLS GRID. This data may not be complete. We recommend contacting the local school district to confirm school assignments for this home.
- $495,0003 bd3 ba1.6k sqft512 Old Towne Dr, Brentwood, TN 37027Sold
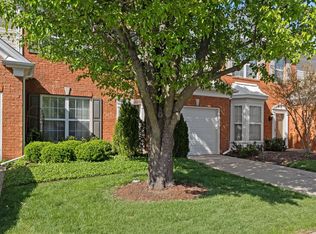
- $475,0003 bd3 ba1.6k sqft510 Old Towne Dr, Brentwood, TN 37027For Sale

- $455,0003 bd3 ba1.6k sqft452 Old Towne Dr, Brentwood, TN 37027For Sale

- $417,5003 bd2 ba1.6k sqft429 Old Towne Dr, Brentwood, TN 37027Sold
- $447,8003 bd3 ba1.6k sqft443 Old Towne Dr, Brentwood, TN 37027Off Market
- $500,0003 bd3 ba1.6k sqft448 Old Towne Dr, Brentwood, TN 37027Sold
- $463,1003 bd3 ba1.6k sqft427 Old Towne Dr, Brentwood, TN 37027Off Market
- $464,9003 bd3 ba1.6k sqft458 Old Towne Dr, Brentwood, TN 37027Pending
A local agent can set up tours, give advice and negotiate with sellers.
A local lender can help you make sure your offer is ready when you are.
Similar homes
- $599,9003 bd3 ba2k sqft227 Hearthstone Manor Ln, Brentwood, TN 37027For Sale

 MLS ID #3255392, Linda Hilliard. RealTracs MLS as distributed by MLS GRID
 - $574,0003 bd3 ba2.4k sqft641 Old Hickory Blvd Unit 116, Brentwood, TN 37027For Sale
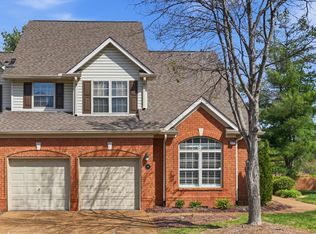 MLS ID #3173453, Kelli Bjork. RealTracs MLS as distributed by MLS GRID
 - $650,0003 bd2 ba1.8k sqft94 Trotwood Mews, Brentwood, TN 37027For Sale
 MLS ID #3301733, Debbie Morris. RealTracs MLS as distributed by MLS GRID
 - $389,9003 bd3 ba1.6k sqft1412 Beech Grove Way, Nashville, TN 37211For Sale
 MLS ID #3224752, Josh Anderson. RealTracs MLS as distributed by MLS GRID
 - $415,0003 bd3 ba1.4k sqft553 Rosedale Ave APT 128, Nashville, TN 37211For SaleMLS ID #3513445, Kenny Stephens. RealTracs MLS as distributed by MLS GRID
- $474,4003 bd3 ba2.1k sqft4417 J J Watson Ave, Nashville, TN 37211For SaleMLS ID #3047336, Tony Carletello. RealTracs MLS as distributed by MLS GRID
- $420,0003 bd4 ba2.4k sqft7703 Porter House Dr, Nashville, TN 37211For SaleMLS ID #3242123, Kristin Sanchez. RealTracs MLS as distributed by MLS GRID
- $475,0003 bd3 ba1.9k sqft6948 Highland Park Dr, Nashville, TN 37205For SaleMLS ID #3305441, Alyson R. Bennett. RealTracs MLS as distributed by MLS GRID
- $475,0002 bd3 ba1.3k sqft2018 Stokes Ln, Nashville, TN 37215For SaleMLS ID #3255620, Carol Carnahan. RealTracs MLS as distributed by MLS GRID
- $464,9002 bd3 ba2k sqft207 Cheswick Ct, Nashville, TN 37215For SaleMLS ID #3169304, Shelean Newman. RealTracs MLS as distributed by MLS GRID
- $565,5993 bd3 ba1.9k sqft8335 Saint Danasus Dr, Nashville, TN 37211New ConstructionMLS ID #3513557, Westin Brown. RealTracs MLS as distributed by MLS GRID
- $579,0003 bd3 ba2k sqft451 Red Sunset Ct, Brentwood, TN 37027For SaleMLS ID #3288477, David West. RealTracs MLS as distributed by MLS GRID
- $487,5003 bd3 ba2k sqft2045 Traemoor Village Dr, Nashville, TN 37209For SaleMLS ID #3221576, Beth Molteni. RealTracs MLS as distributed by MLS GRID
- $419,0003 bd3 ba1.8k sqft7827 Kemberton Dr W, Nolensville, TN 37135For SaleMLS ID #3234189, Debbie DeLoach. RealTracs MLS as distributed by MLS GRID
- $290,0003 bd3 ba1.4k sqft219 Northcrest Commons Cir, Nashville, TN 37211For SaleMLS ID #3145559, Rachel Barry Stinson. RealTracs MLS as distributed by MLS GRID
- $579,9003 bd3 ba2k sqft516 Wagon Ct, Nashville, TN 37221For SaleMLS ID #3520493, William Vitou. RealTracs MLS as distributed by MLS GRID
- $473,0002 bd3 ba1.5k sqft1831 Brentwood Pointe Dr, Franklin, TN 37067For SaleMLS ID #3170561, Kitt Pupel. RealTracs MLS as distributed by MLS GRID
- $--4 bd3 ba2.1k sqft6317 Willow Oak Dr, Nashville, TN 37221AuctionMLS ID #3276564, Jay Cash. RealTracs MLS as distributed by MLS GRID
- $565,0004 bd3 ba2.3k sqft3032 Brookview Forest Dr, Nashville, TN 37211For SaleMLS ID #3318847, Lauren Taubman. RealTracs MLS as distributed by MLS GRID
- $499,0003 bd3 ba2k sqft218 Boxwood Dr, Franklin, TN 37069For SaleMLS ID #3180029, Jarrett Schmitt. RealTracs MLS as distributed by MLS GRID
