Tucked away in the charming enclave of Traemoor Village, this hidden gem offers exceptional value with an impressive combination of space, comfort, and convenience. Ideally located near shopping, dining, and everyday conveniences, with an easy drive to Downtown Nashville, this townhouse is a rare find at this price point. Featuring 3 bedrooms with the primary suite on the main level, a 2-car garage, screened porch, and generous attic storage, it offers the features buyers are searching for — all under $500,000. Don’t miss this opportunity.
Active
Price cut: $6.5K (8/21)
$487,500
2045 Traemoor Village Dr, Nashville, TN 37209
3beds
2,036sqft
Townhouse, Residential, Condominium
Built in 2010
1,306 Square Feet Lot
$-- Zestimate®
$239/sqft
$365/mo HOA
What's special
Screened porchGenerous attic storage
- 89 days |
- 274 |
- 7 |
Zillow last checked:
Listing updated:
Listed by:
Beth Molteni 615-566-1610,
Fridrich & Clark Realty 615-327-4800
Source: RealTracs MLS as distributed by MLS GRID,MLS#: 3221576
Facts & features
Interior
Bedrooms & bathrooms
- Bedrooms: 3
- Bathrooms: 3
- Full bathrooms: 2
- 1/2 bathrooms: 1
- Main level bedrooms: 1
Bedroom 1
- Features: Suite
- Level: Suite
- Area: 210 Square Feet
- Dimensions: 15x14
Bedroom 2
- Area: 150 Square Feet
- Dimensions: 15x10
Bedroom 3
- Area: 150 Square Feet
- Dimensions: 15x10
Primary bathroom
- Features: Double Vanity
- Level: Double Vanity
Dining room
- Features: Formal
- Level: Formal
- Area: 130 Square Feet
- Dimensions: 13x10
Kitchen
- Area: 209 Square Feet
- Dimensions: 19x11
Living room
- Features: Great Room
- Level: Great Room
- Area: 240 Square Feet
- Dimensions: 16x15
Heating
- Central
Cooling
- Central Air
Appliances
- Included: Built-In Gas Oven, Dishwasher, Disposal, Microwave, Refrigerator
Features
- Open Floorplan, Pantry, Walk-In Closet(s), Kitchen Island
- Flooring: Carpet, Wood, Tile
- Basement: None
- Number of fireplaces: 1
Interior area
- Total structure area: 2,036
- Total interior livable area: 2,036 sqft
- Finished area above ground: 2,036
Property
Parking
- Total spaces: 2
- Parking features: Garage Door Opener, Attached
- Attached garage spaces: 2
Features
- Levels: Two
- Stories: 2
- Patio & porch: Patio, Screened
Lot
- Size: 1,306 Square Feet
Details
- Parcel number: 114070A03300CO
- Special conditions: Standard
Construction
Type & style
- Home type: Townhouse
- Architectural style: Traditional
- Property subtype: Townhouse, Residential, Condominium
- Attached to another structure: Yes
Materials
- Brick, Stone
Condition
- New construction: No
- Year built: 2010
Utilities & green energy
- Sewer: Public Sewer
- Water: Public
- Utilities for property: Water Available
Community & HOA
Community
- Subdivision: Townhomes Of Traemoor Village
HOA
- Has HOA: Yes
- HOA fee: $365 monthly
Location
- Region: Nashville
Financial & listing details
- Price per square foot: $239/sqft
- Tax assessed value: $473,900
- Annual tax amount: $3,296
- Date on market: 5/26/2026
Estimated market value
Not available
Estimated sales range
Not available
Not available
Price history
| Date | Event | Price |
|---|---|---|
| 8/21/2026 | Price change | $487,500-1.3%$239/sqft |
Source:  RealTracs MLS as distributed by MLS GRID #3221576 Report a problem RealTracs MLS as distributed by MLS GRID #3221576 Report a problem | ||
| 6/24/2026 | Price change | $494,000-1%$243/sqft |
Source: RealTracs MLS as distributed by MLS GRID #3221576 Report a problem | ||
| 5/27/2026 | Listed for sale | $499,000+2.4%$245/sqft |
Source: RealTracs MLS as distributed by MLS GRID #3221576 Report a problem | ||
| 2/28/2022 | Sold | $487,500+12.1%$239/sqft |
Source: RealTracs MLS as distributed by MLS GRID #2348583 Report a problem | ||
| 1/31/2022 | Pending sale | $435,000$214/sqft |
Source: RealTracs MLS as distributed by MLS GRID #2348583 Report a problem | ||
| 1/28/2022 | Listed for sale | $435,000+79.9%$214/sqft |
Source: RealTracs MLS as distributed by MLS GRID #2348583 Report a problem | ||
| 6/25/2013 | Sold | $241,800-1.3%$119/sqft |
Source: RealTracs MLS as distributed by MLS GRID #1451652 Report a problem | ||
| 5/17/2013 | Listed for sale | $244,900+13.4%$120/sqft |
Source: TheDailyClassifieds.Com #1451652 Report a problem | ||
| 6/14/2010 | Sold | $215,990$106/sqft |
Source: Public Record Report a problem | ||
Public tax history
| Year | Property taxes | Tax assessment |
|---|---|---|
| 2025 | $3,296 +38.5% | $118,475 +45.5% |
| 2024 | $2,380 | $81,450 |
| 2023 | $2,380 | $81,450 |
| 2022 | $2,380 -1% | $81,450 |
| 2021 | $2,405 -15.3% | $81,450 +8.6% |
| 2020 | $2,840 +37.5% | $74,975 |
| 2019 | $2,066 | $74,975 |
| 2018 | $2,066 0% | $74,975 |
| 2017 | $2,066 | $74,975 +33.6% |
| 2016 | $2,066 -6.2% | $56,100 |
| 2015 | $2,201 | $56,100 |
| 2014 | $2,201 | $56,100 |
| 2013 | -- | $56,100 +15.1% |
| 2012 | -- | $48,725 |
| 2011 | -- | $48,725 +333.1% |
| 2010 | -- | $11,250 |
| 2009 | -- | $11,250 -2.2% |
| 2008 | -- | $11,500 |
Find assessor info on the county website
Monthly payment
Est. payment
Payment breakdown
Explore the cost of this home by adjusting the details. Changes won't be saved.Climate risks
Neighborhood: Whites Bend
Nearby schools
GreatSchools rating
- 6/10Gower Elementary SchoolGrades: PK-5Distance: 0.2 mi
- 5/10H G Hill Middle SchoolGrades: 6-8Distance: 3.3 mi
- 5/10James Lawson High SchoolGrades: 9-12Distance: 4 mi
Schools provided by the listing agent
- Elementary: Gower Elementary
- Middle: H. G. Hill Middle
- High: James Lawson High School
Source: RealTracs MLS as distributed by MLS GRID. This data may not be complete. We recommend contacting the local school district to confirm school assignments for this home.
- $465,0003 bd3 ba1.9k sqft2043 Traemoor Village Dr, Nashville, TN 37209For Sale

- $495,3003 bd3 ba2.3k sqft2041 Traemoor Village Dr, Nashville, TN 37209Off Market
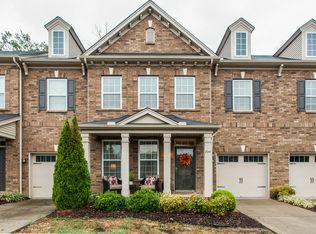
- $455,3003 bd2 ba2k sqft2047 Traemoor Village Dr, Nashville, TN 37209Off Market
- $443,0003 bd2 ba2k sqft2039 Traemoor Village Dr, Nashville, TN 37209Off Market
- $451,4003 bd2 ba2k sqft2049 Traemoor Village Dr, Nashville, TN 37209Off Market
- $458,1003 bd3 ba2k sqft2037 Traemoor Village Dr, Nashville, TN 37209Off Market
- $436,7003 bd2 ba2k sqft2042 Traemoor Village Dr, Nashville, TN 37209Off Market
- $419,6003 bd2 ba1.9k sqft2042 Traemore Village Dr, Nashville, TN 37209Off Market
A local agent can set up tours, give advice and negotiate with sellers.
A local lender can help you make sure your offer is ready when you are.
Similar homes
- $515,0003 bd3 ba1.9k sqft737 Cedar Crest Dr, Nashville, TN 37209For Sale
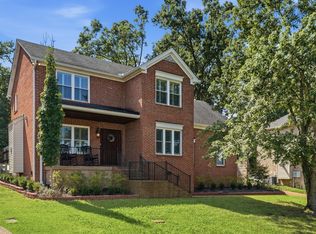
 MLS ID #3513081, Anthony Wade. RealTracs MLS as distributed by MLS GRID
 - $440,0002 bd3 ba1.5k sqft730 Old Hickory Blvd APT 126, Nashville, TN 37209For Sale
 MLS ID #3320588, Erica Scherle. RealTracs MLS as distributed by MLS GRID
 - $389,9003 bd4 ba2.1k sqft7277 Charlotte Pike Unit 347, Nashville, TN 37209For Sale
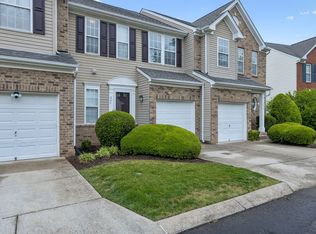 MLS ID #3206979, Josh Anderson. RealTracs MLS as distributed by MLS GRID
 - $454,9003 bd4 ba1.9k sqft320 Old Hickory Blvd APT 608, Nashville, TN 37221For Sale
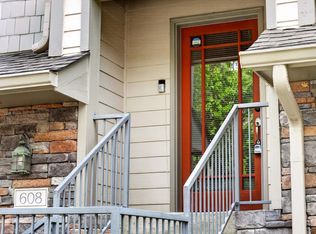 MLS ID #3225520, Bonnie Anderson. RealTracs MLS as distributed by MLS GRID
 - $570,0003 bd3 ba1.8k sqft422 Normandy Cir, Nashville, TN 37209For SaleMLS ID #3311702, Victoria Rothberg. RealTracs MLS as distributed by MLS GRID
- $412,0003 bd4 ba2k sqft1155 Woodbury Falls Ct, Nashville, TN 37221For SaleMLS ID #3263482, Kelly Kormos. RealTracs MLS as distributed by MLS GRID
- $379,9003 bd3 ba1.3k sqft2117 Belle Creek Way, Nashville, TN 37221For SaleMLS ID #3516377, Meredith Smith. RealTracs MLS as distributed by MLS GRID
- $477,0003 bd3 ba2k sqft1333 Westvale Dr, Nashville, TN 37221For SaleMLS ID #3267482, Michael Pacheco. RealTracs MLS as distributed by MLS GRID
- $375,0004 bd3 ba1.9k sqft1338 General George Patton Rd, Nashville, TN 37221For SaleMLS ID #3500914, JONATHAN HARRIS. RealTracs MLS as distributed by MLS GRID
- $475,0002 bd3 ba1.3k sqft2018 Stokes Ln, Nashville, TN 37215For SaleMLS ID #3255620, Carol Carnahan. RealTracs MLS as distributed by MLS GRID
- $369,9992 bd3 ba1.2k sqft1122 Woodbury Falls Ct, Nashville, TN 37221For SaleMLS ID #3510869, Cristina Wheeler. RealTracs MLS as distributed by MLS GRID
- $464,9002 bd3 ba2k sqft207 Cheswick Ct, Nashville, TN 37215For SaleMLS ID #3169304, Shelean Newman. RealTracs MLS as distributed by MLS GRID
- $560,0003 bd3 ba2.6k sqft7313 S Colony Ct, Nashville, TN 37221For SaleMLS ID #3519354, Jodi Totten. RealTracs MLS as distributed by MLS GRID
- $509,9003 bd3 ba2.1k sqft641 Old Hickory Blvd Unit 53, Brentwood, TN 37027For SaleMLS ID #3261387, Joy Shin. RealTracs MLS as distributed by MLS GRID
- $629,9003 bd3 ba1.7k sqft5819A Maxon Ave, Nashville, TN 37209For SaleMLS ID #3508249, Megan Baker Jernigan. RealTracs MLS as distributed by MLS GRID
- $385,0002 bd3 ba1.9k sqft320 Old Hickory Blvd APT 2206, Nashville, TN 37221For SaleMLS ID #3148495, Dana Griscom. RealTracs MLS as distributed by MLS GRID
- $514,0003 bd3 ba2k sqft218 Boxwood Dr, Franklin, TN 37069For SaleMLS ID #3180029, Jarrett Schmitt. RealTracs MLS as distributed by MLS GRID
- $549,0004 bd4 ba2.9k sqft1102 Smokewood Way, Nashville, TN 37221For SaleMLS ID #3184757, Guy Ferro. RealTracs MLS as distributed by MLS GRID
- $549,0003 bd2 ba2k sqft8225 Canoe Ct, Nashville, TN 37221For SaleMLS ID #3208508, Patrick O'Keefe. RealTracs MLS as distributed by MLS GRID
- $399,9003 bd3 ba1.8k sqft2521 Pennington Bend Rd APT 206, Nashville, TN 37214For SaleMLS ID #3272178, Gabriela Fletcher. RealTracs MLS as distributed by MLS GRID
