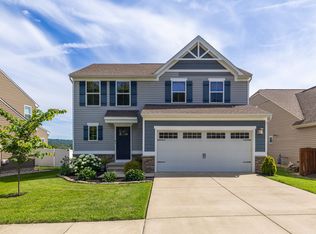
This delightful home is tucked away in the back of this endearing Neighborhood. Snuggled away from the hustle and bustle. Stunning tree lined street. Gorgeous backyard with large partially covered patio for grilling. New all wood privacy fence with gates on both sides of the home. New carpet. Refrigerator, Washer & Dryer remain with the home. This HOME is ready for you to make it yours.
Active
Price increase: $2K (8/20)
$477,000
1333 Westvale Dr, Nashville, TN 37221
3beds
2,038sqft
Single Family Residence, Residential
Built in 2010
5,227 Square Feet Lot
$-- Zestimate®
$234/sqft
$75/mo HOA
What's special
Stunning tree lined street
- 44 days |
- 409 |
- 32 |
Zillow last checked:
Listing updated:
Listed by:
Michael Pacheco 615-720-7568,
Parks Compass 615-790-3400
Source: RealTracs MLS as distributed by MLS GRID,MLS#: 3267482
Facts & features
Interior
Bedrooms & bathrooms
- Bedrooms: 3
- Bathrooms: 3
- Full bathrooms: 2
- 1/2 bathrooms: 1
Bedroom 1
- Features: Suite
- Level: Suite
- Area: 168 Square Feet
- Dimensions: 14x12
Bedroom 2
- Features: Extra Large Closet
- Level: Extra Large Closet
- Area: 110 Square Feet
- Dimensions: 10x11
Bedroom 3
- Features: Extra Large Closet
- Level: Extra Large Closet
- Area: 100 Square Feet
- Dimensions: 10x10
Primary bathroom
- Features: Double Vanity
- Level: Double Vanity
Dining room
- Area: 100 Square Feet
- Dimensions: 10x10
Kitchen
- Features: Eat-in Kitchen
- Level: Eat-in Kitchen
- Area: 182 Square Feet
- Dimensions: 14x13
Living room
- Area: 224 Square Feet
- Dimensions: 16x14
Recreation room
- Area: 594 Square Feet
- Dimensions: 33x18
Heating
- Central, Electric, Natural Gas
Cooling
- Central Air
Appliances
- Included: Built-In Electric Range
Features
- Ceiling Fan(s), Entrance Foyer, Pantry, Walk-In Closet(s)
- Flooring: Carpet, Wood, Luxury Vinyl, Tile
- Basement: None
- Number of fireplaces: 1
- Fireplace features: Great Room, Living Room
Interior area
- Total structure area: 2,038
- Total interior livable area: 2,038 sqft
- Finished area above ground: 2,038
Property
Parking
- Total spaces: 2
- Parking features: Garage Faces Front, Concrete, Driveway
- Attached garage spaces: 2
- Has uncovered spaces: Yes
Features
- Levels: Two
- Stories: 2
- Patio & porch: Patio, Covered
- Fencing: Privacy
Lot
- Size: 5,227 Square Feet
- Dimensions: 50 x 110
- Features: Level
- Topography: Level
Details
- Parcel number: 126160A68200CO
- Special conditions: Standard
Construction
Type & style
- Home type: SingleFamily
- Property subtype: Single Family Residence, Residential
Materials
- Brick, Vinyl Siding
- Roof: Asphalt
Condition
- New construction: No
- Year built: 2010
Utilities & green energy
- Sewer: Public Sewer
- Water: Public
- Utilities for property: Electricity Available, Natural Gas Available, Water Available
Community & HOA
Community
- Subdivision: Parkview At Riverwalk
HOA
- Has HOA: Yes
- Services included: Recreation Facilities
- HOA fee: $75 monthly
- Second HOA fee: $250 one time
Location
- Region: Nashville
Financial & listing details
- Price per square foot: $234/sqft
- Tax assessed value: $526,600
- Annual tax amount: $3,662
- Date on market: 7/9/2026
- Electric utility on property: Yes
Estimated market value
Not available
Estimated sales range
Not available
Not available
Price history
| Date | Event | Price |
|---|---|---|
| 8/20/2026 | Price change | $477,000+0.4%$234/sqft |
Source:  RealTracs MLS as distributed by MLS GRID #3267482 Report a problem RealTracs MLS as distributed by MLS GRID #3267482 Report a problem | ||
| 7/21/2026 | Price change | $475,000-4.8%$233/sqft |
Source: RealTracs MLS as distributed by MLS GRID #3267482 Report a problem | ||
| 7/9/2026 | Listed for sale | $499,000-0.2%$245/sqft |
Source: RealTracs MLS as distributed by MLS GRID #3267482 Report a problem | ||
| 7/9/2026 | Listing removed | $500,000$245/sqft |
Source: RealTracs MLS as distributed by MLS GRID #3211149 Report a problem | ||
| 5/29/2026 | Price change | $500,000-2%$245/sqft |
Source: RealTracs MLS as distributed by MLS GRID #3211149 Report a problem | ||
| 5/14/2026 | Listed for sale | $510,000+25%$250/sqft |
Source: RealTracs MLS as distributed by MLS GRID #3211149 Report a problem | ||
| 6/14/2021 | Sold | $408,000+24%$200/sqft |
Source: RealTracs MLS as distributed by MLS GRID #2253246 Report a problem | ||
| 9/10/2019 | Sold | $329,000+39.5%$161/sqft |
Source: RealTracs MLS as distributed by MLS GRID #2069304 Report a problem | ||
| 9/8/2014 | Sold | $235,900+0.4%$116/sqft |
Source: Public Record Report a problem | ||
| 7/21/2014 | Price change | $234,999-1.2%$115/sqft |
Source: Reliant Realty #1560669 Report a problem | ||
| 7/11/2014 | Price change | $237,900-0.8%$117/sqft |
Source: Reliant Realty #1552117 Report a problem | ||
| 6/20/2014 | Listed for sale | $239,900+11.6%$118/sqft |
Source: Reliant Realty #1552117 Report a problem | ||
| 5/21/2013 | Sold | $215,000$105/sqft |
Source: Public Record Report a problem | ||
| 4/3/2013 | Listed for sale | $215,000+6.5%$105/sqft |
Source: TheDailyClassifieds.Com #1438839 Report a problem | ||
| 3/24/2010 | Sold | $201,826$99/sqft |
Source: Public Record Report a problem | ||
Public tax history
| Year | Property taxes | Tax assessment |
|---|---|---|
| 2025 | $3,663 +68.2% | $131,650 +76.7% |
| 2024 | $2,178 | $74,525 |
| 2023 | $2,178 | $74,525 |
| 2022 | $2,178 -1% | $74,525 |
| 2021 | $2,201 -11.9% | $74,525 +13% |
| 2020 | $2,498 +37.5% | $65,950 |
| 2019 | $1,817 | $65,950 |
| 2018 | $1,817 0% | $65,950 |
| 2017 | $1,817 | $65,950 +30.7% |
| 2016 | $1,817 -8.3% | $50,475 |
| 2015 | $1,981 | $50,475 |
| 2014 | $1,981 | $50,475 |
| 2013 | -- | $50,475 +15.8% |
| 2012 | -- | $43,575 |
| 2011 | -- | $43,575 +211.2% |
| 2010 | -- | $14,000 |
| 2009 | -- | $14,000 +60% |
| 2008 | -- | $8,750 |
| 2007 | -- | $8,750 |
Find assessor info on the county website
Monthly payment
Est. payment
Payment breakdown
Explore the cost of this home by adjusting the details. Changes won't be saved.Climate risks
Neighborhood: 37221
Nearby schools
GreatSchools rating
- 6/10Gower Elementary SchoolGrades: PK-5Distance: 5.3 mi
- 5/10H G Hill Middle SchoolGrades: 6-8Distance: 8.3 mi
- 5/10James Lawson High SchoolGrades: 9-12Distance: 2 mi
Schools provided by the listing agent
- Elementary: Gower Elementary
- Middle: H. G. Hill Middle
- High: James Lawson High School
Source: RealTracs MLS as distributed by MLS GRID. This data may not be complete. We recommend contacting the local school district to confirm school assignments for this home.
- $571,6003 bd2 ba2.3k sqft1337 Westvale Dr, Nashville, TN 37221Off Market
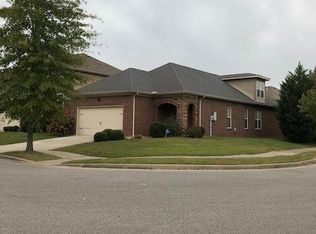
- $450,0003 bd2 ba1.7k sqft1329 Westvale Dr, Nashville, TN 37221Sold
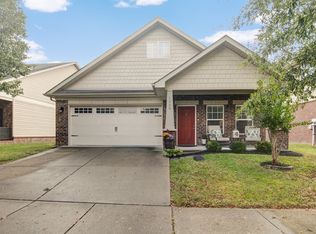
- $2,200-- bd-- ba-- sqft1526 Bending River Dr, Nashville, TN 37221Off Market
- $530,0003 bd3 ba2.2k sqft1325 Westvale Dr, Nashville, TN 37221Sold

- $531,7003 bd2 ba2.4k sqft1512 Bending River Dr, Nashville, TN 37221Off Market
- $478,2003 bd2 ba2.3k sqft1508 Bending River Dr, Nashville, TN 37221Off Market
- $519,0003 bd3 ba2.3k sqft1321 Westvale Dr, Nashville, TN 37221Off Market
- $486,2003 bd2 ba2.3k sqft1504 Bending River Dr, Nashville, TN 37221Off Market
A local agent can set up tours, give advice and negotiate with sellers.
Similar homes
- $480,0003 bd3 ba1.6k sqft1304 Scarcroft Ln, Nashville, TN 37221For Sale

 MLS ID #3501083, Dave Abbott ABR®MRP®. RealTracs MLS as distributed by MLS GRID
 - $443,9003 bd2 ba1.5k sqft7928 Boone Trce, Nashville, TN 37221For Sale
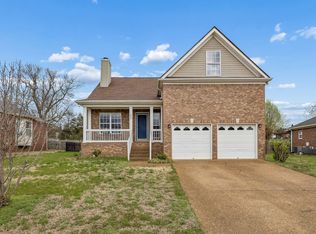 MLS ID #3146092, Amanda L. Bell. RealTracs MLS as distributed by MLS GRID
 - $480,0003 bd3 ba1.7k sqft1268 Scarcroft Ln, Nashville, TN 37221For Sale
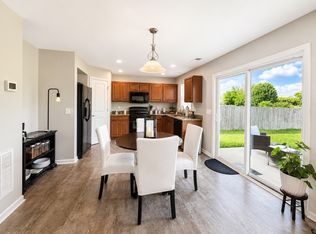 MLS ID #3228420, Ali Terry. RealTracs MLS as distributed by MLS GRID
 - $498,0003 bd3 ba1.8k sqft924 Fairdale Ct, Nashville, TN 37221For Sale
 MLS ID #3336317, Sara Ludlam. RealTracs MLS as distributed by MLS GRID
 - $465,0003 bd3 ba1.7k sqft657 Wolfeboro Ln, Nashville, TN 37221For SaleMLS ID #3221549, Amy Hancock Biggs. RealTracs MLS as distributed by MLS GRID
- $525,0003 bd3 ba2.1k sqft1304 Morton Mill Ct, Nashville, TN 37221For SaleMLS ID #3285585, Erin Holloway. RealTracs MLS as distributed by MLS GRID
- $639,5004 bd3 ba2.8k sqft1609 Alayna Dr, Nashville, TN 37221For SaleMLS ID #3520257, Bo Zivak. RealTracs MLS as distributed by MLS GRID
- $560,0003 bd3 ba2.6k sqft7313 S Colony Ct, Nashville, TN 37221For SaleMLS ID #3519354, Jodi Totten. RealTracs MLS as distributed by MLS GRID
- $619,0004 bd3 ba2.8k sqft7476 Riverland Dr, Nashville, TN 37221For SaleMLS ID #3243668, Lisa Smith. RealTracs MLS as distributed by MLS GRID
- $644,0003 bd3 ba2.6k sqft1363 Greenstone Ln, Nashville, TN 37221For SaleMLS ID #3246524, Tina Keil. RealTracs MLS as distributed by MLS GRID
- $650,0003 bd3 ba2.7k sqft600 Collins Crest Ct, Nashville, TN 37221For SaleMLS ID #3320201, Allyson Woosley. RealTracs MLS as distributed by MLS GRID
- $487,5003 bd3 ba2k sqft2045 Traemoor Village Dr, Nashville, TN 37209For SaleMLS ID #3221576, Beth Molteni. RealTracs MLS as distributed by MLS GRID
- $640,0004 bd3 ba2.6k sqft301 Mill Run Cir, Nashville, TN 37221For SaleMLS ID #3243997, Jenny Newman. RealTracs MLS as distributed by MLS GRID
- $447,9003 bd3 ba1.8k sqft7415 Master Shane Rd, Fairview, TN 37062For SaleMLS ID #3251637, Michael B McKee. RealTracs MLS as distributed by MLS GRID
- $454,9003 bd3 ba1.9k sqft2048 Harvest Ln, Nashville, TN 37218For SaleMLS ID #3216996, Daniel Loveday. RealTracs MLS as distributed by MLS GRID
- $479,0003 bd3 ba2k sqft6003 Hill Cir, Bon Aqua, TN 37025For SaleMLS ID #3255141, Mary Snyder. RealTracs MLS as distributed by MLS GRID
- $380,0003 bd3 ba1.3k sqft2265 Belle Creek Way, Nashville, TN 37221For SaleMLS ID #3211859, Heather Poiry. RealTracs MLS as distributed by MLS GRID
- $465,0003 bd2 ba2k sqft1010 Tulip Dr, Ashland City, TN 37015For SaleMLS ID #3225038, Rachel Bellamy. RealTracs MLS as distributed by MLS GRID
- $480,0003 bd3 ba2.1k sqft1233 Arroyo Dr, Nashville, TN 37218For SaleMLS ID #3233022, Chuck Callahan. RealTracs MLS as distributed by MLS GRID
- $419,9003 bd3 ba2.1k sqft110 Marty Ln, White Bluff, TN 37187For SaleMLS ID #3228504, Barbara Whittington-Curtis. RealTracs MLS as distributed by MLS GRID
