*OPEN HOUSE THIS SUNDAY 8/2 FROM 2-4PM* Welcome home to 1233 Arroyo Drive! This well-maintained 3-bedroom, 2.5-bath home offers comfort, functionality, and timeless appeal. The open floor plan features spacious living areas centered around a cozy fireplace, creating the perfect space for relaxing or entertaining. The kitchen flows seamlessly into the main living area, while the generously sized bedrooms provide ample room for family and guests. Step outside to enjoy the fully fenced backyard, ideal for pets, play, gardening, or outdoor gatherings. With thoughtful upkeep throughout and a convenient layout designed for everyday living, this home is move-in ready and waiting for its next owner.
Active
Price cut: $29K (7/28)
$480,000
1233 Arroyo Dr, Nashville, TN 37218
3beds
2,109sqft
Single Family Residence, Residential
Built in 2023
8,276 Square Feet Lot
$-- Zestimate®
$228/sqft
$43/mo HOA
What's special
Cozy fireplaceFully fenced backyardOpen floor planGenerously sized bedrooms
- 71 days |
- 250 |
- 18 |
Zillow last checked:
Listing updated:
Listed by:
Chuck Callahan 314-620-7744,
Tyler York Real Estate Brokers, LLC 615-200-8679
Source: RealTracs MLS as distributed by MLS GRID,MLS#: 3233022
Facts & features
Interior
Bedrooms & bathrooms
- Bedrooms: 3
- Bathrooms: 3
- Full bathrooms: 2
- 1/2 bathrooms: 1
- Main level bedrooms: 3
Heating
- Central, Electric
Cooling
- Central Air, Electric
Appliances
- Included: Electric Oven, Electric Range, Dishwasher, Disposal, Refrigerator, Stainless Steel Appliance(s)
- Laundry: Electric Dryer Hookup, Washer Hookup
Features
- Ceiling Fan(s), Open Floorplan, Pantry, Walk-In Closet(s), High Speed Internet
- Flooring: Carpet, Luxury Vinyl
- Basement: None
- Number of fireplaces: 1
Interior area
- Total structure area: 2,109
- Total interior livable area: 2,109 sqft
- Finished area above ground: 2,109
Property
Parking
- Total spaces: 2
- Parking features: Garage Faces Front
- Attached garage spaces: 2
Features
- Levels: One
- Stories: 2
- Fencing: Back Yard
Lot
- Size: 8,276 Square Feet
- Dimensions: 95 x 70
Details
- Parcel number: 058070A05100CO
- Special conditions: Standard
Construction
Type & style
- Home type: SingleFamily
- Property subtype: Single Family Residence, Residential
Materials
- Brick, Vinyl Siding
Condition
- New construction: No
- Year built: 2023
Utilities & green energy
- Sewer: Public Sewer
- Water: Public
- Utilities for property: Electricity Available, Water Available, Cable Connected
Community & HOA
Community
- Subdivision: Crossing At Drakes Branch
HOA
- Has HOA: Yes
- Services included: Maintenance Grounds, Insurance
- HOA fee: $43 monthly
- Second HOA fee: $500 one time
Location
- Region: Nashville
Financial & listing details
- Price per square foot: $228/sqft
- Tax assessed value: $415,800
- Annual tax amount: $2,892
- Date on market: 6/9/2026
- Electric utility on property: Yes
Estimated market value
Not available
Estimated sales range
Not available
Not available
Price history
| Date | Event | Price |
|---|---|---|
| 7/28/2026 | Price change | $480,000-5.7%$228/sqft |
Source:  RealTracs MLS as distributed by MLS GRID #3233022 Report a problem RealTracs MLS as distributed by MLS GRID #3233022 Report a problem | ||
| 6/22/2026 | Price change | $509,000-2.1%$241/sqft |
Source: RealTracs MLS as distributed by MLS GRID #3233022 Report a problem | ||
| 6/11/2026 | Listed for sale | $520,000+28.4%$247/sqft |
Source: RealTracs MLS as distributed by MLS GRID #3233022 Report a problem | ||
| 6/27/2023 | Sold | $405,110$192/sqft |
Source: Public Record Report a problem | ||
Public tax history
| Year | Property taxes | Tax assessment |
|---|---|---|
| 2025 | $2,892 +40.6% | $103,950 +47.7% |
| 2024 | $2,057 +361.6% | $70,400 +361.6% |
| 2023 | $446 | $15,250 |
Find assessor info on the county website
Monthly payment
Est. payment
Payment breakdown
Explore the cost of this home by adjusting the details. Changes won't be saved.Climate risks
Neighborhood: 37218
Nearby schools
GreatSchools rating
- 4/10Cumberland Elementary SchoolGrades: K-5Distance: 1.4 mi
- 4/10Haynes MiddleGrades: 6-8Distance: 3.5 mi
- 4/10Whites Creek Comp High SchoolGrades: 9-12Distance: 3.9 mi
Schools provided by the listing agent
- Elementary: Cumberland Elementary
- Middle: Haynes Middle
- High: Whites Creek High
Source: RealTracs MLS as distributed by MLS GRID. This data may not be complete. We recommend contacting the local school district to confirm school assignments for this home.
- $424,3003 bd2 ba2.1k sqft1408 Bayou Ct, Nashville, TN 37218Off Market
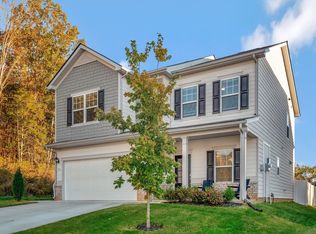
- $520,0004 bd3 ba2k sqft1236 Arroyo Dr, Nashville, TN 37218Sold
- $447,5004 bd2 ba2.1k sqft1405 Bayou Ct, Nashville, TN 37218Off Market
- $495,0005 bd3 ba2.6k sqft1413 Bayou Ct, Nashville, TN 37218Sold

- $438,8003 bd2 ba2k sqft1209 Arroyo Dr, Nashville, TN 37218Off Market
- $309,6003 bd1 ba1.5k sqft618 Putnam Dr, Nashville, TN 37218Off Market
- $337,3004 bd1 ba1.2k sqft622 Putnam Dr, Nashville, TN 37218Off Market
- $355,5003 bd1 ba2k sqft614 Putnam Dr, Nashville, TN 37218Off Market
A local agent can set up tours, give advice and negotiate with sellers.
Similar homes
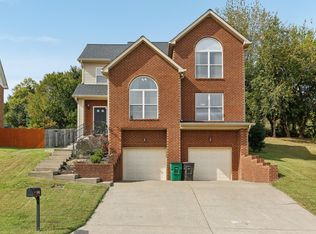
- $454,9003 bd3 ba1.9k sqft2048 Harvest Ln, Nashville, TN 37218For Sale
 MLS ID #3216996, Daniel Loveday. RealTracs MLS as distributed by MLS GRID
 - $525,0003 bd3 ba2.1k sqft3715 Fairview Dr, Nashville, TN 37218For Sale
 MLS ID #3301734, Bernie Gallerani. RealTracs MLS as distributed by MLS GRID
 - $499,9003 bd3 ba2.1k sqft2403 Underwood St, Nashville, TN 37208For Sale
 MLS ID #3512493, Ron Hodges. RealTracs MLS as distributed by MLS GRID
 - $614,9003 bd3 ba2.1k sqft1508 E Stewarts Ln, Nashville, TN 37218For Sale
 MLS ID #3233927, Tucker Felts | Kelton Group. RealTracs MLS as distributed by MLS GRID
 - $480,0003 bd3 ba1.6k sqft1304 Scarcroft Ln, Nashville, TN 37221For SaleMLS ID #3501083, Dave Abbott ABR®MRP®. RealTracs MLS as distributed by MLS GRID
- $475,0003 bd3 ba2k sqft105 Porter Ct, Hendersonville, TN 37075For SaleMLS ID #3187103, Barbara Jean Roberts. RealTracs MLS as distributed by MLS GRID
- $459,9003 bd2 ba1.7k sqft2073 Creekland View Blvd, Nashville, TN 37207For SaleMLS ID #3250887, Catherine Languido. RealTracs MLS as distributed by MLS GRID
- $415,0003 bd3 ba1.8k sqft3549 Brick Church Pike, Nashville, TN 37207For SaleMLS ID #3311635, Molly Mitchell Copeland. RealTracs MLS as distributed by MLS GRID
- $615,0003 bd3 ba2.3k sqft2140A Burns St, Nashville, TN 37216For SaleMLS ID #3514198, Carolyn D. Akins. RealTracs MLS as distributed by MLS GRID
- $489,9002 bd3 ba2.2k sqft4267 Mount Zion Rd, Springfield, TN 37172For SaleMLS ID #3511043, Syndi Shin Norton. RealTracs MLS as distributed by MLS GRID
- $490,0002 bd3 ba1.9k sqft719 Douglas Ave Suite 11, Nashville, TN 37207For SaleMLS ID #3158847, Christopher M. Brown. RealTracs MLS as distributed by MLS GRID
- $514,9903 bd3 ba1.9k sqft1645 Brockton Ln, Nashville, TN 37221For SaleMLS ID #3333723, Brittney Kimbro. RealTracs MLS as distributed by MLS GRID
- $418,0003 bd2 ba1.5k sqft3040 Sapgate Ln, Nashville, TN 37207For SaleMLS ID #3304238, Stephanie Skipper. RealTracs MLS as distributed by MLS GRID
- $429,9004 bd3 ba1.6k sqft151 Faraday Pass, Nashville, TN 37207For SaleMLS ID #3322460, Adam Spivey. RealTracs MLS as distributed by MLS GRID
- $560,0003 bd3 ba1.6k sqft803 21st Ave N, Nashville, TN 37208For SaleMLS ID #3306635, David Goodman | THE GROW TEAM. RealTracs MLS as distributed by MLS GRID
- $465,0003 bd3 ba1.7k sqft657 Wolfeboro Ln, Nashville, TN 37221For SaleMLS ID #3221549, Amy Hancock Biggs. RealTracs MLS as distributed by MLS GRID
- $459,9003 bd3 ba2k sqft2361 Somerset Valley Dr, Antioch, TN 37013For SaleMLS ID #3468351, Mark Boggess. RealTracs MLS as distributed by MLS GRID
- $596,7003 bd4 ba1.8k sqft1021D Elvira Ave, Nashville, TN 37216For SaleMLS ID #3318681, Callie Loewen. RealTracs MLS as distributed by MLS GRID
- $599,9994 bd4 ba2.1k sqft2318 Batavia St, Nashville, TN 37208For SaleMLS ID #3319040, Diane Journell. RealTracs MLS as distributed by MLS GRID
- $453,0003 bd3 ba2.2k sqft1337 Carriage Park Dr, Hermitage, TN 37076For SaleMLS ID #3285966, Helen White Balthrop. RealTracs MLS as distributed by MLS GRID
