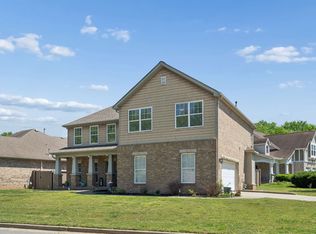
Location, location, location… Nestled just off I‑40 in Bellevue’s sought‑after Travis Trace community, this single‑level home offers a convenient, low‑maintenance lifestyle in a prime spot. 3 bedrooms, 2.5 baths and a 3-car garage. The heart of the home is the eat‑in kitchen, featuring granite countertops, stainless‑steel appliances, and a generous island ideal for casual meals and entertaining. The primary suite serves as a retreat with a en-suite bathroom and walk‑in closet. A versatile home office offers a quiet workspace for remote professionals—or can easily transform into a bright play or study nook. Step outside to the covered front porch OR covered back deck for morning coffee or evening relaxation. 3 sides full brick, back is brick and cement planks. NOTE: The home is ready for you to make the flooring updates you prefer. Seller is offering a flooring allowance in the amount of $10K to new buyer.
Active
Price cut: $10K (7/21)
$644,000
1363 Greenstone Ln, Nashville, TN 37221
3beds
2,644sqft
:
Get pre-qualified$3,923/mo
Single Family Residence, Residential
Built in 2020
6,969 Square Feet Lot
$-- Zestimate®
$244/sqft
$34/mo HOA
What's special
Covered front porchGranite countertopsEn-suite bathroom
- 46 days |
- 571 |
- 15 |
Zillow last checked:
Listing updated:
Listed by:
Tina Keil 615-210-5070,
Keller Williams Realty Nashville/Franklin 615-778-1818,
Kurt Steckel, Principal Broker, CRS, GRI, ABR 615-804-2649,
Keller Williams Realty Nashville/Franklin
Source: RealTracs MLS as distributed by MLS GRID,MLS#: 3246524
Facts & features
Interior
Bedrooms & bathrooms
- Bedrooms: 3
- Bathrooms: 3
- Full bathrooms: 2
- 1/2 bathrooms: 1
- Main level bedrooms: 3
Bedroom 1
- Features: Suite
- Level: Suite
- Area: 234 Square Feet
- Dimensions: 18x13
Bedroom 2
- Features: Walk-In Closet(s)
- Level: Walk-In Closet(s)
- Area: 144 Square Feet
- Dimensions: 12x12
Bedroom 3
- Features: Walk-In Closet(s)
- Level: Walk-In Closet(s)
- Area: 192 Square Feet
- Dimensions: 16x12
Primary bathroom
- Features: Double Vanity
- Level: Double Vanity
Dining room
- Features: Formal
- Level: Formal
- Area: 196 Square Feet
- Dimensions: 14x14
Kitchen
- Features: Eat-in Kitchen
- Level: Eat-in Kitchen
- Area: 240 Square Feet
- Dimensions: 16x15
Living room
- Features: Great Room
- Level: Great Room
- Area: 286 Square Feet
- Dimensions: 22x13
Other
- Features: Breakfast Room
- Level: Breakfast Room
- Area: 182 Square Feet
- Dimensions: 14x13
Other
- Features: Office
- Level: Office
- Area: 156 Square Feet
- Dimensions: 13x12
Heating
- Central, Natural Gas
Cooling
- Central Air, Electric
Appliances
- Included: Electric Oven, Electric Range, Dishwasher, Disposal, Microwave
Features
- Entrance Foyer, Walk-In Closet(s)
- Flooring: Carpet, Wood, Tile
- Basement: None
Interior area
- Total structure area: 2,644
- Total interior livable area: 2,644 sqft
- Finished area above ground: 2,644
Property
Parking
- Total spaces: 5
- Parking features: Garage Door Opener, Garage Faces Front
- Attached garage spaces: 3
- Uncovered spaces: 2
Features
- Levels: One
- Stories: 1
- Patio & porch: Deck, Covered, Porch
Lot
- Size: 6,969 Square Feet
- Dimensions: 63 x 112
Details
- Parcel number: 126140A12200CO
- Special conditions: Standard
Construction
Type & style
- Home type: SingleFamily
- Property subtype: Single Family Residence, Residential
Materials
- Fiber Cement, Brick
- Roof: Shingle
Condition
- New construction: No
- Year built: 2020
Utilities & green energy
- Sewer: Public Sewer
- Water: Public
- Utilities for property: Electricity Available, Natural Gas Available, Water Available, Underground Utilities
Community & HOA
Community
- Subdivision: Travis Trace
HOA
- Has HOA: Yes
- Amenities included: Underground Utilities
- HOA fee: $102 quarterly
Location
- Region: Nashville
Financial & listing details
- Price per square foot: $244/sqft
- Tax assessed value: $665,700
- Annual tax amount: $3,289
- Date on market: 6/21/2026
- Electric utility on property: Yes
Estimated market value
Not available
Estimated sales range
Not available
Not available
Price history
| Date | Event | Price |
|---|---|---|
| 7/21/2026 | Price change | $644,000-1.5%$244/sqft |
Source:  RealTracs MLS as distributed by MLS GRID #3246524 Report a problem RealTracs MLS as distributed by MLS GRID #3246524 Report a problem | ||
| 7/5/2026 | Price change | $654,000-1.6%$247/sqft |
Source: RealTracs MLS as distributed by MLS GRID #3246524 Report a problem | ||
| 6/21/2026 | Listed for sale | $664,900+60.9%$251/sqft |
Source: RealTracs MLS as distributed by MLS GRID #3246524 Report a problem | ||
| 9/14/2020 | Sold | $413,135$156/sqft |
Source: Public Record Report a problem | ||
Public tax history
| Year | Property taxes | Tax assessment |
|---|---|---|
| 2025 | $4,630 +40.8% | $166,425 +47.9% |
| 2024 | $3,289 | $112,550 |
| 2023 | $3,289 | $112,550 |
| 2022 | $3,289 -1% | $112,550 |
| 2021 | $3,324 +466.1% | $112,550 +626.1% |
| 2020 | $587 | $15,500 |
| 2019 | -- | -- |
Find assessor info on the county website
Monthly payment
Est. payment
Payment breakdown
Explore the cost of this home by adjusting the details. Changes won't be saved.Climate risks
Neighborhood: 37221
Nearby schools
GreatSchools rating
- 6/10Gower Elementary SchoolGrades: PK-5Distance: 5.9 mi
- 5/10H G Hill Middle SchoolGrades: 6-8Distance: 8.8 mi
- 5/10James Lawson High SchoolGrades: 9-12Distance: 2.2 mi
Schools provided by the listing agent
- Elementary: Gower Elementary
- Middle: H. G. Hill Middle
- High: James Lawson High School
Source: RealTracs MLS as distributed by MLS GRID. This data may not be complete. We recommend contacting the local school district to confirm school assignments for this home.
- $677,1004 bd2 ba2.7k sqft1359 Greenstone Ln, Nashville, TN 37221Off Market
- $717,1004 bd3 ba3.1k sqft1367 Greenstone Ln, Nashville, TN 37221Off Market
- $699,9994 bd4 ba2.8k sqft1709 Alayna Ct, Nashville, TN 37221For Sale

- $799,1004 bd4 ba3.5k sqft1355 Greenstone Ln, Nashville, TN 37221Off Market
- $766,5005 bd4 ba3.1k sqft1371 Greenstone Ln, Nashville, TN 37221Off Market
- $869,9005 bd4 ba3.8k sqft1713 Alayna Ct, Nashville, TN 37221Sold
- $750,0004 bd3 ba2.9k sqft1364 Greenstone Ln, Nashville, TN 37221Sold
- $646,6004 bd3 ba2.8k sqft1368 Greenstone Ln, Nashville, TN 37221Off Market
A local agent can set up tours, give advice and negotiate with sellers.
Similar homes
- $674,9993 bd3 ba3k sqft921 Holgate Ct, Nashville, TN 37221For Sale

 MLS ID #3314679, Kamryn Pokorny. RealTracs MLS as distributed by MLS GRID
 - $637,0004 bd3 ba2.8k sqft7476 Riverland Dr, Nashville, TN 37221For Sale
 MLS ID #3243668, Lisa Smith. RealTracs MLS as distributed by MLS GRID
 - $534,9003 bd2 ba1.9k sqft1257 Scarcroft Ln, Nashville, TN 37221For Sale
 MLS ID #3320071, Adam Beach. RealTracs MLS as distributed by MLS GRID
 - $559,0003 bd3 ba2.3k sqft7412 Riverland Dr, Nashville, TN 37221For Sale
 MLS ID #3221632, Sarah Richardson. RealTracs MLS as distributed by MLS GRID
 - $475,0003 bd3 ba2k sqft1333 Westvale Dr, Nashville, TN 37221For SaleMLS ID #3267482, Michael Pacheco. RealTracs MLS as distributed by MLS GRID
- $545,0004 bd4 ba2k sqft614 Parkvue Place Dr, Nashville, TN 37221For SaleMLS ID #3248306, Marion Kincade. RealTracs MLS as distributed by MLS GRID
- $584,9003 bd3 ba2.5k sqft918 Silkwood Cir, Nashville, TN 37221For SaleMLS ID #3245787, Allen DeCuyper. RealTracs MLS as distributed by MLS GRID
- $524,9003 bd4 ba2k sqft624 Parkvue Place Dr, Nashville, TN 37221For SaleMLS ID #3190994, Jerome Pillow. RealTracs MLS as distributed by MLS GRID
- $649,0003 bd3 ba2.8k sqft7409 Hemen Way, Fairview, TN 37062For SaleMLS ID #3309217, Becky Groves. RealTracs MLS as distributed by MLS GRID
- $519,9003 bd4 ba2k sqft632 Parkvue Place Dr, Nashville, TN 37221For SaleMLS ID #3205626, Ryan Casassa. RealTracs MLS as distributed by MLS GRID
- $635,0004 bd4 ba2.6k sqft448 Red Sunset Ct, Brentwood, TN 37027For SaleMLS ID #3319271, Annie Hickerson. RealTracs MLS as distributed by MLS GRID
- $535,0003 bd3 ba2.3k sqft815 Silkwood Dr, Nashville, TN 37221For SaleMLS ID #3183976, Reenie Sanders. RealTracs MLS as distributed by MLS GRID
- $649,9003 bd3 ba2.1k sqft2717 Rosedale Pl, Nashville, TN 37211For SaleMLS ID #3306276, Read Warner. RealTracs MLS as distributed by MLS GRID
- $614,9003 bd3 ba2.1k sqft1508 E Stewarts Ln, Nashville, TN 37218For SaleMLS ID #3233927, Tucker Felts | Kelton Group. RealTracs MLS as distributed by MLS GRID
- $829,9004 bd4 ba3.2k sqft8045 Still Spring Ridge Dr, Nashville, TN 37221For SaleMLS ID #3224776, TAMMY NAUMAN. RealTracs MLS as distributed by MLS GRID
- $600,0003 bd3 ba2.5k sqft419 Red Sunset Ct, Brentwood, TN 37027For SaleMLS ID #3301847, Jacquelyn Scott. RealTracs MLS as distributed by MLS GRID
- $550,0004 bd3 ba2.5k sqft7118 Ivory Way, Fairview, TN 37062For SaleMLS ID #3304783, Gary Ashton. RealTracs MLS as distributed by MLS GRID
- $760,0004 bd4 ba3.2k sqft7209 Richvale Dr, Fairview, TN 37062For SaleMLS ID #3319102, Deneen Murphy. RealTracs MLS as distributed by MLS GRID
- $584,9004 bd3 ba2.4k sqft2016 Ambie Way, Fairview, TN 37062For SaleMLS ID #3233810, Josey Hill. RealTracs MLS as distributed by MLS GRID
- $394,0003 bd3 ba1.3k sqft2265 Belle Creek Way, Nashville, TN 37221For SaleMLS ID #3211859, Heather Poiry. RealTracs MLS as distributed by MLS GRID
