Welcome home to 1304 Morton Mill Court! Tucked away in a quiet cul-de-sac in the highly desirable Riverside community of Bellevue, this pristine, all-brick home offers the perfect balance of suburban peace and city convenience. Step inside the entry foyer to find a freshly painted interior and beautiful finished wood floors flowing through a bright, open floor plan. The spacious living room features a cozy gas-burning fireplace, making it the perfect spot to gather. In the kitchen, you will find generous cabinet space, modern appliances, and a fantastic layout designed for effortless meal prep. Upstairs, the oversized primary bedroom serves as a private retreat, complete with double vanities, a separate shower and tub, and walk-in closets. Outside, enjoy a private rear patio and a two-car front-entry garage. As part of this wonderful neighborhood, you will have access to premium community amenities, including a pool, playground, and walking trails—all just minutes from Bellevue's best shopping, dining, and easy access to I-40. This move-in-ready gem is an absolute must-see!
Coming soon / hold
$525,000
1304 Morton Mill Ct, Nashville, TN 37221
3beds
2,185sqft
:
Get pre-qualified$3,200/mo
Single Family Residence, Residential
Built in 2004
6,534 Square Feet Lot
$-- Zestimate®
$240/sqft
$30/mo HOA
What's special
- 24 days |
- 1,553 |
- 126 |
Likely to sell faster than
Zillow last checked:
Listing updated:
Listed by:
Erin Holloway 615-939-4085,
Keller Williams Realty Nashville/Franklin 615-778-1818
Source: RealTracs MLS as distributed by MLS GRID,MLS#: 3285585
Facts & features
Interior
Bedrooms & bathrooms
- Bedrooms: 3
- Bathrooms: 3
- Full bathrooms: 2
- 1/2 bathrooms: 1
Bedroom 1
- Area: 238 Square Feet
- Dimensions: 17x14
Bedroom 2
- Features: Extra Large Closet
- Level: Extra Large Closet
- Area: 143 Square Feet
- Dimensions: 13x11
Bedroom 3
- Features: Extra Large Closet
- Level: Extra Large Closet
- Area: 121 Square Feet
- Dimensions: 11x11
Primary bathroom
- Features: Double Vanity
- Level: Double Vanity
Den
- Area: 300 Square Feet
- Dimensions: 20x15
Dining room
- Area: 144 Square Feet
- Dimensions: 12x12
Kitchen
- Features: Eat-in Kitchen
- Level: Eat-in Kitchen
- Area: 204 Square Feet
- Dimensions: 17x12
Living room
- Area: 156 Square Feet
- Dimensions: 13x12
Heating
- Central, Natural Gas
Cooling
- Central Air, Electric
Appliances
- Included: Electric Oven, Electric Range, Disposal, Microwave
Features
- Ceiling Fan(s), Entrance Foyer, Extra Closets, Redecorated, Walk-In Closet(s)
- Flooring: Carpet, Wood, Tile
- Basement: None
- Number of fireplaces: 1
- Fireplace features: Den, Gas
Interior area
- Total structure area: 2,185
- Total interior livable area: 2,185 sqft
- Finished area above ground: 2,185
Property
Parking
- Total spaces: 2
- Parking features: Garage Door Opener, Garage Faces Front, Aggregate
- Attached garage spaces: 2
Features
- Levels: Two
- Stories: 2
- Patio & porch: Patio
- Pool features: Association
Lot
- Size: 6,534 Square Feet
- Dimensions: 66 x 103
Details
- Parcel number: 142130B19500CO
- Special conditions: Standard
Construction
Type & style
- Home type: SingleFamily
- Property subtype: Single Family Residence, Residential
Materials
- Brick, Vinyl Siding
Condition
- New construction: No
- Year built: 2004
Utilities & green energy
- Sewer: Public Sewer
- Water: Public
- Utilities for property: Electricity Available, Natural Gas Available, Water Available, Cable Connected, Underground Utilities
Community & HOA
Community
- Security: Smoke Detector(s)
- Subdivision: Riverside
HOA
- Has HOA: Yes
- Amenities included: Playground, Pool, Underground Utilities, Trail(s)
- Services included: Maintenance Grounds
- HOA fee: $30 monthly
Location
- Region: Nashville
Financial & listing details
- Price per square foot: $240/sqft
- Tax assessed value: $551,400
- Annual tax amount: $3,835
- Date on market: 7/16/2026
- Electric utility on property: Yes
Estimated market value
Not available
Estimated sales range
Not available
Not available
Price history
| Date | Event | Price |
|---|---|---|
| 1/4/2020 | Listing removed | $349,932$160/sqft |
Source: RE/MAX Advantage #2066068 Report a problem | ||
| 1/3/2020 | Listed for sale | $349,932$160/sqft |
Source: RE/MAX Advantage #2066068 Report a problem | ||
| 1/3/2020 | Pending sale | $349,932+1.9%$160/sqft |
Source: RE/MAX Advantage #2066068 Report a problem | ||
| 10/23/2019 | Sold | $343,500-1.8%$157/sqft |
Source:  RealTracs MLS as distributed by MLS GRID #2066068 Report a problem RealTracs MLS as distributed by MLS GRID #2066068 Report a problem | ||
| 9/10/2019 | Price change | $349,932-1.4%$160/sqft |
Source: The Ashton Real Estate Group of RE/MAX Advantage #2066068 Report a problem | ||
| 8/6/2019 | Price change | $354,932-2.7%$162/sqft |
Source: The Ashton Real Estate Group of RE/MAX Advantage #2066068 Report a problem | ||
| 7/31/2019 | Listed for sale | $364,632+41.1%$167/sqft |
Source: The Ashton Real Estate Group of RE/MAX Advantage #2066068 Report a problem | ||
| 10/13/2006 | Sold | $258,400$118/sqft |
Source: Public Record Report a problem | ||
Public tax history
| Year | Property taxes | Tax assessment |
|---|---|---|
| 2025 | $3,835 +48.8% | $137,850 +56.2% |
| 2024 | $2,578 | $88,225 |
| 2023 | $2,578 | $88,225 |
| 2022 | $2,578 -1% | $88,225 |
| 2021 | $2,605 -4.7% | $88,225 +22.2% |
| 2020 | $2,734 +37.5% | $72,175 |
| 2019 | $1,988 | $72,175 |
| 2018 | $1,988 | $72,175 |
| 2017 | $1,988 | $72,175 +27.8% |
| 2016 | $1,988 -10.3% | $56,475 |
| 2015 | $2,216 | $56,475 |
| 2014 | $2,216 | $56,475 |
| 2013 | -- | $56,475 -0.2% |
| 2012 | -- | $56,600 |
| 2011 | -- | $56,600 |
| 2010 | -- | $56,600 |
| 2009 | -- | $56,600 +5.3% |
| 2008 | -- | $53,750 |
| 2007 | -- | $53,750 |
| 2006 | -- | -- |
| 2005 | -- | -- |
| 2004 | -- | -- |
Find assessor info on the county website
Monthly payment
Est. payment
Payment breakdown
Explore the cost of this home by adjusting the details. Changes won't be saved.Climate risks
Neighborhood: Riverside
Nearby schools
GreatSchools rating
- 8/10Harpeth Valley Elementary SchoolGrades: PK-5Distance: 1.2 mi
- 6/10Bellevue Middle SchoolGrades: 6-8Distance: 1.1 mi
- 5/10James Lawson High SchoolGrades: 9-12Distance: 1.9 mi
Schools provided by the listing agent
- Elementary: Harpeth Valley Elementary
- Middle: Bellevue Middle
- High: James Lawson High School
Source: RealTracs MLS as distributed by MLS GRID. This data may not be complete. We recommend contacting the local school district to confirm school assignments for this home.
- $581,5004 bd2 ba2.5k sqft1308 Morton Mill Ct, Nashville, TN 37221Off Market
- $463,3003 bd2 ba2.3k sqft857 Morton Mill Rd, Nashville, TN 37221Off Market

- $704,6004 bd3 ba3.1k sqft7092 Northridge Dr, Nashville, TN 37221Off Market
- $471,4003 bd3 ba1.9k sqft7096 Northridge Dr, Nashville, TN 37221Off Market
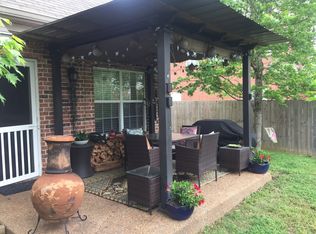
- $575,3004 bd2 ba2.7k sqft1300 Morton Mill Ct, Nashville, TN 37221Off Market
- $518,7003 bd3 ba2.2k sqft7098 Northridge Dr, Nashville, TN 37221Off Market
- $456,5003 bd2 ba1.7k sqft7088 Northridge Dr, Nashville, TN 37221Off Market
- $503,6003 bd3 ba2.1k sqft1312 Morton Mill Ct, Nashville, TN 37221Off Market
A local agent can set up tours, give advice and negotiate with sellers.
Similar homes
- $--4 bd3 ba2.1k sqft6317 Willow Oak Dr, Nashville, TN 37221Auction

 MLS ID #3276564, Jay Cash. RealTracs MLS as distributed by MLS GRID
 - $560,0003 bd3 ba2.6k sqft7313 S Colony Ct, Nashville, TN 37221For Sale
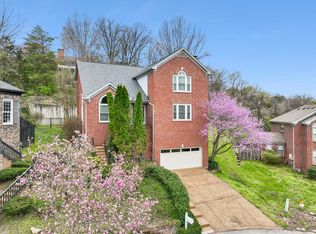 MLS ID #3214592, Julie A. Davis. RealTracs MLS as distributed by MLS GRID
 - $514,9903 bd3 ba1.9k sqft1645 Brockton Ln, Nashville, TN 37221For Sale
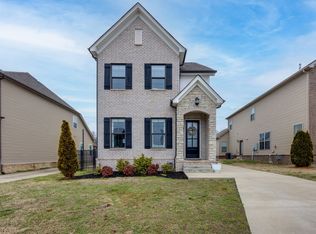 MLS ID #3333723, Brittney Kimbro. RealTracs MLS as distributed by MLS GRID
 - $515,0003 bd3 ba1.7k sqft7965 Sawyer Brown Rd, Nashville, TN 37221For Sale
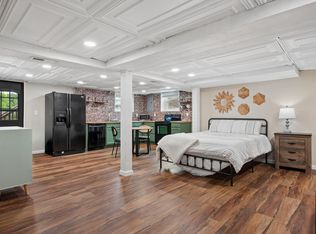 MLS ID #3312099, Rachel Friedman. RealTracs MLS as distributed by MLS GRID
 - $499,9993 bd3 ba2.2k sqft745 Wolfeboro Ln, Nashville, TN 37221For SaleMLS ID #3336285, Allison Greiner. RealTracs MLS as distributed by MLS GRID
- $525,0003 bd2 ba2k sqft7208 Poplar Creek Trce, Nashville, TN 37221For SaleMLS ID #3276754, Stephanie Crawford. RealTracs MLS as distributed by MLS GRID
- $565,0003 bd3 ba2.5k sqft609 Glenridge Close, Nashville, TN 37221For SaleMLS ID #3242385, Diana Brooks. RealTracs MLS as distributed by MLS GRID
- $499,9003 bd2 ba2k sqft604 Meadow Lane Dr, Nashville, TN 37221For SaleMLS ID #3499763, Jay Toms. RealTracs MLS as distributed by MLS GRID
- $569,9003 bd3 ba2k sqft100 Eller Ct, Nashville, TN 37221For SaleMLS ID #3260537, Nina Cooper. RealTracs MLS as distributed by MLS GRID
- $525,0004 bd2 ba2k sqft608 Harpeth Pkwy E, Nashville, TN 37221For SaleMLS ID #3299487, Blair Blaylock Teasdale. RealTracs MLS as distributed by MLS GRID
- $499,9003 bd2 ba1.9k sqft7342 Rolling River Pkwy, Nashville, TN 37221For SaleMLS ID #3268781, Tinker Covington. RealTracs MLS as distributed by MLS GRID
- $429,9003 bd2 ba1.2k sqft904 Harpeth Bend Dr, Nashville, TN 37221For SaleMLS ID #3330537, Allen Huggins. RealTracs MLS as distributed by MLS GRID
- $485,0004 bd2 ba1.8k sqft720 Myhr Dr, Nashville, TN 37221For SaleMLS ID #3305129, Tommy Patterson. RealTracs MLS as distributed by MLS GRID
- $569,9004 bd3 ba3.1k sqft721 Goodpasture Ter, Nashville, TN 37221For SaleMLS ID #3312758, Caroline Rigsby Salyer. RealTracs MLS as distributed by MLS GRID
- $519,9003 bd4 ba2k sqft622 Parkvue Place Dr, Nashville, TN 37221For SaleMLS ID #3298089, Bryce Bartow. RealTracs MLS as distributed by MLS GRID
- $578,0003 bd2 ba2.1k sqft7453 Harrow Dr, Nashville, TN 37221For SaleMLS ID #3312531, Jana Brown. RealTracs MLS as distributed by MLS GRID
- $499,9003 bd3 ba2.1k sqft206 New Sawyer Brown Rd, Nashville, TN 37221For SaleMLS ID #3267442, Katie Brooks Boone. RealTracs MLS as distributed by MLS GRID
- $499,9003 bd2 ba1.6k sqft138 Carriage Dr, Nashville, TN 37221For SaleMLS ID #3299469, Tim Schmid. RealTracs MLS as distributed by MLS GRID
- $469,9993 bd2 ba1.4k sqft709 Harpeth Pkwy W, Nashville, TN 37221For SaleMLS ID #3262043, Michelle Smith. RealTracs MLS as distributed by MLS GRID
- $620,0003 bd2 ba2.6k sqft6724 Cold Stream Dr, Nashville, TN 37221For SaleMLS ID #3302405, Karen Albright. RealTracs MLS as distributed by MLS GRID
