BRAND NEW ROOF installed in August 2026! All-brick 1.5-story in Poplar Creek Estates with a layout that just works. Three bedrooms and two full baths on the main floor, plus a private upstairs flex space that can be a home office, playroom, or bonus room depending on your needs. Vaulted living room with gas fireplace, eat-in kitchen with breakfast nook, formal dining room, and a primary suite with double vanities, separate tub/shower, and walk-in closet.
Fresh carpet and paint throughout. Side-entry two-car garage. Patio out back. The basketball goal stays.
Low HOA ($24/month), renting and pets permitted. Zoned for Harpeth Valley Elementary. Conventional, FHA, and VA financing accepted. All appliances covey. $2000 closing cost credit available through Neely Lending Group.
Active
Price cut: $10K (8/5)
$525,000
7208 Poplar Creek Trce, Nashville, TN 37221
3beds
2,053sqft
Single Family Residence, Residential
Built in 1994
8,276 Square Feet Lot
$-- Zestimate®
$256/sqft
$24/mo HOA
What's special
Side-entry two-car garagePrivate upstairs flex spaceBasketball goal staysPatio out backFormal dining room
- 35 days |
- 736 |
- 32 |
Likely to sell faster than
Zillow last checked:
Listing updated:
Listed by:
Stephanie Crawford 615-751-8913,
Nesting 615-266-6778,
James Crawford 615-482-5244,
Nesting
Source: RealTracs MLS as distributed by MLS GRID,MLS#: 3276754
Facts & features
Interior
Bedrooms & bathrooms
- Bedrooms: 3
- Bathrooms: 2
- Full bathrooms: 2
- Main level bedrooms: 3
Bedroom 1
- Features: Suite
- Level: Suite
- Area: 221 Square Feet
- Dimensions: 13x17
Bedroom 2
- Area: 121 Square Feet
- Dimensions: 11x11
Bedroom 3
- Area: 121 Square Feet
- Dimensions: 11x11
Primary bathroom
- Features: Double Vanity
- Level: Double Vanity
Dining room
- Features: Formal
- Level: Formal
- Area: 120 Square Feet
- Dimensions: 12x10
Kitchen
- Features: Eat-in Kitchen
- Level: Eat-in Kitchen
- Area: 156 Square Feet
- Dimensions: 12x13
Living room
- Area: 273 Square Feet
- Dimensions: 13x21
Recreation room
- Features: Other
- Level: Other
- Area: 399 Square Feet
- Dimensions: 19x21
Heating
- Heat Pump, Natural Gas
Cooling
- Electric
Appliances
- Included: Electric Oven, Range, Dishwasher, Disposal, Microwave, Refrigerator
- Laundry: Electric Dryer Hookup, Washer Hookup
Features
- High Ceilings
- Flooring: Carpet, Tile, Vinyl
- Basement: None
- Number of fireplaces: 1
- Fireplace features: Gas
Interior area
- Total structure area: 2,053
- Total interior livable area: 2,053 sqft
- Finished area above ground: 2,053
Property
Parking
- Total spaces: 4
- Parking features: Garage Door Opener, Garage Faces Side, Aggregate
- Garage spaces: 2
- Uncovered spaces: 2
Features
- Levels: Two
- Stories: 2
- Patio & porch: Patio
- Fencing: Partial
Lot
- Size: 8,276 Square Feet
- Dimensions: 78 x 123
- Features: Sloped
- Topography: Sloped
Details
- Parcel number: 155080C07800CO
- Special conditions: Standard
Construction
Type & style
- Home type: SingleFamily
- Architectural style: Traditional
- Property subtype: Single Family Residence, Residential
Materials
- Brick
- Roof: Shingle
Condition
- New construction: No
- Year built: 1994
Utilities & green energy
- Sewer: Public Sewer
- Water: Public
- Utilities for property: Electricity Available, Natural Gas Available, Water Available
Community & HOA
Community
- Subdivision: Poplar Creek Estates
HOA
- Has HOA: Yes
- HOA fee: $24 monthly
Location
- Region: Nashville
Financial & listing details
- Price per square foot: $256/sqft
- Tax assessed value: $515,000
- Annual tax amount: $3,582
- Date on market: 7/13/2026
- Electric utility on property: Yes
Estimated market value
Not available
Estimated sales range
Not available
Not available
Price history
| Date | Event | Price |
|---|---|---|
| 8/5/2026 | Price change | $525,000-1.9%$256/sqft |
Source:  RealTracs MLS as distributed by MLS GRID #3276754 Report a problem RealTracs MLS as distributed by MLS GRID #3276754 Report a problem | ||
| 7/13/2026 | Listed for sale | $535,000$261/sqft |
Source: RealTracs MLS as distributed by MLS GRID #3276754 Report a problem | ||
| 6/30/2026 | Listing removed | $535,000$261/sqft |
Source: RealTracs MLS as distributed by MLS GRID #3163568 Report a problem | ||
| 6/3/2026 | Listed for sale | $535,000$261/sqft |
Source: RealTracs MLS as distributed by MLS GRID #3163568 Report a problem | ||
| 5/20/2026 | Contingent | $535,000$261/sqft |
Source: RealTracs MLS as distributed by MLS GRID #3163568 Report a problem | ||
| 5/8/2026 | Price change | $535,000-1.8%$261/sqft |
Source: RealTracs MLS as distributed by MLS GRID #3163568 Report a problem | ||
| 3/27/2026 | Listed for sale | $545,000+234.4%$265/sqft |
Source: RealTracs MLS as distributed by MLS GRID #3163568 Report a problem | ||
| 4/1/1998 | Sold | $163,000+8.7%$79/sqft |
Source: Public Record Report a problem | ||
| 7/22/1994 | Sold | $150,000$73/sqft |
Source: Public Record Report a problem | ||
Public tax history
| Year | Property taxes | Tax assessment |
|---|---|---|
| 2025 | $3,582 +46.2% | $128,750 +53.5% |
| 2024 | $2,450 | $83,850 |
| 2023 | $2,450 | $83,850 |
| 2022 | $2,450 -1% | $83,850 |
| 2021 | $2,476 -5.5% | $83,850 +21.2% |
| 2020 | $2,620 +37.5% | $69,175 |
| 2019 | $1,906 | $69,175 |
| 2018 | $1,906 | $69,175 |
| 2017 | $1,906 | $69,175 +30.3% |
| 2016 | $1,906 -8.5% | $53,100 |
| 2015 | $2,084 | $53,100 |
| 2014 | $2,084 | $53,100 |
| 2013 | -- | $53,100 +5.2% |
| 2012 | -- | $50,475 |
| 2011 | -- | $50,475 |
| 2010 | -- | $50,475 |
| 2009 | -- | $50,475 -4.6% |
| 2008 | -- | $52,900 |
| 2007 | -- | $52,900 |
| 2006 | -- | -- |
| 2005 | -- | -- |
| 2004 | -- | -- |
| 2003 | -- | -- |
| 2002 | -- | -- |
| 2001 | -- | -- |
| 2000 | -- | -- |
Find assessor info on the county website
Monthly payment
Est. payment
Payment breakdown
Explore the cost of this home by adjusting the details. Changes won't be saved.Climate risks
Neighborhood: Poplar Creek Estates
Nearby schools
GreatSchools rating
- 8/10Harpeth Valley Elementary SchoolGrades: PK-5Distance: 0.5 mi
- 6/10Bellevue Middle SchoolGrades: 6-8Distance: 1.9 mi
- 5/10James Lawson High SchoolGrades: 9-12Distance: 2 mi
Schools provided by the listing agent
- Elementary: Harpeth Valley Elementary
- Middle: Bellevue Middle
- High: James Lawson High School
Source: RealTracs MLS as distributed by MLS GRID. This data may not be complete. We recommend contacting the local school district to confirm school assignments for this home.
- $497,3003 bd2 ba2.1k sqft7212 Poplar Creek Trce, Nashville, TN 37221Off Market
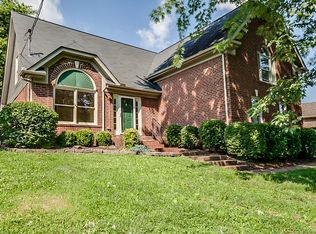
- $574,1003 bd3 ba2.9k sqft7204 Poplar Creek Trce, Nashville, TN 37221Off Market
- $560,7003 bd2 ba2.5k sqft7216 Poplar Creek Trce, Nashville, TN 37221Off Market
- $541,6003 bd3 ba2.2k sqft605 Poplar Creek Trace Ct, Nashville, TN 37221Off Market
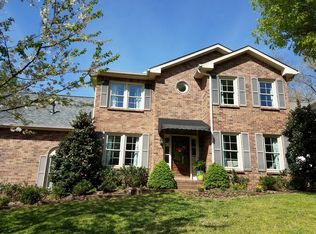
- $599,0003 bd3 ba2.8k sqft7200 Poplar Creek Trce, Nashville, TN 37221Sold
- $561,2003 bd3 ba2.5k sqft609 Poplar Creek Trace Ct, Nashville, TN 37221Off Market
- $612,8003 bd4 ba3.2k sqft7205 Poplar Creek Trce, Nashville, TN 37221Off Market
- $630,0004 bd3 ba2.4k sqft7220 Poplar Creek Trce, Nashville, TN 37221Sold
A local agent can set up tours, give advice and negotiate with sellers.
Similar homes
- $560,0003 bd3 ba2.6k sqft7313 S Colony Ct, Nashville, TN 37221For Sale
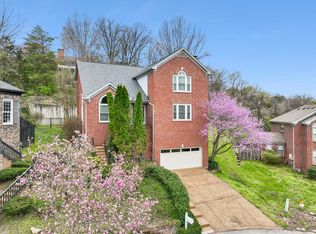
 MLS ID #3214592, Julie A. Davis. RealTracs MLS as distributed by MLS GRID
 - $415,0003 bd3 ba1.7k sqft9220 Sawyer Brown Rd, Nashville, TN 37221For Sale
 MLS ID #3513414, Cole Hubbard. RealTracs MLS as distributed by MLS GRID
 - $549,5003 bd3 ba2.1k sqft8060 Settlers Way, Nashville, TN 37221For Sale
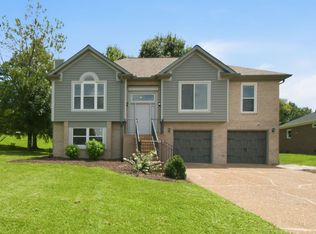 MLS ID #3287763, Ken Fielder. RealTracs MLS as distributed by MLS GRID
 - $625,0003 bd2 ba1.9k sqft8008 Quail Creek Rd, Nashville, TN 37221For Sale
 MLS ID #3312366, Steve Frye. RealTracs MLS as distributed by MLS GRID
 - $639,9004 bd3 ba2.3k sqft309 Mill Run Cir, Nashville, TN 37221For SaleMLS ID #3249060, Kendra Nitz. RealTracs MLS as distributed by MLS GRID
- $424,9003 bd2 ba1.8k sqft1211 General George Patton Rd, Nashville, TN 37221For SaleMLS ID #3512943, Martha Montiel-Lewis. RealTracs MLS as distributed by MLS GRID
- $699,5003 bd3 ba2.8k sqft8005 Montcastle Dr, Nashville, TN 37221For SaleMLS ID #3306137, Lynn A. McAlister. RealTracs MLS as distributed by MLS GRID
- $665,0004 bd3 ba3k sqft125 Sequoyah Ln, Nashville, TN 37221For SaleMLS ID #3501323, Olivia Mortensen. RealTracs MLS as distributed by MLS GRID
- $640,0004 bd3 ba2.6k sqft301 Mill Run Cir, Nashville, TN 37221For SaleMLS ID #3243997, Jenny Newman. RealTracs MLS as distributed by MLS GRID
- $443,9003 bd2 ba1.5k sqft7928 Boone Trce, Nashville, TN 37221For SaleMLS ID #3146092, Amanda L. Bell. RealTracs MLS as distributed by MLS GRID
- $475,0003 bd3 ba2k sqft6896 Bridgewater Dr, Nashville, TN 37221For SaleMLS ID #3214989, Alan Worthy. RealTracs MLS as distributed by MLS GRID
- $419,0003 bd3 ba1.9k sqft7716 Daniel Trce, Nashville, TN 37221For SaleMLS ID #3312504, Kristi Duke. RealTracs MLS as distributed by MLS GRID
- $424,0003 bd3 ba1.6k sqft7701 Poplar Ridge Dr, Nashville, TN 37221For SaleMLS ID #3134990, George W Weeks. RealTracs MLS as distributed by MLS GRID
- $389,0003 bd2 ba1.5k sqft993 Todd Preis Dr, Nashville, TN 37221For SaleMLS ID #3510411, Laurie Cheek Omohundro. RealTracs MLS as distributed by MLS GRID
- $434,9003 bd2 ba1.8k sqft1358 General George Patton Rd, Nashville, TN 37221For SaleMLS ID #3298109, Bob Hoff. RealTracs MLS as distributed by MLS GRID
- $549,9003 bd3 ba2k sqft1229 Old Eastside Rd, Burns, TN 37029For SaleMLS ID #3261095, Jody Derrick. RealTracs MLS as distributed by MLS GRID
- $524,9003 bd2 ba1.2k sqft2306 Surrey Ln, Franklin, TN 37067For SaleMLS ID #3510598, Carolyn Wood. RealTracs MLS as distributed by MLS GRID
- $459,9903 bd4 ba1.9k sqft320 Old Hickory Blvd APT 608, Nashville, TN 37221For SaleMLS ID #3225520, Bonnie Anderson. RealTracs MLS as distributed by MLS GRID
- $525,0003 bd3 ba2k sqft1422 Grassland Dr, Ashland City, TN 37015For SaleMLS ID #3286169, Elena Smith. RealTracs MLS as distributed by MLS GRID
- $523,9003 bd3 ba1.5k sqft112 Meridian Ct, Franklin, TN 37069For SaleMLS ID #3268438, Brandy Lee. RealTracs MLS as distributed by MLS GRID
