Freshly updated, beautifully situated, and ready to enjoy! This renovated Burns home sits on 1.43 acres and offers the kind of space and privacy that is hard to find. The inviting floor plan features fresh paint, new carpet, granite countertops, a spacious kitchen with pantry, a large great room, formal dining area, and an upstairs bonus room with endless possibilities. The oversized primary suite includes a private bath with double vanities, separate tub and shower, and generous closet space. Outside, the home truly shines with an inground pool, deck, covered porch, and peaceful brow/valley views, creating the perfect setting for entertaining, relaxing, or simply enjoying the extra space. No HOA, side-entry garage, and a quiet location make this move-in ready home a standout opportunity in Burns. Plus, the seller will pay up to 3% of the sales price toward buyer closing costs, title expenses, and prepaids, helping you save money before you even move in. If you partner the Seller Concessions with a USDA Loan you can own this home with little out of pocket!
Active
$549,900
1229 Old Eastside Rd, Burns, TN 37029
3beds
2,065sqft
Single Family Residence, Residential
Built in 2002
1.43 Acres Lot
$-- Zestimate®
$266/sqft
$-- HOA
What's special
Inground poolSide-entry garageCovered porchLarge great roomFresh paintNew carpetInviting floor plan
- 77 days
- 580
- 46
Zillow last checked:
Listing updated:
Listed by:
Jody Derrick 615-429-0070,
Patio Realty 615-429-0070
Source: RealTracs MLS as distributed by MLS GRID,MLS#: 3261095
Facts & features
Interior
Bedrooms & bathrooms
- Bedrooms: 3
- Bathrooms: 3
- Full bathrooms: 2
- 1/2 bathrooms: 1
Bedroom 1
- Features: Full Bath
- Level: Full Bath
- Area: 195 Square Feet
- Dimensions: 13x15
Bedroom 2
- Features: Walk-In Closet(s)
- Level: Walk-In Closet(s)
- Area: 195 Square Feet
- Dimensions: 13x15
Bedroom 3
- Area: 169 Square Feet
- Dimensions: 13x13
Primary bathroom
- Features: Double Vanity
- Level: Double Vanity
Dining room
- Features: Formal
- Level: Formal
- Area: 182 Square Feet
- Dimensions: 13x14
Kitchen
- Features: Pantry
- Level: Pantry
- Area: 247 Square Feet
- Dimensions: 13x19
Living room
- Features: Great Room
- Level: Great Room
- Area: 300 Square Feet
- Dimensions: 15x20
Recreation room
- Features: Second Floor
- Level: Second Floor
- Area: 315 Square Feet
- Dimensions: 15x21
Heating
- Natural Gas
Cooling
- Central Air
Appliances
- Included: Electric Oven, Range, Dishwasher, Disposal, Microwave, Refrigerator
- Laundry: Electric Dryer Hookup, Washer Hookup
Features
- Pantry, Redecorated, Walk-In Closet(s)
- Flooring: Carpet, Wood, Vinyl
- Basement: Crawl Space
- Number of fireplaces: 1
- Fireplace features: Family Room
Interior area
- Total structure area: 2,065
- Total interior livable area: 2,065 sqft
- Finished area above ground: 2,065
Video & virtual tour
Property
Parking
- Total spaces: 2
- Parking features: Garage Door Opener, Garage Faces Side
- Garage spaces: 2
Features
- Levels: One
- Stories: 2
- Patio & porch: Porch, Covered, Deck
- Has private pool: Yes
- Pool features: In Ground
- Has view: Yes
- View description: Valley
Lot
- Size: 1.43 Acres
- Features: Sloped
- Topography: Sloped
Details
- Parcel number: 117I A 00900 000
- Special conditions: Standard
Construction
Type & style
- Home type: SingleFamily
- Architectural style: Contemporary
- Property subtype: Single Family Residence, Residential
Materials
- Brick, Vinyl Siding
- Roof: Asphalt
Condition
- New construction: No
- Year built: 2002
Utilities & green energy
- Sewer: Septic Tank
- Water: Public
- Utilities for property: Natural Gas Available, Water Available
Community & HOA
Community
- Security: Smoke Detector(s)
- Subdivision: Huntland Farms Sec A
HOA
- Has HOA: No
Location
- Region: Burns
Financial & listing details
- Price per square foot: $266/sqft
- Tax assessed value: $429,800
- Annual tax amount: $1,816
- Date on market: 7/6/2026
Estimated market value
Not available
Estimated sales range
Not available
Not available
Price history
| Date | Event | Price |
|---|---|---|
| 7/6/2026 | Listed for sale | $549,900$266/sqft |
Source:  RealTracs MLS as distributed by MLS GRID #3261095 Report a problem RealTracs MLS as distributed by MLS GRID #3261095 Report a problem | ||
| 6/29/2026 | Listing removed | $549,900$266/sqft |
Source: RealTracs MLS as distributed by MLS GRID #3159402 Report a problem | ||
| 6/3/2026 | Price change | $549,900-1.8%$266/sqft |
Source: RealTracs MLS as distributed by MLS GRID #3159402 Report a problem | ||
| 5/21/2026 | Price change | $559,900-0.9%$271/sqft |
Source: RealTracs MLS as distributed by MLS GRID #3159402 Report a problem | ||
| 4/27/2026 | Price change | $564,900-4.2%$274/sqft |
Source: RealTracs MLS as distributed by MLS GRID #3159402 Report a problem | ||
| 4/6/2026 | Listed for sale | $589,900+218.9%$286/sqft |
Source: RealTracs MLS as distributed by MLS GRID #3159402 Report a problem | ||
| 12/29/2003 | Sold | $185,000+340.5%$90/sqft |
Source: Public Record Report a problem | ||
| 6/7/2002 | Sold | $42,000$20/sqft |
Source: Public Record Report a problem | ||
Public tax history
| Year | Property taxes | Tax assessment |
|---|---|---|
| 2025 | $1,816 | $107,450 |
| 2024 | $1,816 -1% | $107,450 +37.7% |
| 2023 | $1,834 | $78,050 |
| 2022 | $1,834 | $78,050 |
| 2021 | $1,834 | $78,050 |
| 2020 | $1,834 | $78,050 |
| 2019 | $1,834 +5.2% | $78,050 +20.8% |
| 2018 | $1,744 +0% | $64,600 |
| 2017 | $1,744 | $64,600 |
| 2016 | $1,744 +8.2% | $64,600 +16.2% |
| 2015 | $1,612 | $55,575 |
| 2014 | $1,612 | $55,575 |
| 2013 | -- | $55,575 |
| 2012 | $1,545 | $55,575 +2.5% |
| 2011 | $1,545 | $54,197 |
| 2010 | $1,545 | $54,197 |
| 2009 | $1,545 +7.1% | $54,197 |
| 2008 | $1,442 +1.1% | $54,197 |
| 2007 | $1,425 -18.1% | $54,197 |
| 2006 | $1,740 +30.4% | $54,197 +30.5% |
| 2005 | $1,334 +12.2% | $41,546 |
| 2004 | $1,188 | $41,546 |
| 2002 | $1,188 | $41,546 +622.5% |
| 2001 | -- | $5,750 -75% |
| 2000 | -- | $23,000 |
Find assessor info on the county website
Monthly payment
Est. payment
Payment breakdown
Explore the cost of this home by adjusting the details. Changes won't be saved.Climate risks
Neighborhood: 37029
Nearby schools
Schools provided by the listing agent
- Elementary: Stuart Burns Elementary
- Middle: Burns Middle School
- High: Dickson County High School
Source: RealTracs MLS as distributed by MLS GRID. This data may not be complete. We recommend contacting the local school district to confirm school assignments for this home.
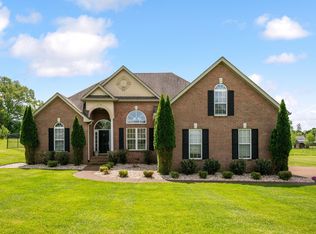
Similar homes
- $498,4003 bd3 ba2.2k sqft160 Lena Loop, Burns, TN 37029For Sale

 MLS ID #3528481, Denise Stinson. RealTracs MLS as distributed by MLS GRID
 - $589,9003 bd3 ba2k sqft544 Aubrey Ln, Burns, TN 37029For Sale
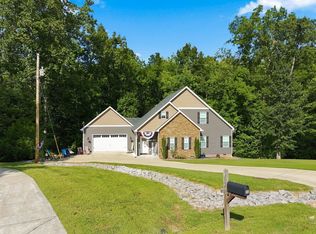 MLS ID #3531026, Nathaniel Stewart. RealTracs MLS as distributed by MLS GRID
 - $519,9003 bd3 ba2.1k sqft106 Sherrolyn Ct, Burns, TN 37029For Sale
 MLS ID #3322283, Pam Redden. RealTracs MLS as distributed by MLS GRID
 - $659,0003 bd2 ba2.3k sqft948 Goslin Branch Rd, Burns, TN 37029For Sale
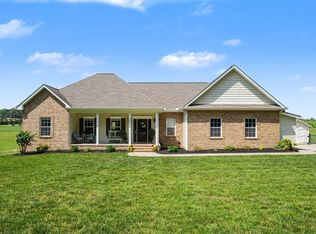 MLS ID #3542706, Amanda Anderson. RealTracs MLS as distributed by MLS GRID
 - $349,9003 bd2 ba1.2k sqft1505 Bakers Work Rd, Burns, TN 37029For SaleMLS ID #3545983, Rachel Harding. RealTracs MLS as distributed by MLS GRID
- $549,9004 bd3 ba2.3k sqft8116 Settlers Way, Nashville, TN 37221For SaleMLS ID #3547238, Ansley Goodheart. RealTracs MLS as distributed by MLS GRID
- $497,9993 bd2 ba1.4k sqft1505 E Piney Rd, Dickson, TN 37055For SaleMLS ID #3597015, Renea Veach. RealTracs MLS as distributed by MLS GRID
- $590,0003 bd3 ba2.2k sqft184 Harpeth Hills Dr, Kingston Springs, TN 37082For SaleMLS ID #3529967, David Becker. RealTracs MLS as distributed by MLS GRID
- $549,0004 bd2 ba2.2k sqft7229 Dice Lampley Rd, Fairview, TN 37062For SaleMLS ID #3185085, Adriane Isbell, Broker. RealTracs MLS as distributed by MLS GRID
- $549,9003 bd2 ba2.1k sqft1002 Douglas Ct, Dickson, TN 37055For SaleMLS ID #3261559, Callie Southerland. RealTracs MLS as distributed by MLS GRID
- $579,0003 bd3 ba2k sqft1010 Highway 48 S, Dickson, TN 37055For SaleMLS ID #3184068, Karen Crouch. RealTracs MLS as distributed by MLS GRID
- $524,9003 bd3 ba2.1k sqft4530 General Forest Cir, Bon Aqua, TN 37025For SaleMLS ID #3229936, Brent Storey. RealTracs MLS as distributed by MLS GRID
- $565,0004 bd3 ba2.4k sqft2016 Ambie Way, Fairview, TN 37062For SaleMLS ID #3593731, Josey Hill. RealTracs MLS as distributed by MLS GRID
- $535,0003 bd2 ba2k sqft8225 Canoe Ct, Nashville, TN 37221For SaleMLS ID #3593039, Patrick O'Keefe. RealTracs MLS as distributed by MLS GRID
- $530,0003 bd2 ba2k sqft1151 Harmon Springs Rd, Dickson, TN 37055For SaleMLS ID #3305826, Corinne Gonzalez. RealTracs MLS as distributed by MLS GRID
- $499,9003 bd2 ba1.9k sqft206 Eastwood Dr #A, Dickson, TN 37055For SaleMLS ID #3320141, Hayley Thornton. RealTracs MLS as distributed by MLS GRID
- $570,0004 bd3 ba2.3k sqft7432 Cumberland Dr, Fairview, TN 37062For SaleMLS ID #3500915, JONATHAN HARRIS. RealTracs MLS as distributed by MLS GRID
- $619,0004 bd3 ba2.3k sqft309 Mill Run Cir, Nashville, TN 37221For SaleMLS ID #3249060, Kendra Nitz. RealTracs MLS as distributed by MLS GRID
- $399,9003 bd3 ba2.1k sqft110 Marty Ln, White Bluff, TN 37187For SaleMLS ID #3228504, Barbara Whittington-Curtis. RealTracs MLS as distributed by MLS GRID
- $645,0004 bd3 ba2.7k sqft7204 Affirmed Ct, Fairview, TN 37062For SaleMLS ID #3272279, Jacquelyn Scott. RealTracs MLS as distributed by MLS GRID
