MOTIVATED SELLER! NOW OFFERED WITH AN ADDITIONAL $15,000 PRICE REDUCTION! Don’t miss this opportunity to own this beautiful Fairview home at an even better value. Searching for a home with NO HOA, exceptional privacy, and a beautifully maintained half-acre fenced lot? Look no further than 7229 Dice Lampley Rd in Fairview—where comfort, space, and convenience come together. This well-kept home with a split-bedroom floor plan offers 3 bedrooms and 2 bathrooms, plus a versatile upper-level bonus room that can easily serve as a 4th bedroom, media room, home office, playroom, or private retreat. The home features updated bathrooms, including a stunning main level primary suite with a walk-in closet and spa-like bath complete with a soaking tub and walk-in shower. A formal dining room adds flexibility and could easily function as a home office, reading nook, or flex space to fit your lifestyle. The spacious kitchen is designed for both everyday living and entertaining, featuring recessed lighting, under-cabinet lighting, and ample prep space. Step outside to a generous deck overlooking the fenced backyard, perfect for hosting gatherings or enjoying peaceful evenings surrounded by nature. Additional highlights include abundant storage with floored attic space, a clean walk-in crawl space with vapor barrier, and copper gutters and downspouts with leaf guards for added durability and low maintenance. Conveniently located just 30 minutes from Nashville, Franklin, and West Nashville, this home also offers easy access to local favorites like Bowie Nature Park, schools, shopping, and dining. Enjoy the perfect blend of space, privacy, and no HOA—all in a prime Fairview location.
Active
Price cut: $15K (9/11)
$549,000
7229 Dice Lampley Rd, Fairview, TN 37062
4beds
2,205sqft
Single Family Residence, Residential
Built in 1999
0.48 Acres Lot
$-- Zestimate®
$249/sqft
$-- HOA
What's special
Walk-in closetFenced backyardSpa-like bathSplit-bedroom floor planSpacious kitchenAmple prep spaceVersatile upper-level bonus room
- 135 days
- 947
- 83
Zillow last checked:
Listing updated:
Listed by:
Adriane Isbell, Broker 615-545-3740,
Benchmark Realty, LLC 615-371-1544,
James Gregory Isbell,
Benchmark Realty, LLC
Source: RealTracs MLS as distributed by MLS GRID,MLS#: 3185085
Facts & features
Interior
Bedrooms & bathrooms
- Bedrooms: 4
- Bathrooms: 2
- Full bathrooms: 2
- Main level bedrooms: 3
Bedroom 1
- Features: Suite
- Level: Suite
- Area: 192 Square Feet
- Dimensions: 12x16
Bedroom 2
- Features: Extra Large Closet
- Level: Extra Large Closet
- Area: 144 Square Feet
- Dimensions: 12x12
Bedroom 3
- Features: Extra Large Closet
- Level: Extra Large Closet
- Area: 156 Square Feet
- Dimensions: 12x13
Bedroom 4
- Features: Walk-In Closet(s)
- Level: Walk-In Closet(s)
- Area: 374 Square Feet
- Dimensions: 17x22
Primary bathroom
- Features: Primary Bedroom
- Level: Primary Bedroom
Dining room
- Features: Other
- Level: Other
Kitchen
- Features: Eat-in Kitchen
- Level: Eat-in Kitchen
- Area: 240 Square Feet
- Dimensions: 10x24
Living room
- Features: Great Room
- Level: Great Room
- Area: 360 Square Feet
- Dimensions: 15x24
Heating
- Central
Cooling
- Central Air, Electric
Appliances
- Included: Electric Oven, Electric Range, Dishwasher, Microwave, Refrigerator
Features
- Ceiling Fan(s)
- Flooring: Carpet, Wood, Luxury Vinyl
- Basement: Crawl Space
- Number of fireplaces: 1
- Fireplace features: Gas
Interior area
- Total structure area: 2,205
- Total interior livable area: 2,205 sqft
- Finished area above ground: 2,205
Video & virtual tour
Property
Parking
- Total spaces: 2
- Parking features: Garage Door Opener, Garage Faces Side, Concrete, Driveway
- Garage spaces: 2
- Has uncovered spaces: Yes
Features
- Levels: Two
- Stories: 2
- Patio & porch: Deck
Lot
- Size: 0.48 Acres
- Dimensions: 100 x 199
Details
- Parcel number: 094043C A 03000 00001043C
- Special conditions: Standard
Construction
Type & style
- Home type: SingleFamily
- Property subtype: Single Family Residence, Residential
Materials
- Brick, Vinyl Siding
- Roof: Asphalt
Condition
- New construction: No
- Year built: 1999
Utilities & green energy
- Sewer: Public Sewer
- Water: Public
- Utilities for property: Electricity Available, Water Available
Community & HOA
Community
- Subdivision: Pinecrest
HOA
- Has HOA: No
Location
- Region: Fairview
Financial & listing details
- Price per square foot: $249/sqft
- Tax assessed value: $433,400
- Annual tax amount: $2,048
- Date on market: 5/1/2026
- Electric utility on property: Yes
Estimated market value
Not available
Estimated sales range
Not available
Not available
Price history
| Date | Event | Price |
|---|---|---|
| 9/11/2026 | Price change | $549,000-2.7%$249/sqft |
Source:  RealTracs MLS as distributed by MLS GRID #3185085 Report a problem RealTracs MLS as distributed by MLS GRID #3185085 Report a problem | ||
| 8/12/2026 | Price change | $564,000-4.4%$256/sqft |
Source: RealTracs MLS as distributed by MLS GRID #3185085 Report a problem | ||
| 5/1/2026 | Listed for sale | $589,999+34.5%$268/sqft |
Source: RealTracs MLS as distributed by MLS GRID #3185085 Report a problem | ||
| 10/28/2021 | Sold | $438,700-0.3%$199/sqft |
Source: RealTracs MLS as distributed by MLS GRID #2286285 Report a problem | ||
| 9/17/2021 | Pending sale | $439,900$200/sqft |
Source: RealTracs MLS as distributed by MLS GRID #2286285 Report a problem | ||
| 9/7/2021 | Contingent | $439,900$200/sqft |
Source: RealTracs MLS as distributed by MLS GRID #2286285 Report a problem | ||
| 8/29/2021 | Listed for sale | $439,900+62.3%$200/sqft |
Source: RealTracs MLS as distributed by MLS GRID #2286285 Report a problem | ||
| 5/30/2017 | Sold | $271,000+0.4%$123/sqft |
Source: RealTracs MLS as distributed by MLS GRID #1815869 Report a problem | ||
| 4/17/2017 | Pending sale | $269,900$122/sqft |
Source: Zeitlin & Co., Realtors #1815869 Report a problem | ||
| 4/7/2017 | Listed for sale | $269,900+25.5%$122/sqft |
Source: Zeitlin & Co., Realtors #1815869 Report a problem | ||
| 10/28/2014 | Sold | $215,000-6.1%$98/sqft |
Source: Public Record Report a problem | ||
| 8/3/2014 | Listed for sale | $229,000+46.9%$104/sqft |
Source: ReMax Elite #1564337 Report a problem | ||
| 12/21/1999 | Sold | $155,900$71/sqft |
Source: Public Record Report a problem | ||
Public tax history
| Year | Property taxes | Tax assessment |
|---|---|---|
| 2025 | $2,049 +6.3% | $108,350 +55% |
| 2024 | $1,928 | $69,925 |
| 2023 | $1,928 | $69,925 |
| 2022 | $1,928 | $69,925 |
| 2021 | $1,928 +20.8% | $69,925 +35.6% |
| 2020 | $1,596 | $51,550 |
| 2019 | $1,596 +2.3% | $51,550 |
| 2018 | $1,560 | $51,550 |
| 2017 | $1,560 | $51,550 |
| 2016 | -- | $51,550 +1.6% |
| 2015 | -- | $50,725 |
| 2014 | -- | $50,725 |
| 2013 | -- | $50,725 |
| 2012 | -- | $50,725 |
| 2011 | -- | $50,725 +7.8% |
| 2007 | $1,392 | $47,042 |
| 2006 | $1,392 -4.1% | $47,042 +17.6% |
| 2005 | $1,452 +3.4% | $40,009 |
| 2004 | $1,404 | $40,009 |
| 2002 | $1,404 | $40,009 |
| 2001 | -- | $40,009 -75% |
| 2000 | -- | $160,035 |
Find assessor info on the county website
Monthly payment
Est. payment
Payment breakdown
Explore the cost of this home by adjusting the details. Changes won't be saved.Climate risks
Neighborhood: 37062
Nearby schools
Schools provided by the listing agent
- Elementary: Fairview Elementary
- Middle: Fairview Middle School
- High: Fairview High School
Source: RealTracs MLS as distributed by MLS GRID. This data may not be complete. We recommend contacting the local school district to confirm school assignments for this home.
Similar homes
- $469,0004 bd2 ba2.2k sqft7524 Cherokee Hills Rd, Fairview, TN 37062For Sale
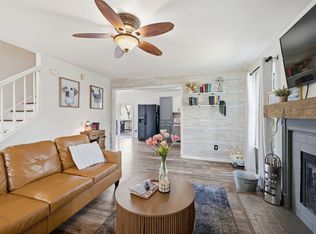
 MLS ID #3513392, Kim Bell, ABR. RealTracs MLS as distributed by MLS GRID
 - $479,9993 bd3 ba1.9k sqft3005 Kirk Ct, Fairview, TN 37062For Sale
 MLS ID #3546054, Brittney Darby. RealTracs MLS as distributed by MLS GRID
 - $435,0003 bd3 ba1.8k sqft7415 Master Shane Rd, Fairview, TN 37062For Sale
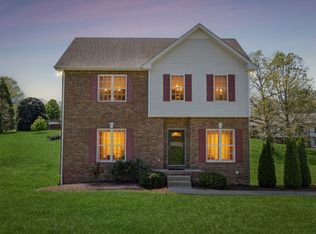 MLS ID #3251637, Michael B McKee. RealTracs MLS as distributed by MLS GRID
 - $499,9003 bd2 ba1.7k sqft7108 Gregory Ct, Fairview, TN 37062For Sale
 MLS ID #3513402, Blair Carver. RealTracs MLS as distributed by MLS GRID
 - $645,0004 bd3 ba2.7k sqft7204 Affirmed Ct, Fairview, TN 37062For SaleMLS ID #3272279, Jacquelyn Scott. RealTracs MLS as distributed by MLS GRID
- $669,0003 bd4 ba2.5k sqft7307 Hudgins Ct, Fairview, TN 37062For SaleMLS ID #3173261, Tom Cartwright. RealTracs MLS as distributed by MLS GRID
- $729,9004 bd3 ba2.7k sqft7232 Knottingham Dr, Fairview, TN 37062For SaleMLS ID #3248359, Courtney Wild. RealTracs MLS as distributed by MLS GRID
- $549,9003 bd3 ba2k sqft1229 Old Eastside Rd, Burns, TN 37029For SaleMLS ID #3261095, Jody Derrick. RealTracs MLS as distributed by MLS GRID
- $760,0003 bd2 ba2k sqft7368 Walker Rd, Fairview, TN 37062For SaleMLS ID #3246819, Misty James. RealTracs MLS as distributed by MLS GRID
- $765,0003 bd4 ba3.3k sqft7148 Locksley Ln, Fairview, TN 37062For SaleMLS ID #3242923, Brett Jones. RealTracs MLS as distributed by MLS GRID
- $589,9003 bd3 ba2k sqft544 Aubrey Ln, Burns, TN 37029For SaleMLS ID #3531026, Nathaniel Stewart. RealTracs MLS as distributed by MLS GRID
- $609,9903 bd3 ba2.2k sqft1007 Ballew Cir, Fairview, TN 37062New ConstructionMLS ID #3270619, Sarahi Molineros. RealTracs MLS as distributed by MLS GRID
- $375,0003 bd2 ba1.5k sqft7310 Cumberland Dr, Fairview, TN 37062For SaleMLS ID #3185424, Annie McCreary. RealTracs MLS as distributed by MLS GRID
- $649,0003 bd3 ba2.8k sqft7409 Hemen Way, Fairview, TN 37062For SaleMLS ID #3309217, Becky Groves. RealTracs MLS as distributed by MLS GRID
- $599,9004 bd3 ba2.2k sqft240 Harpeth Hills Dr, Kingston Springs, TN 37082For SaleMLS ID #3520567, Cheryl Ewing. RealTracs MLS as distributed by MLS GRID
- $659,0003 bd2 ba2.3k sqft948 Goslin Branch Rd, Burns, TN 37029For SaleMLS ID #3542706, Amanda Anderson. RealTracs MLS as distributed by MLS GRID
- $590,0003 bd3 ba2.2k sqft184 Harpeth Hills Dr, Kingston Springs, TN 37082For SaleMLS ID #3529967, David Becker. RealTracs MLS as distributed by MLS GRID
- $534,9003 bd3 ba2.3k sqft1200 Dawson Rd, White Bluff, TN 37187For SaleMLS ID #3513372, Joey Seals. RealTracs MLS as distributed by MLS GRID
- $519,9993 bd2 ba1.9k sqft1036 Street Rd, Kingston Springs, TN 37082For SaleMLS ID #3311643, Hayden Oothout. RealTracs MLS as distributed by MLS GRID
- $524,9003 bd3 ba2.1k sqft4530 General Forest Cir, Bon Aqua, TN 37025For SaleMLS ID #3229936, Brent Storey. RealTracs MLS as distributed by MLS GRID
