**PRICE IMPROVEMENT! NOW $699,900! NO HOA!** Space to spread out, room to make it your own, and a location you'll love! Welcome to Castleberry Farms in Fairview, where this well-maintained home offers the flexibility, storage, and outdoor space that can be hard to find. Enjoy the convenience of a main-level primary suite, spacious living areas, and an oversized fourth bedroom upstairs that can serve as a bonus room, home office, media room, guest space, or private retreat. The functional kitchen and inviting living room offer a comfortable layout for everyday living and gathering with family and friends. Need room for hobbies, projects, or future possibilities? The full unfinished walk-out basement provides abundant storage and endless potential for a workshop, home gym, recreation area, or additional living space. The extra-deep attached two-car garage offers added versatility for vehicles, equipment, storage, or hobbies. Step outside to a beautiful backyard with mature trees and no neighbor directly behind you, creating a peaceful setting to relax and enjoy the outdoors. With NO HOA, a desirable Fairview location, a main-level primary suite, an oversized garage, and space to grow into over time, this home offers a wonderful opportunity to make it your own. Convenient to local schools, shopping, dining, parks, Franklin, and Nashville. **More space. More flexibility. No HOA. Now offered at $699,900!** Schedule your private tour today!
Active
Price cut: $30K (9/15)
$699,900
7232 Knottingham Dr, Fairview, TN 37062
4beds
2,788sqft
Single Family Residence, Residential
Built in 1998
0.8 Acres Lot
$-- Zestimate®
$251/sqft
$-- HOA
What's special
Full unfinished walk-out basementMain-level primary suiteOversized fourth bedroom upstairsExtra-deep attached two-car garageFunctional kitchen
- 109 days
- 415
- 36
Zillow last checked:
Listing updated:
Listed by:
Courtney Wild 629-401-9747,
Benchmark Realty, LLC 615-510-3006
Source: RealTracs MLS as distributed by MLS GRID,MLS#: 3248359
Facts & features
Interior
Bedrooms & bathrooms
- Bedrooms: 4
- Bathrooms: 3
- Full bathrooms: 3
- Main level bedrooms: 3
Bedroom 1
- Features: Walk-In Closet(s)
- Level: Walk-In Closet(s)
- Area: 270 Square Feet
- Dimensions: 15x18
Bedroom 2
- Area: 132 Square Feet
- Dimensions: 11x12
Bedroom 3
- Area: 165 Square Feet
- Dimensions: 11x15
Bedroom 4
- Features: Extra Large Closet
- Level: Extra Large Closet
- Area: 1092 Square Feet
- Dimensions: 28x39
Primary bathroom
- Features: Suite
- Level: Suite
Dining room
- Features: Formal
- Level: Formal
- Area: 143 Square Feet
- Dimensions: 13x11
Kitchen
- Area: 231 Square Feet
- Dimensions: 21x11
Living room
- Area: 304 Square Feet
- Dimensions: 19x16
Other
- Features: Utility Room
- Level: Utility Room
- Area: 88 Square Feet
- Dimensions: 8x11
Heating
- Central, Natural Gas
Cooling
- Ceiling Fan(s), Central Air
Appliances
- Included: Electric Oven, Electric Range, Dishwasher, Microwave, Refrigerator
- Laundry: Electric Dryer Hookup, Washer Hookup
Features
- Ceiling Fan(s), Central Vacuum, Entrance Foyer, Extra Closets, Walk-In Closet(s), High Speed Internet
- Flooring: Wood, Tile
- Basement: Full,Unfinished
- Number of fireplaces: 1
Interior area
- Total structure area: 2,788
- Total interior livable area: 2,788 sqft
- Finished area above ground: 2,788
Property
Parking
- Total spaces: 2
- Parking features: Attached
- Attached garage spaces: 2
Features
- Levels: One
- Stories: 2
- Patio & porch: Deck, Porch
- Has view: Yes
Lot
- Size: 0.8 Acres
- Dimensions: 110 x 265
- Features: Wooded
- Topography: Wooded
Details
- Parcel number: 094046F A 00100 00001046F
- Special conditions: Standard
Construction
Type & style
- Home type: SingleFamily
- Architectural style: Contemporary
- Property subtype: Single Family Residence, Residential
Materials
- Brick
- Roof: Asphalt
Condition
- New construction: No
- Year built: 1998
Utilities & green energy
- Sewer: Public Sewer
- Water: Public
- Utilities for property: Natural Gas Available, Water Available
Community & HOA
Community
- Subdivision: Castleberry Farm Ph 2-A
HOA
- Has HOA: No
Location
- Region: Fairview
Financial & listing details
- Price per square foot: $251/sqft
- Tax assessed value: $610,600
- Annual tax amount: $2,886
- Date on market: 7/2/2026
Estimated market value
Not available
Estimated sales range
Not available
Not available
Price history
| Date | Event | Price |
|---|---|---|
| 9/15/2026 | Price change | $699,900-4.1%$251/sqft |
Source:  RealTracs MLS as distributed by MLS GRID #3248359 Report a problem RealTracs MLS as distributed by MLS GRID #3248359 Report a problem | ||
| 7/31/2026 | Price change | $729,900-2.7%$262/sqft |
Source: RealTracs MLS as distributed by MLS GRID #3248359 Report a problem | ||
| 7/2/2026 | Listed for sale | $749,900+261.1%$269/sqft |
Source: RealTracs MLS as distributed by MLS GRID #3248359 Report a problem | ||
| 1/12/1999 | Sold | $207,650$74/sqft |
Source: Public Record Report a problem | ||
Public tax history
| Year | Property taxes | Tax assessment |
|---|---|---|
| 2025 | $2,885 +13.9% | $152,650 +66.1% |
| 2024 | $2,534 | $91,925 |
| 2023 | $2,534 | $91,925 |
| 2022 | $2,534 | $91,925 |
| 2021 | $2,534 +18.6% | $91,925 +33.2% |
| 2020 | $2,137 | $69,000 |
| 2019 | $2,137 +2.3% | $69,000 |
| 2018 | $2,089 | $69,000 |
| 2017 | $2,089 | $69,000 |
| 2016 | -- | $69,000 +7.3% |
| 2015 | -- | $64,325 |
| 2014 | -- | $64,325 |
| 2013 | -- | $64,325 |
| 2012 | -- | $64,325 |
| 2011 | -- | $64,325 +5.4% |
| 2007 | $1,806 | $61,015 |
| 2006 | $1,806 -6.5% | $61,015 +14.7% |
| 2005 | $1,931 +3.4% | $53,185 |
| 2004 | $1,867 | $53,185 |
| 2002 | $1,867 | $53,185 |
| 2001 | -- | $53,185 -75% |
| 2000 | -- | $212,739 |
Find assessor info on the county website
Monthly payment
Est. payment
Payment breakdown
Explore the cost of this home by adjusting the details. Changes won't be saved.Climate risks
Neighborhood: 37062
Nearby schools
Schools provided by the listing agent
- Elementary: Fairview Elementary
- Middle: Fairview Middle School
- High: Fairview High School
Source: RealTracs MLS as distributed by MLS GRID. This data may not be complete. We recommend contacting the local school district to confirm school assignments for this home.


Similar homes
- $765,0003 bd4 ba3.3k sqft7148 Locksley Ln, Fairview, TN 37062For Sale

 MLS ID #3242923, Brett Jones. RealTracs MLS as distributed by MLS GRID
 - $760,0003 bd2 ba2k sqft7368 Walker Rd, Fairview, TN 37062For Sale
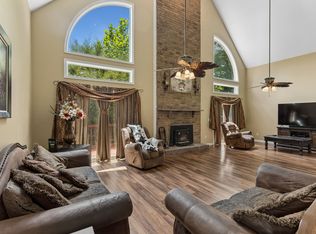 MLS ID #3246819, Misty James. RealTracs MLS as distributed by MLS GRID
 - $625,0004 bd3 ba2.7k sqft7204 Affirmed Ct, Fairview, TN 37062For Sale
 MLS ID #3272279, Jacquelyn Scott. RealTracs MLS as distributed by MLS GRID
 - $884,9005 bd3 ba2.8k sqft7120 Boone St, Fairview, TN 37062For Sale
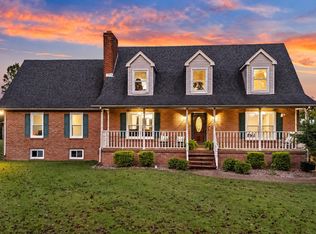 MLS ID #3611957, Chelsea Cox. RealTracs MLS as distributed by MLS GRID
 - $549,0004 bd2 ba2.2k sqft7229 Dice Lampley Rd, Fairview, TN 37062For SaleMLS ID #3185085, Adriane Isbell, Broker. RealTracs MLS as distributed by MLS GRID
- $427,0003 bd2 ba1.9k sqft7500 Cherokee Hills Rd, Fairview, TN 37062For SaleMLS ID #3599471, Julie Hasley Coone. RealTracs MLS as distributed by MLS GRID
- $589,9003 bd3 ba2.2k sqft1007 Ballew Cir, Fairview, TN 37062New ConstructionMLS ID #3621096, Sarahi Molineros. RealTracs MLS as distributed by MLS GRID
- $435,0003 bd3 ba1.8k sqft7415 Master Shane Rd, Fairview, TN 37062For SaleMLS ID #3251637, Michael B McKee. RealTracs MLS as distributed by MLS GRID
- $699,9993 bd3 ba2.9k sqft957 Ford Rd, White Bluff, TN 37187For SaleMLS ID #3215208, Leslie Scott, CLHA. RealTracs MLS as distributed by MLS GRID
- $720,0004 bd3 ba2.3k sqft420 Essex Park Cir, Franklin, TN 37069For SaleMLS ID #3501206, Barbara Mahy. RealTracs MLS as distributed by MLS GRID
- $699,9003 bd3 ba2.4k sqft2308 Winder Cir, Franklin, TN 37064For SaleMLS ID #3603486, Jenny Fann. RealTracs MLS as distributed by MLS GRID
- $649,0003 bd2 ba2.3k sqft948 Goslin Branch Rd, Burns, TN 37029For SaleMLS ID #3542706, Amanda Anderson. RealTracs MLS as distributed by MLS GRID
- $695,0003 bd3 ba2.4k sqft8346 Merrymount Dr, Nashville, TN 37221For SaleMLS ID #3531664, Janet Denton Gatewood. RealTracs MLS as distributed by MLS GRID
- $639,9004 bd4 ba3.3k sqft555 Beech Grove Way, Burns, TN 37029For SaleMLS ID #3548143, Walter Dudley. RealTracs MLS as distributed by MLS GRID
- $659,9004 bd3 ba3.4k sqft106 Meadowood Loop, Burns, TN 37029For SaleMLS ID #3175738, R. Scott England. RealTracs MLS as distributed by MLS GRID
- $720,0004 bd3 ba3.1k sqft8009 Montcastle Dr, Nashville, TN 37221For SaleMLS ID #3510023, Mike Geiger. RealTracs MLS as distributed by MLS GRID
- $749,9994 bd3 ba2.4k sqft3188 Vera Valley Rd, Franklin, TN 37064For SaleMLS ID #3613285, Kenny Stephens. RealTracs MLS as distributed by MLS GRID
- $650,0003 bd3 ba2k sqft2276 Winder Cir, Franklin, TN 37064For SaleMLS ID #3612086, Lisa Davis. RealTracs MLS as distributed by MLS GRID
- $387,0003 bd3 ba1.4k sqft7503 Scarborough Pl, Fairview, TN 37062For SaleMLS ID #3610210, Jennifer Farrar. RealTracs MLS as distributed by MLS GRID
- $650,0003 bd4 ba2.3k sqft4463 Heath Rd, Nashville, TN 37221For SaleMLS ID #3593948, Ashley Boykin. RealTracs MLS as distributed by MLS GRID
