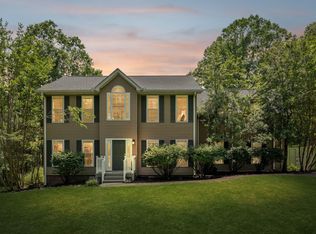
Welcome to this BRAND NEW HOME in a GREAT LOCATION just less than 5 min from I-40 Access, Fairview Exit 182 and 35 min from Nashville. Situated in 1.36 acre lot.
Property features luxurious finishes, an open living with a electric fireplace and dining area—perfect for gathering and entertaining. The kitchen features quartz countertops and stainless steel appliances. Beautiful hardwood flooring flows through all the home(yes, first and second floor) while the bathrooms feature beautiful tile. The spacious primary suite includes a bathtub, a shower, double vanities and walk-in closet, providing both comfort and convenience. Two more beds, guest bath and laundry room in the first floor. Upstairs you will find a bonus room, media room, an office and a full bathroom with a shower. 2 car garage with HVAC and complete insulation. Huge concrete driveway. Step outside to enjoy the covered patio or the covered porch.
Active
$650,000
1007 Ballew Cir, Fairview, TN 37062
3beds
2,218sqft
:
Get pre-qualified$3,766/mo
Single Family Residence, Residential
Built in 2026
1.36 Acres Lot
$-- Zestimate®
$293/sqft
$-- HOA
What's special
Walk-in closetCovered porchStainless steel appliancesCovered patioLuxurious finishesBonus roomMedia room
- 14 days |
- 405 |
- 32 |
Zillow last checked:
Listing updated:
Listed by:
Sarahi Molineros 646-377-3725,
Benchmark Realty, LLC 615-432-2919
Source: RealTracs MLS as distributed by MLS GRID,MLS#: 3270619
Facts & features
Interior
Bedrooms & bathrooms
- Bedrooms: 3
- Bathrooms: 3
- Full bathrooms: 3
- Main level bedrooms: 3
Bedroom 1
- Features: Suite
- Level: Suite
- Area: 154 Square Feet
- Dimensions: 14x11
Bedroom 2
- Features: Extra Large Closet
- Level: Extra Large Closet
- Area: 110 Square Feet
- Dimensions: 11x10
Bedroom 3
- Features: Extra Large Closet
- Level: Extra Large Closet
- Area: 110 Square Feet
- Dimensions: 11x10
Primary bathroom
- Features: Suite
- Level: Suite
Other
- Features: Other
- Level: Other
- Area: 220 Square Feet
- Dimensions: 11x20
Kitchen
- Features: Eat-in Kitchen
- Level: Eat-in Kitchen
- Area: 220 Square Feet
- Dimensions: 11x20
Living room
- Area: 280 Square Feet
- Dimensions: 14x20
Other
- Features: Office
- Level: Office
- Area: 216 Square Feet
- Dimensions: 12x18
Recreation room
- Features: Second Floor
- Level: Second Floor
- Area: 221 Square Feet
- Dimensions: 13x17
Heating
- Central, Natural Gas
Cooling
- Central Air
Appliances
- Included: Gas Range, Dishwasher
- Laundry: Electric Dryer Hookup, Washer Hookup
Features
- High Speed Internet
- Flooring: Wood, Tile
- Basement: Crawl Space
- Number of fireplaces: 1
- Fireplace features: Electric
Interior area
- Total structure area: 2,218
- Total interior livable area: 2,218 sqft
- Finished area above ground: 2,218
Property
Parking
- Total spaces: 6
- Parking features: Garage Door Opener, Attached, Concrete
- Attached garage spaces: 2
- Uncovered spaces: 4
Features
- Levels: Two
- Stories: 1
- Patio & porch: Deck, Covered, Porch
Lot
- Size: 1.36 Acres
- Dimensions: 1.36
Details
- Special conditions: Standard
Construction
Type & style
- Home type: SingleFamily
- Architectural style: Cape Cod
- Property subtype: Single Family Residence, Residential
Materials
- Hardboard Siding
- Roof: Shingle
Condition
- New construction: Yes
- Year built: 2026
Utilities & green energy
- Sewer: Private Sewer
- Water: Public
- Utilities for property: Natural Gas Available, Water Available
Community & HOA
Community
- Subdivision: Delacy Pointe Phase Ii
HOA
- Has HOA: No
Location
- Region: Fairview
Financial & listing details
- Price per square foot: $293/sqft
- Annual tax amount: $2,200
- Date on market: 7/10/2026
- Date available: 07/10/2026
Estimated market value
Not available
Estimated sales range
Not available
Not available
Price history
| Date | Event | Price |
|---|---|---|
| 7/10/2026 | Listed for sale | $650,000$293/sqft |
Source:  RealTracs MLS as distributed by MLS GRID #3270619 Report a problem RealTracs MLS as distributed by MLS GRID #3270619 Report a problem | ||
Public tax history
Tax history is unavailable.
Monthly payment
Est. payment
Payment breakdown
Explore the cost of this home by adjusting the details. Changes won't be saved.Climate risks
Neighborhood: 37062
Nearby schools
GreatSchools rating
- 9/10Stuart Burns Elementary SchoolGrades: PK-5Distance: 4.3 mi
- 8/10Burns Middle SchoolGrades: 6-8Distance: 3.8 mi
- 5/10Dickson County High SchoolGrades: 9-12Distance: 11.5 mi
Schools provided by the listing agent
- Elementary: Stuart Burns Elementary
- Middle: Burns Middle School
- High: Dickson County High School
Source: RealTracs MLS as distributed by MLS GRID. This data may not be complete. We recommend contacting the local school district to confirm school assignments for this home.
- $29,900-- bd-- ba-- sqftBallew Cir, Fairview, TN 37062Off Market
- $369,000-- bd2 ba1.2k sqftBallew Cir, Fairview, TN 37062Off Market
- $476,2003 bd2 ba1.9k sqft1009 Ballew Cir, Fairview, TN 37062Off Market

- $361,2003 bd2 ba1.3k sqft1006 Ballew Cir, Fairview, TN 37062Off Market
- $564,9003 bd4 ba2.5k sqft1011 Ballew Cir, Fairview, TN 37062Sold
- $496,7003 bd3 ba2.3k sqft1003 Ballew Cir, Fairview, TN 37062Off Market
- $477,3004 bd3 ba2.2k sqft1004 Ballew Cir, Fairview, TN 37062Off Market
- $395,500-- bd2 ba1.5k sqft1008 Ballew Cir, Fairview, TN 37062Off Market
A local agent can set up tours, give advice and negotiate with sellers.
A local lender can help you make sure your offer is ready when you are.
Similar homes
- $700,0004 bd3 ba2.7k sqft7204 Affirmed Ct, Fairview, TN 37062For Sale

 MLS ID #3272279, Jacquelyn Scott. RealTracs MLS as distributed by MLS GRID
 - $649,0003 bd2 ba2.9k sqft7211 Grammar Dr, Fairview, TN 37062For Sale
 MLS ID #3288430, Lisa Landyn. RealTracs MLS as distributed by MLS GRID
 - $689,9003 bd3 ba2.5k sqft7284 Richvale Dr, Fairview, TN 37062New Construction
 MLS ID #3304646, Sandra Prince. RealTracs MLS as distributed by MLS GRID
 - $699,0004 bd3 ba2.5k sqft7555 County Line Rd, Fairview, TN 37062For Sale
 MLS ID #3234106, Drew Gaw. RealTracs MLS as distributed by MLS GRID
 - $728,9004 bd3 ba2.7k sqft7107 Triple Crown Ln, Fairview, TN 37062For SaleMLS ID #3206977, Amanda L. Bell. RealTracs MLS as distributed by MLS GRID
- from $674,9903 bd2 ba2.3k sqftBurgess Plan, Richvale Estates, Fairview, TN 37062New ConstructionDRB Homes
- $589,9994 bd2 ba2.2k sqft7229 Dice Lampley Rd, Fairview, TN 37062For SaleMLS ID #3185085, Adriane Isbell, Broker. RealTracs MLS as distributed by MLS GRID
- $759,9003 bd3 ba2.5k sqft7505 Shoal Mill Point Lot 41, Fairview, TN 37062New ConstructionRealTracs MLS as distributed by MLS GRID
- $559,9003 bd3 ba2k sqft7145 Frances St Lot 20, Fairview, TN 37062New ConstructionMLS ID #3298123, Kathy Beata. RealTracs MLS as distributed by MLS GRID
- $779,9904 bd4 ba3.1k sqft7428 Twill Heights Loop, Fairview, TN 37062New ConstructionRealTracs MLS as distributed by MLS GRID
- $699,9993 bd2 ba2.7k sqft7231 Richvale Dr, Fairview, TN 37062For SaleMLS ID #3242782, Linda Mendoza. RealTracs MLS as distributed by MLS GRID
- $780,0003 bd4 ba3.3k sqft7148 Locksley Ln, Fairview, TN 37062For SaleMLS ID #3242923, Brett Jones. RealTracs MLS as distributed by MLS GRID
- $749,9004 bd3 ba2.7k sqft7232 Knottingham Dr, Fairview, TN 37062For SaleMLS ID #3248359, Courtney Wild. RealTracs MLS as distributed by MLS GRID
- $669,9004 bd4 ba3.1k sqft157 Lena Loop, Burns, TN 37029For SaleMLS ID #3243441, Megan Gilbert. RealTracs MLS as distributed by MLS GRID
- $737,9005 bd3 ba2.6k sqft7528 Shoal Mill Point Lot 52, Fairview, TN 37062New ConstructionRealTracs MLS as distributed by MLS GRID
- $424,9004 bd2 ba1.7k sqft7206 Cox Pike Lot 2, Fairview, TN 37062New ConstructionMLS ID #3297998, Brandon Butler. RealTracs MLS as distributed by MLS GRID
- $499,9003 bd2 ba1.7k sqft7108 Gregory Ct, Fairview, TN 37062For SaleMLS ID #3191898, Blair Carver. RealTracs MLS as distributed by MLS GRID
- $424,9004 bd2 ba1.7k sqft7208 Cox Pike Lot 1, Fairview, TN 37062New ConstructionMLS ID #3297988, Brandon Butler. RealTracs MLS as distributed by MLS GRID
- $564,9003 bd2 ba2k sqft7143 Frances St Lot 21, Fairview, TN 37062New ConstructionMLS ID #3251792, Kathy Beata. RealTracs MLS as distributed by MLS GRID
- $644,9004 bd4 ba2.3k sqft9500 McFarlin Rd, Bon Aqua, TN 37025For SaleMLS ID #3233205, Macie Lehman. RealTracs MLS as distributed by MLS GRID
