Beautifully updated and move-in ready in desirable Williamson County! This spacious home offers the perfect blend of modern updates, timeless finishes, and exceptional outdoor living.
Step inside to hardwood floors throughout the main living areas, tiled bathrooms, carpeted upstairs bedrooms, and stained concrete flooring in the basement. The heart of the home is the stunning kitchen, completely remodeled in 2021 with custom soft-close cabinetry, quartz countertops, designer backsplash, newer stainless appliances, and an instant hot/cold filtered water system.
Major improvements provide peace of mind, including all new windows (2022), a new roof (2024), two HVAC systems serving the home and basement, an upstairs bathroom remodel (2023), and a new sliding glass door opening to an expansive deck perfect for entertaining.
The finished walk-out basement offers incredible flexibility and is ideal for a guest suite, teen retreat, in-law quarters, home office, or recreation space. With room to easily add an additional bedroom and bathroom, it provides exceptional potential for multigenerational living, extended guest accommodations, or increased future value.
Outside, you’ll love the large concrete patio, fully fenced backyard, and storage shed, offering plenty of space for kids, pets, gardening, or weekend gatherings. A transferable LeafGuard gutter warranty adds even more value.
Located in the heart of Fairview, you’ll enjoy the charm of small-town living with quick access to Franklin and Nashville. Walk to Fairview Middle School and Fairview High School, and enjoy nearby parks, shopping, dining, and everything this community has to offer.
Whether you’re hosting friends, working from home, or simply looking for a home with all the major updates already completed, this one truly checks all the boxes. Don’t miss the opportunity to own a beautifully updated home in one of Middle Tennessee’s most sought-after counties. Schedule your private showing today!
Under contract - showing
$649,000
7211 Grammar Dr, Fairview, TN 37062
3beds
2,960sqft
Single Family Residence, Residential
Built in 1987
1.09 Acres Lot
$-- Zestimate®
$219/sqft
$-- HOA
What's special
Finished walk-out basementStorage shedFully fenced backyardTransferable leafguard gutter warrantyCarpeted upstairs bedroomsStunning kitchenNewer stainless appliances
- 48 days
- 155
- 4
Zillow last checked:
Listing updated:
Listed by:
Lisa Landyn 615-870-7986,
The Luxe Collective 615-784-5893,
Cody Land,
The Luxe Collective
Source: RealTracs MLS as distributed by MLS GRID,MLS#: 3288430
Facts & features
Interior
Bedrooms & bathrooms
- Bedrooms: 3
- Bathrooms: 2
- Full bathrooms: 2
- Main level bedrooms: 1
Heating
- Central
Cooling
- Central Air, Electric
Appliances
- Included: Built-In Electric Oven, Electric Oven, Electric Range, Dishwasher, Disposal, Dryer, Microwave, Refrigerator, Stainless Steel Appliance(s), Washer
Features
- Air Filter, Built-in Features, Ceiling Fan(s), Extra Closets, Pantry
- Flooring: Carpet, Concrete, Wood, Tile
- Basement: Finished
- Number of fireplaces: 1
- Fireplace features: Living Room, Wood Burning
Interior area
- Total structure area: 2,960
- Total interior livable area: 2,960 sqft
- Finished area above ground: 1,960
- Finished area below ground: 1,000
Video & virtual tour
Property
Parking
- Total spaces: 3
- Parking features: Aggregate, Driveway, On Street
- Uncovered spaces: 3
Features
- Levels: Three Or More
- Stories: 3
- Patio & porch: Porch, Covered, Deck, Patio
- Fencing: Back Yard
Lot
- Size: 1.09 Acres
- Dimensions: 189 x 251
- Features: Level
- Topography: Level
Details
- Additional structures: Storage
- Parcel number: 094047I B 00100 00001047I
- Special conditions: Standard
- Other equipment: Air Purifier
Construction
Type & style
- Home type: SingleFamily
- Architectural style: Cape Cod
- Property subtype: Single Family Residence, Residential
Materials
- Brick, Vinyl Siding
- Roof: Asphalt
Condition
- New construction: No
- Year built: 1987
Utilities & green energy
- Sewer: Public Sewer
- Water: Public
- Utilities for property: Electricity Available, Water Available
Community & HOA
Community
- Subdivision: Dogwood Hills
HOA
- Has HOA: No
Location
- Region: Fairview
Financial & listing details
- Price per square foot: $219/sqft
- Tax assessed value: $448,000
- Annual tax amount: $2,117
- Date on market: 7/19/2026
- Electric utility on property: Yes
Estimated market value
Not available
Estimated sales range
Not available
Not available
Price history
| Date | Event | Price |
|---|---|---|
| 8/5/2026 | Contingent | $649,000$219/sqft |
Source:  RealTracs MLS as distributed by MLS GRID #3288430 Report a problem RealTracs MLS as distributed by MLS GRID #3288430 Report a problem | ||
| 7/19/2026 | Listed for sale | $649,000+459.5%$219/sqft |
Source: RealTracs MLS as distributed by MLS GRID #3288430 Report a problem | ||
| 11/18/1999 | Sold | $116,000-11.2%$39/sqft |
Source: Public Record Report a problem | ||
| 8/30/1999 | Sold | $130,687+26.9%$44/sqft |
Source: Public Record Report a problem | ||
| 8/4/1995 | Sold | $103,000$35/sqft |
Source: Public Record Report a problem | ||
Public tax history
| Year | Property taxes | Tax assessment |
|---|---|---|
| 2025 | $2,117 +8.7% | $112,000 +58.5% |
| 2024 | $1,947 | $70,650 |
| 2023 | $1,947 | $70,650 |
| 2022 | $1,947 | $70,650 |
| 2021 | $1,947 +22.2% | $70,650 +37.3% |
| 2020 | $1,593 | $51,450 |
| 2019 | $1,593 +2.3% | $51,450 |
| 2018 | $1,557 | $51,450 |
| 2017 | $1,557 | $51,450 |
| 2016 | -- | $51,450 +13.1% |
| 2015 | -- | $45,475 |
| 2014 | -- | $45,475 |
| 2013 | -- | $45,475 |
| 2012 | -- | $45,475 |
| 2011 | -- | $45,475 +11.4% |
| 2007 | $1,208 | $40,808 |
| 2006 | $1,208 +16.5% | $40,808 +42.8% |
| 2005 | $1,037 +3.4% | $28,568 |
| 2004 | $1,003 | $28,568 |
| 2002 | $1,003 | $28,568 |
| 2001 | -- | $28,568 -75% |
| 2000 | -- | $114,272 |
Find assessor info on the county website
Monthly payment
Est. payment
Payment breakdown
Explore the cost of this home by adjusting the details. Changes won't be saved.Climate risks
Neighborhood: 37062
Nearby schools
Schools provided by the listing agent
- Elementary: Fairview Elementary
- Middle: Fairview Middle School
- High: Fairview High School
Source: RealTracs MLS as distributed by MLS GRID. This data may not be complete. We recommend contacting the local school district to confirm school assignments for this home.

Similar homes
- $479,0004 bd2 ba2.2k sqft7524 Cherokee Hills Rd, Fairview, TN 37062For Sale
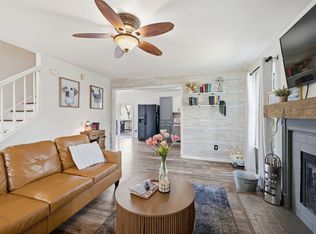
 MLS ID #3513392, Kim Bell, ABR. RealTracs MLS as distributed by MLS GRID
 - $765,0003 bd4 ba3.3k sqft7148 Locksley Ln, Fairview, TN 37062For Sale
 MLS ID #3242923, Brett Jones. RealTracs MLS as distributed by MLS GRID
 - $564,0004 bd2 ba2.2k sqft7229 Dice Lampley Rd, Fairview, TN 37062For Sale
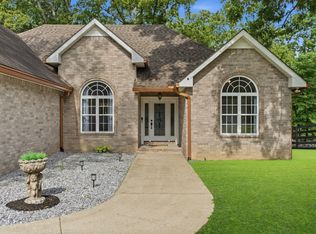 MLS ID #3185085, Adriane Isbell, Broker. RealTracs MLS as distributed by MLS GRID
 - $949,9004 bd3 ba3.2k sqft7309 Old Nashville Rd, Fairview, TN 37062For Sale
 MLS ID #3525779, Shelly Dawson. RealTracs MLS as distributed by MLS GRID
 - $499,9003 bd2 ba1.7k sqft7108 Gregory Ct, Fairview, TN 37062For SaleMLS ID #3513402, Blair Carver. RealTracs MLS as distributed by MLS GRID
- $649,9994 bd4 ba2.2k sqft609 Sugartree Ln, Franklin, TN 37064For SaleMLS ID #3519154, Sharon Parsons. RealTracs MLS as distributed by MLS GRID
- $630,0004 bd3 ba2.6k sqft301 Mill Run Cir, Nashville, TN 37221For SaleMLS ID #3243997, Jenny Newman. RealTracs MLS as distributed by MLS GRID
- $735,0003 bd3 ba2.4k sqft2308 Winder Cir, Franklin, TN 37064For SaleMLS ID #3243501, Jessica Joy Tammaro. RealTracs MLS as distributed by MLS GRID
- $649,9004 bd3 ba3k sqft125 Sequoyah Ln, Nashville, TN 37221For SaleMLS ID #3501323, Olivia Mortensen. RealTracs MLS as distributed by MLS GRID
- $869,0005 bd4 ba3.5k sqft7215 Adenborough Dr, Fairview, TN 37062For SaleMLS ID #3262737, ToniAnn Templeman. RealTracs MLS as distributed by MLS GRID
- $795,0003 bd2 ba2.1k sqft238 Heathersett Dr, Franklin, TN 37064For SaleMLS ID #3314321, Tammye Harlan. RealTracs MLS as distributed by MLS GRID
- $599,9004 bd3 ba2.6k sqft3920 Highway 47 N, Charlotte, TN 37036For SaleMLS ID #3260185, Sandy Covington. RealTracs MLS as distributed by MLS GRID
- $689,9004 bd3 ba3.4k sqft106 Meadowood Loop, Burns, TN 37029For SaleMLS ID #3175738, R. Scott England. RealTracs MLS as distributed by MLS GRID
- $889,9003 bd3 ba3.3k sqft512 Crofton Park Ln, Franklin, TN 37069For SaleMLS ID #3542439, Michael Cadle. RealTracs MLS as distributed by MLS GRID
- $925,0003 bd2 ba2.3k sqft7200 Shoals Branch Rd, Primm Springs, TN 38476For SaleMLS ID #3226512, Cindy Garvey. RealTracs MLS as distributed by MLS GRID
- $525,0003 bd3 ba2k sqft2056 Dade Cir, Dickson, TN 37055For SaleMLS ID #3528515, Corey Fager. RealTracs MLS as distributed by MLS GRID
- $649,9004 bd2 ba1.9k sqft1309 Chickering Dr, Franklin, TN 37064For SaleMLS ID #3226395, Nicholas Brian Adinolfi. RealTracs MLS as distributed by MLS GRID
- $725,0004 bd3 ba3.1k sqft8009 Montcastle Dr, Nashville, TN 37221For SaleMLS ID #3510023, Mike Geiger. RealTracs MLS as distributed by MLS GRID
- $625,0004 bd3 ba2.6k sqft108 Glenway Ct, Nashville, TN 37221For SaleMLS ID #3272221, Jeff Lucas. RealTracs MLS as distributed by MLS GRID
- $560,0003 bd3 ba2.6k sqft7313 S Colony Ct, Nashville, TN 37221For SaleMLS ID #3527743, Julie A. Davis. RealTracs MLS as distributed by MLS GRID
