Skip main navigation
Closed
  • $530,000

    7121 Robinson Dr, Fairview, TN 37062

    4beds
    3,054sqft
    Single Family Residence, Residential
    Built in 1978
    0.78 Acres Lot
    $537,000 Zestimate®
    $174/sqft
    $2,766 Estimated rent

    Home value

    $537,000

    $510,000 - $564,000

    $2,766/mo

    Zestimate® history
    Loading
    Loading...

    Owner options

    List your home for rent

    $2,766/mo

    Rent Zestimate®

    Find your next renter with Zillow Rental Manager. Plus, with online applications, you can quickly screen prospective tenants – for free.

    Learn more

    $2,766/mo

    Rent Zestimate®

    Refinance and save

    $3,022/mo

    Est. payment

    Refinancing to a lower rate could help reduce your monthly payments and save thousands over the life of the loan.

    See today's rates

    $3,022/mo

    Est. payment

    Explore your selling options

    Work with a Zillow partner agent

    Leverage their expertise and Zillow's premium Showcase listings to get your home seen by more buyers.

    Get started

    List with your own agent

    Get your home in front of millions of buyers by listing it on Zillow.

    Learn how to do it

    Sell it yourself

    Take full control of how buyers see your home on Zillow by listing For Sale by Owner (FSBO).

    List your home

    What's special

    Walk-in closetModern showersFresh paintNew board-and-batten sidingStainless steel appliancesThree additional bedroomsBonus room
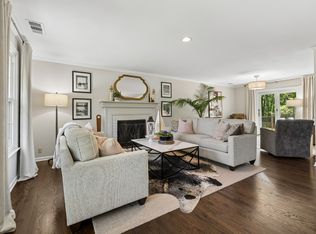
    Spacious ** Renovated** NO HOA** on .78 Acres in Fairview. Discover elegance and modern comfort in this beautifully renovated 4-bedroom, 3.5-bath home, nestled on a GENEROUS .78 -acre lot in the heart of Fairview. Spanning over 3,054 sq ft, this stunning property combines the warmth of custom woodwork and a stone FIREPLACE with the luxury of all-new finishes and updated systems throughout. Step inside to find brand NEW flooring and fresh paint, a fully updated kitchen with stainless steel appliances, and tiled bathrooms with stylish, modern showers. The spacious primary suite is conveniently located on the main level and features a walk-in closet and spa-like en-suite. Upstairs includes THREE additional bedrooms and a bonus room with OVER 650 sq ft, perfect for a media room, play area, or home office. The home also boasts a heated and cooled 2-car attached garage via BRAND-NEW mini split system, plus ample parking for guests. Enjoy peace of mind with completely updated electrical wiring, plumbing, and new board-and-batten siding wrapping the entire home. Relax on your brand NEW front wood porch. All-new CONCRETE sidewalks and landscaping enhance both functionality and curb appeal. Located less than 1.5 miles from all, highly sought after, FAIRVIEW SCHOOLS and under 5 minutes from restaurants and grocery stores. Commuting is easy—reach downtown Nashville or Franklin in UNDER 35 minutes. Easy access to I-840 and I-40. High-speed internet is available, making this home ideal for work, play, and everything in between.

    Zillow last checked:

    Listing updated:

    Listing Provided by:

    Macie Lehman 615-574-3804,

    Synergy Realty Network, LLC,

    Darrell Hollars 615-533-4327,

    Synergy Realty Network, LLC

    Bought with:

    Shawnna Simpson, 349958

    Onward Real Estate

    Mackenzie Rooker, 371388

    Onward Real Estate

    Source: RealTracs MLS as distributed by MLS GRID,MLS#: 3042082MLS Logo

    Facts & features

    Interior

    Bedrooms & bathrooms
    • Bedrooms: 4
    • Bathrooms: 4
    • Full bathrooms: 3
    • 1/2 bathrooms: 1
    • Main level bedrooms: 1
    Heating
    • Electric
    Cooling
    • Electric
    Appliances
    • Included: Electric Oven, Cooktop, Dishwasher, Refrigerator, Stainless Steel Appliance(s)
    • Laundry: Electric Dryer Hookup, Washer Hookup
    Features
    • Ceiling Fan(s), Extra Closets, Walk-In Closet(s), High Speed Internet
    • Flooring: Vinyl
    • Basement: None,Crawl Space
    • Number of fireplaces: 1
    • Fireplace features: Den
    Interior area
    • Total structure area: 3,054
    • Total interior livable area: 3,054 sqft
    • Finished area above ground: 3,054

    Property

    Parking
    • Total spaces: 2
    • Parking features: Garage Faces Rear
    • Attached garage spaces: 2
    Features
    • Levels: Two
    • Stories: 2
    Lot
    • Size: 0.78 Acres
    • Dimensions: 150 x 222
    Details
    • Parcel number: 094047I B 00300 00001047I
    • Special conditions: Standard

    Construction

    Type & style
    • Home type: SingleFamily
    • Property subtype: Single Family Residence, Residential
    Materials
    • Brick, Vinyl Siding
    Condition
    • New construction: No
    • Year built: 1978

    Utilities & green energy

    • Sewer: Public Sewer
    • Water: Public
    • Utilities for property: Electricity Available, Water Available

    Community & neighborhood

    Location
    • Region: Fairview
    • Subdivision: Dogwood Hills

    Price history

    DateEventPrice
    2/11/2026Sold$530,000+0.2%$174/sqft
    Source: RealTracs MLS as distributed by MLS GRID #3042082 Report a problem
    1/5/2026Contingent$529,000$173/sqft
    Source: RealTracs MLS as distributed by MLS GRID #3042082 Report a problem
    12/29/2025Price change$529,000-11.8%$173/sqft
    Source: RealTracs MLS as distributed by MLS GRID #3042082 Report a problem
    11/15/2025Price change$599,900-7.7%$196/sqft
    Source: RealTracs MLS as distributed by MLS GRID #3042082 Report a problem
    11/7/2025Listed for sale$649,900+1.2%$213/sqft
    Source: RealTracs MLS as distributed by MLS GRID #3042082 Report a problem
    10/11/2025Listing removed$642,000$210/sqft
    Source: RealTracs MLS as distributed by MLS GRID #2907836 Report a problem
    9/23/2025Price change$642,000-2.7%$210/sqft
    Source: RealTracs MLS as distributed by MLS GRID #2907836 Report a problem
    8/26/2025Price change$659,900-5.6%$216/sqft
    Source: RealTracs MLS as distributed by MLS GRID #2907836 Report a problem
    8/1/2025Price change$699,000-4.9%$229/sqft
    Source: RealTracs MLS as distributed by MLS GRID #2907836 Report a problem
    7/17/2025Price change$735,000-8.1%$241/sqft
    Source: RealTracs MLS as distributed by MLS GRID #2907836 Report a problem
    7/1/2025Listed for sale$799,900+146.1%$262/sqft
    Source: RealTracs MLS as distributed by MLS GRID #2907836 Report a problem
    12/27/2024Sold$325,000+18.2%$106/sqft
    Source: Public Record Report a problem
    5/7/2014Sold$275,000$90/sqft
    Source: Public Record Report a problem

    Public tax history

    YearProperty taxesTax assessment
    2025$449 -82.4%$23,775 -74.4%
    2024$2,557 $92,775
    2023$2,557 $92,775
    2022$2,557 $92,775
    2021$2,557 +22%$92,775 +37%
    2020$2,096 $67,700
    2019$2,096 +2.3%$67,700
    2018$2,049 $67,700
    2017$2,049 $67,700
    2016-- $67,700 +15%
    2015-- $58,875
    2014-- $58,875
    2013-- $58,875
    2012-- $58,875
    2011-- $58,875 +4.4%
    2007$1,669 $56,370
    2006$1,669 +7.1%$56,370 +31.4%
    2005$1,557 +15.6%$42,901 +11.8%
    2004$1,347 $38,388
    2002$1,347 $38,388
    2001-- $38,388 -75%
    2000-- $153,552

    Find assessor info on the county website

    Neighborhood: 37062

    Nearby schools

    GreatSchools rating
    Schools provided by the listing agent
    • Elementary: Fairview Elementary
    • Middle: Fairview Middle School
    • High: Fairview High School

    Source: RealTracs MLS as distributed by MLS GRID. This data may not be complete. We recommend contacting the local school district to confirm school assignments for this home.

    Get a cash offer in 3 minutes
    Find out how much your home could sell for in as little as 3 minutes with a no-obligation cash offer.
    Estimated market value
    $537,000
    Get a cash offer in 3 minutes
    Find out how much your home could sell for in as little as 3 minutes with a no-obligation cash offer.
    Estimated market value
    $537,000