Motivated seller, selling due to job relocation! Timeless design meets modern comfort in this beautifully maintained 4-bedroom, 2.5 bath home, ideally located in one of Tennessee's top-rated school districts in Williamson County. Just 4 minutes from the interstate, 10 minutes from the town of Fairview, and 30 minutes from downtown Nashville, this home offers the perfect balance of convenience and privacy in a neighborhood with No HOA. Inside an open concept layout welcomes you with hardwood flooring, plantation shutters, and abundant natural light throughout the main living areas. The oversized great room centers around a gas fireplace and custom built-in TV niche, flowing seemlessly into the kitchen and dining spaces. The kitchen features staggered cabinetry with full drawer storage, granite counters, a subway tile backsplash, gas stainless steel appliances, and 2 pantries. A convenient main-level primary suite adds everyday comfort, while additional bedrooms offer flexibility for guests, a home office, or hobbies. Fresh interior paint, a whole-house water softener and filtration system, and meticulous upkeep throughout make this home truly move-in ready. Step outside to a private, quiet retreat surrounded by large evergreen trees lining both the front and back yard, offering year-round privacy and a peaceful setting rarely found this close to town. A large, fenced yard, patio area, gas fire pit and expansive double decks creating multiple outdoor living spaces perfect for hosting gatherings or enjoying peaceful evenings at home. A whole-house surround sound system extending seamlessly to the outdoor entertaining areas. Additional highlights include a rare 2 car side-entry garage, upgraded finished throughout, and abundant storage. Move-in ready and minutes from everything Williamson County has to offer.
Active
Price cut: $3.5K (7/22)
$728,900
7107 Triple Crown Ln, Fairview, TN 37062
4beds
2,780sqft
:
Get pre-qualified$4,176/mo
Single Family Residence, Residential
Built in 2015
0.46 Acres Lot
$-- Zestimate®
$262/sqft
$-- HOA
What's special
Gas fireplaceLarge fenced yardPatio areaCustom built-in tv nicheMain-level primary suiteOversized great roomMeticulous upkeep throughout
- 75 days |
- 619 |
- 36 |
Zillow last checked:
Listing updated:
Listed by:
Amanda L. Bell 615-406-9988,
At Home Realty 615-792-6100
Source: RealTracs MLS as distributed by MLS GRID,MLS#: 3206977
Facts & features
Interior
Bedrooms & bathrooms
- Bedrooms: 4
- Bathrooms: 3
- Full bathrooms: 2
- 1/2 bathrooms: 1
- Main level bedrooms: 1
Bedroom 1
- Features: Suite
- Level: Suite
- Area: 224 Square Feet
- Dimensions: 16x14
Bedroom 2
- Features: Walk-In Closet(s)
- Level: Walk-In Closet(s)
- Area: 132 Square Feet
- Dimensions: 12x11
Bedroom 3
- Features: Walk-In Closet(s)
- Level: Walk-In Closet(s)
- Area: 132 Square Feet
- Dimensions: 12x11
Bedroom 4
- Features: Walk-In Closet(s)
- Level: Walk-In Closet(s)
- Area: 132 Square Feet
- Dimensions: 12x11
Primary bathroom
- Features: Double Vanity
- Level: Double Vanity
Dining room
- Features: Formal
- Level: Formal
- Area: 169 Square Feet
- Dimensions: 13x13
Other
- Area: 72 Square Feet
- Dimensions: 12x6
Kitchen
- Features: Pantry
- Level: Pantry
- Area: 182 Square Feet
- Dimensions: 14x13
Living room
- Features: Great Room
- Level: Great Room
- Area: 289 Square Feet
- Dimensions: 17x17
Other
- Features: Breakfast Room
- Level: Breakfast Room
- Area: 110 Square Feet
- Dimensions: 10x11
Recreation room
- Features: Second Floor
- Level: Second Floor
- Area: 169 Square Feet
- Dimensions: 13x13
Heating
- Central, Natural Gas
Cooling
- Central Air, Electric
Appliances
- Included: Electric Oven, Gas Range, Dishwasher, Microwave
- Laundry: Electric Dryer Hookup, Washer Hookup
Features
- Built-in Features, Ceiling Fan(s), Entrance Foyer, High Ceilings, Open Floorplan, Pantry, Redecorated, Walk-In Closet(s), High Speed Internet
- Flooring: Carpet, Wood, Tile
- Basement: Crawl Space
- Number of fireplaces: 1
Interior area
- Total structure area: 2,780
- Total interior livable area: 2,780 sqft
- Finished area above ground: 2,780
Video & virtual tour
Property
Parking
- Total spaces: 3
- Parking features: Garage Faces Side
- Garage spaces: 3
Features
- Levels: One
- Stories: 2
- Patio & porch: Patio, Covered, Porch, Deck
- Fencing: Back Yard
Lot
- Size: 0.46 Acres
- Dimensions: 194.4 x 173.2
Details
- Parcel number: 094018G A 00400 00001018G
- Special conditions: Standard
Construction
Type & style
- Home type: SingleFamily
- Architectural style: Traditional
- Property subtype: Single Family Residence, Residential
Materials
- Brick, Hardboard Siding
- Roof: Shingle
Condition
- New construction: No
- Year built: 2015
Utilities & green energy
- Sewer: Public Sewer
- Water: Public
- Utilities for property: Electricity Available, Natural Gas Available, Water Available
Community & HOA
Community
- Subdivision: Heartland Reserve Sec 1
HOA
- Has HOA: No
- Amenities included: Sidewalks
Location
- Region: Fairview
Financial & listing details
- Price per square foot: $262/sqft
- Tax assessed value: $729,200
- Annual tax amount: $3,446
- Date on market: 5/12/2026
- Electric utility on property: Yes
Estimated market value
Not available
Estimated sales range
Not available
Not available
Price history
| Date | Event | Price |
|---|---|---|
| 7/22/2026 | Price change | $728,900-0.5%$262/sqft |
Source:  RealTracs MLS as distributed by MLS GRID #3206977 Report a problem RealTracs MLS as distributed by MLS GRID #3206977 Report a problem | ||
| 7/4/2026 | Price change | $732,400-0.3%$263/sqft |
Source: RealTracs MLS as distributed by MLS GRID #3206977 Report a problem | ||
| 6/13/2026 | Price change | $734,900-0.3%$264/sqft |
Source: RealTracs MLS as distributed by MLS GRID #3206977 Report a problem | ||
| 5/29/2026 | Listed for sale | $737,000-0.4%$265/sqft |
Source: RealTracs MLS as distributed by MLS GRID #3206977 Report a problem | ||
| 5/25/2026 | Contingent | $740,000$266/sqft |
Source: RealTracs MLS as distributed by MLS GRID #3206977 Report a problem | ||
| 5/12/2026 | Listed for sale | $740,000+3.4%$266/sqft |
Source: RealTracs MLS as distributed by MLS GRID #3206977 Report a problem | ||
| 4/25/2025 | Sold | $715,900+2.3%$258/sqft |
Source: RealTracs MLS as distributed by MLS GRID #2801781 Report a problem | ||
| 3/24/2025 | Contingent | $699,900$252/sqft |
Source: RealTracs MLS as distributed by MLS GRID #2801781 Report a problem | ||
| 3/15/2025 | Listed for sale | $699,900+66.6%$252/sqft |
Source: RealTracs MLS as distributed by MLS GRID #2801781 Report a problem | ||
| 11/27/2019 | Sold | $420,000+1.2%$151/sqft |
Source: RealTracs MLS as distributed by MLS GRID #2088065 Report a problem | ||
| 10/5/2019 | Listed for sale | $414,900+7.2%$149/sqft |
Source: List For Less Realty, LLC #2088065 Report a problem | ||
| 12/20/2017 | Sold | $387,000-3.2%$139/sqft |
Source: Public Record Report a problem | ||
| 10/19/2017 | Price change | $399,999-3.6%$144/sqft |
Source: List For Less Realty, LLC #1869830 Report a problem | ||
| 10/5/2017 | Listed for sale | $414,999+27.4%$149/sqft |
Source: List For Less Realty, LLC #1869830 Report a problem | ||
| 9/4/2015 | Sold | $325,680$117/sqft |
Source: Public Record Report a problem | ||
Public tax history
| Year | Property taxes | Tax assessment |
|---|---|---|
| 2025 | $3,446 +18.3% | $182,300 +72.6% |
| 2024 | $2,912 | $105,650 |
| 2023 | $2,912 | $105,650 |
| 2022 | $2,912 | $105,650 |
| 2021 | $2,912 +18.4% | $105,650 +33% |
| 2020 | $2,459 | $79,425 |
| 2019 | $2,459 +2.3% | $79,425 |
| 2018 | $2,404 | $79,425 |
| 2017 | $2,404 | $79,425 |
| 2016 | -- | $79,425 +1.8% |
| 2015 | -- | $78,000 +524% |
| 2014 | -- | $12,500 |
| 2013 | -- | $12,500 |
| 2012 | -- | $12,500 |
Find assessor info on the county website
Monthly payment
Est. payment
Payment breakdown
Explore the cost of this home by adjusting the details. Changes won't be saved.Climate risks
Neighborhood: 37062
Nearby schools
GreatSchools rating
- 7/10Westwood Elementary SchoolGrades: PK-5Distance: 3.4 mi
- 8/10Fairview Middle SchoolGrades: 6-8Distance: 5.4 mi
- 8/10Fairview High SchoolGrades: 9-12Distance: 5.6 mi
Schools provided by the listing agent
- Elementary: Westwood Elementary School
- Middle: Fairview Middle School
- High: Fairview High School
Source: RealTracs MLS as distributed by MLS GRID. This data may not be complete. We recommend contacting the local school district to confirm school assignments for this home.
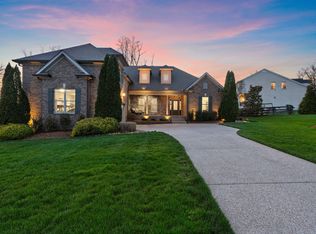
- $743,0003 bd3 ba2.7k sqft7109 Triple Crown Ln, Fairview, TN 37062Sold
- $857,8004 bd1 ba1.5k sqft7105 Triple Crown Ln, Fairview, TN 37062Off Market
- $958,1003 bd2 ba2.9k sqft7111 Triple Crown Ln, Fairview, TN 37062Off Market
- $1,053,600-- bd5 ba2.4k sqft7145 Kingston Rd, Fairview, TN 37062Off Market
- $777,9005 bd4 ba3.2k sqft7103 Triple Crown Ln, Fairview, TN 37062Off Market
- $714,600-- bd-- ba-- sqft7106 Triple Crown Ln, Fairview, TN 37062Off Market
- $688,9004 bd3 ba2.7k sqft7113 Triple Crown Ln, Fairview, TN 37062Off Market
- $956,0003 bd2 ba2.7k sqft7108 Triple Crown Ln, Fairview, TN 37062Off Market
A local agent can set up tours, give advice and negotiate with sellers.
A local lender can help you make sure your offer is ready when you are.
Similar homes
- $699,0004 bd3 ba2.5k sqft7555 County Line Rd, Fairview, TN 37062For Sale
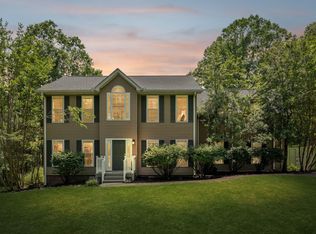
 MLS ID #3234106, Drew Gaw. RealTracs MLS as distributed by MLS GRID
 - $649,0003 bd2 ba2.9k sqft7211 Grammar Dr, Fairview, TN 37062For Sale
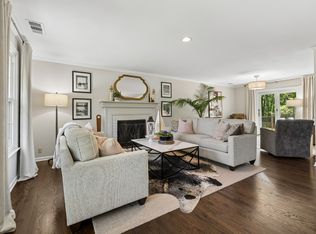 MLS ID #3288430, Lisa Landyn. RealTracs MLS as distributed by MLS GRID
 - $780,0003 bd4 ba3.3k sqft7148 Locksley Ln, Fairview, TN 37062For Sale
 MLS ID #3242923, Brett Jones. RealTracs MLS as distributed by MLS GRID
 - $589,9994 bd2 ba2.2k sqft7229 Dice Lampley Rd, Fairview, TN 37062For Sale
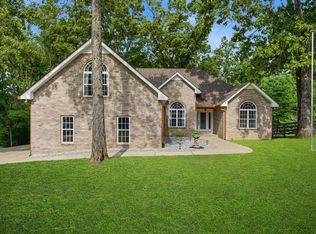 MLS ID #3185085, Adriane Isbell, Broker. RealTracs MLS as distributed by MLS GRID
 - $699,9993 bd2 ba2.7k sqft7231 Richvale Dr, Fairview, TN 37062For SaleMLS ID #3242782, Linda Mendoza. RealTracs MLS as distributed by MLS GRID
- $584,9004 bd3 ba2.4k sqft2016 Ambie Way, Fairview, TN 37062For SaleMLS ID #3233810, Josey Hill. RealTracs MLS as distributed by MLS GRID
- $899,9004 bd4 ba3.2k sqft7401 Swindon Blvd, Fairview, TN 37062For SaleMLS ID #3259656, Cheryl Pitney. RealTracs MLS as distributed by MLS GRID
- $669,9004 bd4 ba3.1k sqft157 Lena Loop, Burns, TN 37029For SaleMLS ID #3243441, Megan Gilbert. RealTracs MLS as distributed by MLS GRID
- $680,0003 bd2 ba2.3k sqft948 Goslin Branch Rd, Burns, TN 37029For SaleMLS ID #3183779, Amanda Anderson. RealTracs MLS as distributed by MLS GRID
- $447,9003 bd3 ba1.8k sqft7415 Master Shane Rd, Fairview, TN 37062For SaleMLS ID #3251637, Michael B McKee. RealTracs MLS as distributed by MLS GRID
- $869,0005 bd4 ba3.5k sqft7215 Adenborough Dr, Fairview, TN 37062For SaleMLS ID #3262737, ToniAnn Templeman. RealTracs MLS as distributed by MLS GRID
- $519,9004 bd3 ba2.5k sqft1030 Wiseman Farm Rd, Fairview, TN 37062For SaleMLS ID #3304122, Erin Krueger. RealTracs MLS as distributed by MLS GRID
- $719,0004 bd4 ba3.1k sqft1001 Morton Mill Rd, Nashville, TN 37221For SaleMLS ID #3220504, Brandon Butler. RealTracs MLS as distributed by MLS GRID
- $725,0003 bd4 ba2.3k sqft4463 Heath Rd, Nashville, TN 37221For SaleMLS ID #3243618, Ashley Boykin. RealTracs MLS as distributed by MLS GRID
- $689,9004 bd3 ba3.4k sqft106 Meadowood Loop, Burns, TN 37029For SaleMLS ID #3175738, R. Scott England. RealTracs MLS as distributed by MLS GRID
- $739,0004 bd3 ba3.1k sqft1637 Alayna Dr, Nashville, TN 37221For SaleMLS ID #3244686, Kitt Pupel. RealTracs MLS as distributed by MLS GRID
- $699,9994 bd4 ba2.8k sqft1709 Alayna Ct, Nashville, TN 37221For SaleMLS ID #3270099, Leslie Scott, CLHA. RealTracs MLS as distributed by MLS GRID
- $399,9993 bd3 ba1.6k sqft7512 Spicer Ct, Fairview, TN 37062For SaleMLS ID #3216666, Jason Cox. RealTracs MLS as distributed by MLS GRID
- $649,9004 bd3 ba2.7k sqft7216 Magnolia Hills Dr, Nashville, TN 37221For SaleMLS ID #3281385, Amanda Thomas. RealTracs MLS as distributed by MLS GRID
- $699,9004 bd3 ba2.1k sqft200 Bramley Pl, Franklin, TN 37069For SaleMLS ID #3231006, Ian Ratliff. RealTracs MLS as distributed by MLS GRID
