Welcome to Magnolia Hills Drive, where comfort and style come together. Step inside to an inviting dining area featuring soaring ceilings that create a bright, open atmosphere. This well-maintained home offers an updated kitchen complete with a custom built-in pantry, providing both beauty and functionality.
The spacious primary suite includes a beautifully updated bathroom, creating a relaxing retreat. Throughout the home, you'll find abundant storage to keep everything organized. Outside, enjoy a large covered deck overlooking the fenced backyard, complete with mature trees and established landscaping—perfect for entertaining, relaxing, or enjoying the privacy of your outdoor space. 2 hour notice prior to showing. Buyer and Buyer agent to verify all pertinent info. Seller is offering $15,000.00 to the Buyer for rate buy down, or closing costs with acceptable offer at closing.
Under contract - showing
$649,900
7216 Magnolia Hills Dr, Nashville, TN 37221
4beds
2,741sqft
Single Family Residence, Residential
Built in 1997
10,018 Square Feet Lot
$-- Zestimate®
$237/sqft
$38/mo HOA
What's special
Custom built-in pantryBright open atmosphereFenced backyardMature treesEstablished landscapingAbundant storageUpdated kitchen
- 37 days |
- 323 |
- 12 |
Likely to sell faster than
Zillow last checked:
Listing updated:
Listed by:
Amanda Thomas 615-587-7042,
Crye-Leike, Realtors 615-650-7447
Source: RealTracs MLS as distributed by MLS GRID,MLS#: 3281385
Facts & features
Interior
Bedrooms & bathrooms
- Bedrooms: 4
- Bathrooms: 3
- Full bathrooms: 2
- 1/2 bathrooms: 1
- Main level bedrooms: 1
Bedroom 1
- Features: Full Bath
- Level: Full Bath
- Area: 255 Square Feet
- Dimensions: 17x15
Bedroom 2
- Area: 132 Square Feet
- Dimensions: 11x12
Bedroom 3
- Area: 187 Square Feet
- Dimensions: 11x17
Bedroom 4
- Area: 204 Square Feet
- Dimensions: 17x12
Primary bathroom
- Features: Double Vanity
- Level: Double Vanity
Dining room
- Features: Formal
- Level: Formal
- Area: 132 Square Feet
- Dimensions: 11x12
Kitchen
- Features: Eat-in Kitchen
- Level: Eat-in Kitchen
- Area: 176 Square Feet
- Dimensions: 11x16
Living room
- Area: 299 Square Feet
- Dimensions: 23x13
Recreation room
- Area: 437 Square Feet
- Dimensions: 19x23
Heating
- Central, Electric, Natural Gas
Cooling
- Central Air, Electric
Appliances
- Included: Electric Oven, Built-In Gas Range, Dishwasher, Microwave, Refrigerator
Features
- Flooring: Carpet, Wood, Tile, Vinyl
- Basement: Crawl Space
- Number of fireplaces: 1
Interior area
- Total structure area: 2,741
- Total interior livable area: 2,741 sqft
- Finished area above ground: 2,741
Property
Parking
- Total spaces: 2
- Parking features: Garage Faces Front
- Attached garage spaces: 2
Features
- Levels: Two
- Stories: 2
- Patio & porch: Deck, Covered
- Fencing: Back Yard
Lot
- Size: 10,018 Square Feet
- Dimensions: 80 x 100
- Features: Rolling Slope
- Topography: Rolling Slope
Details
- Parcel number: 155120A02200CO
- Special conditions: Standard
Construction
Type & style
- Home type: SingleFamily
- Architectural style: Ranch
- Property subtype: Single Family Residence, Residential
Materials
- Brick
- Roof: Shingle
Condition
- New construction: No
- Year built: 1997
Utilities & green energy
- Sewer: Public Sewer
- Water: Public
- Utilities for property: Electricity Available, Natural Gas Available, Water Available
Community & HOA
Community
- Subdivision: Magnolia Hills
HOA
- Has HOA: Yes
- HOA fee: $450 annually
Location
- Region: Nashville
Financial & listing details
- Price per square foot: $237/sqft
- Tax assessed value: $689,300
- Annual tax amount: $4,794
- Date on market: 7/15/2026
- Electric utility on property: Yes
Estimated market value
Not available
Estimated sales range
Not available
Not available
Price history
| Date | Event | Price |
|---|---|---|
| 7/30/2026 | Contingent | $649,900$237/sqft |
Source:  RealTracs MLS as distributed by MLS GRID #3281385 Report a problem RealTracs MLS as distributed by MLS GRID #3281385 Report a problem | ||
| 7/15/2026 | Listed for sale | $649,900+224.9%$237/sqft |
Source: RealTracs MLS as distributed by MLS GRID #3281385 Report a problem | ||
| 10/22/1997 | Sold | $200,000+194.1%$73/sqft |
Source: Public Record Report a problem | ||
| 12/19/1996 | Sold | $68,000$25/sqft |
Source: Public Record Report a problem | ||
Public tax history
| Year | Property taxes | Tax assessment |
|---|---|---|
| 2025 | $4,794 +62.8% | $172,325 +71% |
| 2024 | $2,945 | $100,800 |
| 2023 | $2,945 | $100,800 |
| 2022 | $2,945 -1% | $100,800 |
| 2021 | $2,977 -6.9% | $100,800 +19.4% |
| 2020 | $3,197 +37.5% | $84,400 |
| 2019 | $2,325 | $84,400 |
| 2018 | $2,325 | $84,400 |
| 2017 | $2,325 | $84,400 +32.7% |
| 2016 | $2,325 -6.8% | $63,600 |
| 2015 | $2,496 | $63,600 |
| 2014 | $2,496 | $63,600 |
| 2013 | -- | $63,600 +14.3% |
| 2012 | -- | $55,625 |
| 2011 | -- | $55,625 |
| 2010 | -- | $55,625 |
| 2009 | -- | $55,625 -6.1% |
| 2008 | -- | $59,225 |
| 2007 | -- | $59,225 |
| 2006 | -- | -- |
| 2005 | -- | -- |
| 2004 | -- | -- |
| 2003 | -- | -- |
| 2002 | -- | -- |
| 2001 | -- | -- |
| 2000 | -- | -- |
Find assessor info on the county website
Monthly payment
Est. payment
Payment breakdown
Explore the cost of this home by adjusting the details. Changes won't be saved.Climate risks
Neighborhood: Magnolia Hills
Nearby schools
GreatSchools rating
- 8/10Harpeth Valley Elementary SchoolGrades: PK-5Distance: 0.1 mi
- 6/10Bellevue Middle SchoolGrades: 6-8Distance: 2.1 mi
- 5/10James Lawson High SchoolGrades: 9-12Distance: 2.4 mi
Schools provided by the listing agent
- Elementary: Harpeth Valley Elementary
- Middle: Bellevue Middle
- High: James Lawson High School
Source: RealTracs MLS as distributed by MLS GRID. This data may not be complete. We recommend contacting the local school district to confirm school assignments for this home.
- $599,9003 bd2 ba2.2k sqft7212 Magnolia Hills Dr, Nashville, TN 37221Sold
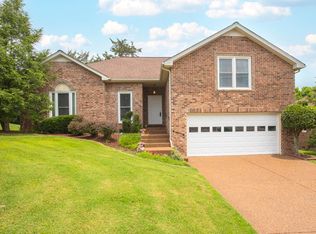
- $600,0004 bd3 ba2.1k sqft7220 Magnolia Hills Dr, Nashville, TN 37221Sold

- $575,6003 bd2 ba2.1k sqft404 Magnolia Hills Ct, Nashville, TN 37221Off Market
- $530,7003 bd2 ba2.3k sqft7208 Magnolia Hills Dr, Nashville, TN 37221Off Market
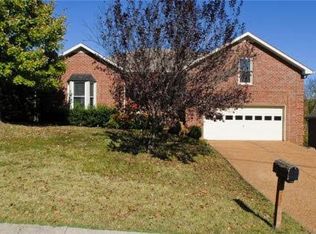
- $116,000-- bd-- ba-- sqft7208 Magnolia Hills Dr, Nashville, TN 37221Off Market
- $116,000-- bd-- ba-- sqft7208 Magnolia Hills Dr, Nashville, TN 37221Off Market
- $693,2004 bd3 ba3.5k sqft7213 Magnolia Hills Dr, Nashville, TN 37221Off Market
- $526,4003 bd2 ba2k sqft7209 Magnolia Hills Dr, Nashville, TN 37221Off Market
A local agent can set up tours, give advice and negotiate with sellers.
Similar homes
- $560,0003 bd3 ba2.6k sqft7313 S Colony Ct, Nashville, TN 37221For Sale
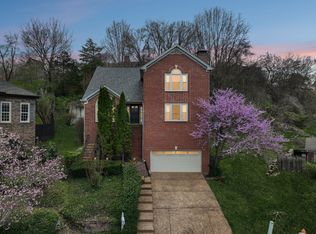
 MLS ID #3519354, Jodi Totten. RealTracs MLS as distributed by MLS GRID
 - $650,0003 bd3 ba2.7k sqft600 Collins Crest Ct, Nashville, TN 37221For Sale
 MLS ID #3320201, Allyson Woosley. RealTracs MLS as distributed by MLS GRID
 - $640,0004 bd3 ba2.6k sqft301 Mill Run Cir, Nashville, TN 37221For Sale
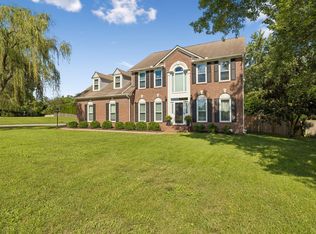 MLS ID #3243997, Jenny Newman. RealTracs MLS as distributed by MLS GRID
 - $665,0004 bd3 ba3k sqft125 Sequoyah Ln, Nashville, TN 37221For Sale
 MLS ID #3501323, Olivia Mortensen. RealTracs MLS as distributed by MLS GRID
 - $724,9004 bd3 ba3.1k sqft1637 Alayna Dr, Nashville, TN 37221For SaleMLS ID #3244686, Kitt Pupel. RealTracs MLS as distributed by MLS GRID
- $669,9004 bd2 ba2.9k sqft940 Century Oak Dr, Nashville, TN 37211For SaleMLS ID #3519056, Eddie Ferrell. RealTracs MLS as distributed by MLS GRID
- $755,0004 bd3 ba3.1k sqft1012 Heathfield Cir, Brentwood, TN 37027For SaleMLS ID #3519109, Denise B. Creswell, Broker. RealTracs MLS as distributed by MLS GRID
- $625,0005 bd3 ba2.9k sqft5333 Windypine Dr, Nashville, TN 37211For SaleMLS ID #3507957, Patricia Sanchez-Darby. RealTracs MLS as distributed by MLS GRID
- $829,9004 bd4 ba3.2k sqft8045 Still Spring Ridge Dr, Nashville, TN 37221For SaleMLS ID #3224776, TAMMY NAUMAN. RealTracs MLS as distributed by MLS GRID
- $498,0003 bd3 ba1.8k sqft924 Fairdale Ct, Nashville, TN 37221For SaleMLS ID #3336317, Sara Ludlam. RealTracs MLS as distributed by MLS GRID
- $685,0004 bd3 ba2.8k sqft3028 Ballenger Dr, Nolensville, TN 37135For SaleMLS ID #3519108, Anchita Mathur. RealTracs MLS as distributed by MLS GRID
- $699,9004 bd3 ba2.7k sqft601 Copperfield Ct, Brentwood, TN 37027For SaleMLS ID #3306039, Matt Ward. RealTracs MLS as distributed by MLS GRID
- $644,7003 bd3 ba3.2k sqft932 Century Oak Dr, Nashville, TN 37211For SaleMLS ID #3250881, Davy Talley. RealTracs MLS as distributed by MLS GRID
- $649,9004 bd2 ba1.8k sqft513 Rosedale Ave, Nashville, TN 37211For SaleMLS ID #3245683, Kyle Yates. RealTracs MLS as distributed by MLS GRID
- $595,0003 bd2 ba1.5k sqft3170 Langley Dr, Franklin, TN 37064For SaleMLS ID #3314536, Jessica Depper. RealTracs MLS as distributed by MLS GRID
- $645,0003 bd3 ba1.9k sqft552 Westboro Dr, Nashville, TN 37209For SaleMLS ID #3288350, Toby Graves. RealTracs MLS as distributed by MLS GRID
- $749,9005 bd3 ba3.2k sqft843 Percy Warner Blvd, Nashville, TN 37205For SaleMLS ID #3182930, Carson Woosley. RealTracs MLS as distributed by MLS GRID
- $618,5003 bd3 ba2.6k sqft2017 Sherbrooke Ln, Nashville, TN 37211For SaleMLS ID #3225752, Connie Dunlop. RealTracs MLS as distributed by MLS GRID
- $699,0003 bd3 ba2.7k sqft3841 Stevens Ln, Nashville, TN 37218For SaleMLS ID #3223169, Jeanette Nelson. RealTracs MLS as distributed by MLS GRID
- $515,0003 bd3 ba1.9k sqft737 Cedar Crest Dr, Nashville, TN 37209For SaleMLS ID #3513081, Anthony Wade. RealTracs MLS as distributed by MLS GRID
