Better Than New with Beautiful Farm Views!
Welcome home to the perfect mix of space, privacy, and convenience. Built in 2024 and situated on over half an acre on a quiet street in Fairview, this 5-bedroom, 4-bath home offers 3,503 square feet of well-designed living space with room for everyone.
Inside, you'll find custom trim work, upgraded lighting, and thoughtful finishes throughout. The flexible floor plan includes two bedrooms on the main level, along with a dedicated home office just off the foyer. Upstairs, there's plenty of room to spread out with additional bedrooms, a private en-suite, tons of storage, and a large bonus room that can easily serve as a playroom, media room, second office, workout space, or hangout area.
The main living space feels warm and inviting with a gas fireplace and an open flow into the kitchen, complete with a gas cooktop and plenty of room for gathering with family and friends.
One of the standout features of this home is what's behind it—no rear neighbors! Instead, you'll enjoy peaceful views of a scenic farm, giving the backyard a sense of privacy and open space that's hard to find.
The side-entry 3-car garage offers even more flexibility. The separate third bay is heated and cooled, making it a great workshop, hobby space, home gym, studio, or even a comfortable retreat for your furry family members.
And unlike new construction, this home already has some of the big-ticket extras completed for you, including fencing and window coverings—saving you both time and money.
****Qualified buyers who utilize Ryan Templeman of The Lending Collective as their lender may be eligible for a lender credit of up to 1% of the loan amount. This credit may be applied toward allowable closing costs and/or interest rate buydown, subject to underwriting approval and program terms. Offer may vary based on loan type and borrower qualifications.
Active
$869,000
7215 Adenborough Dr, Fairview, TN 37062
5beds
3,503sqft
:
Get pre-qualified$5,044/mo
Single Family Residence, Residential
Built in 2024
0.51 Acres Lot
$-- Zestimate®
$248/sqft
$65/mo HOA
What's special
- 21 days |
- 345 |
- 30 |
Zillow last checked:
Listing updated:
Listed by:
ToniAnn Templeman 615-234-5180,
Onward Real Estate 615-234-5180
Source: RealTracs MLS as distributed by MLS GRID,MLS#: 3262737
Facts & features
Interior
Bedrooms & bathrooms
- Bedrooms: 5
- Bathrooms: 4
- Full bathrooms: 4
- Main level bedrooms: 2
Heating
- Central
Cooling
- Central Air
Appliances
- Included: Gas Oven, Gas Range, Ice Maker, Refrigerator
- Laundry: Electric Dryer Hookup, Gas Dryer Hookup
Features
- Flooring: Carpet, Wood, Tile
- Basement: None
- Number of fireplaces: 1
- Fireplace features: Family Room, Gas
Interior area
- Total structure area: 3,503
- Total interior livable area: 3,503 sqft
- Finished area above ground: 3,503
Video & virtual tour
Property
Parking
- Total spaces: 3
- Parking features: Garage Faces Side
- Garage spaces: 3
Features
- Levels: One
- Stories: 2
- Patio & porch: Patio, Covered
- Fencing: Back Yard
Lot
- Size: 0.51 Acres
- Dimensions: 119 x 149
Details
- Parcel number: 094046G D 00400 00001046G
- Special conditions: Standard
Construction
Type & style
- Home type: SingleFamily
- Property subtype: Single Family Residence, Residential
Materials
- Hardboard Siding, Brick
Condition
- New construction: No
- Year built: 2024
Utilities & green energy
- Sewer: Public Sewer
- Water: Public
- Utilities for property: Water Available, Underground Utilities
Community & HOA
Community
- Security: Carbon Monoxide Detector(s), Smoke Detector(s)
- Subdivision: Aden Woods Of Castleberry Ph2
HOA
- Has HOA: Yes
- Amenities included: Sidewalks, Underground Utilities
- HOA fee: $65 monthly
Location
- Region: Fairview
Financial & listing details
- Price per square foot: $248/sqft
- Tax assessed value: $821,800
- Annual tax amount: $3,884
- Date on market: 7/7/2026
Estimated market value
Not available
Estimated sales range
Not available
Not available
Price history
| Date | Event | Price |
|---|---|---|
| 7/10/2026 | Listed for sale | $869,000$248/sqft |
Source:  RealTracs MLS as distributed by MLS GRID #3262737 Report a problem RealTracs MLS as distributed by MLS GRID #3262737 Report a problem | ||
| 6/9/2026 | Listing removed | $869,000$248/sqft |
Source: RealTracs MLS as distributed by MLS GRID #3220018 Report a problem | ||
| 5/22/2026 | Listed for sale | $869,000+3.5%$248/sqft |
Source: RealTracs MLS as distributed by MLS GRID #3220018 Report a problem | ||
| 7/2/2024 | Sold | $839,900$240/sqft |
Source: Public Record Report a problem | ||
Public tax history
| Year | Property taxes | Tax assessment |
|---|---|---|
| 2025 | $3,884 +70.7% | $205,450 +765.1% |
| 2024 | $2,276 +247.5% | $23,750 |
| 2023 | $655 | $23,750 |
| 2022 | -- | $23,750 |
Find assessor info on the county website
Monthly payment
Est. payment
Payment breakdown
Explore the cost of this home by adjusting the details. Changes won't be saved.Climate risks
Neighborhood: 37062
Nearby schools
GreatSchools rating
- 7/10Fairview Elementary SchoolGrades: PK-5Distance: 1.5 mi
- 8/10Fairview Middle SchoolGrades: 6-8Distance: 1.8 mi
- 8/10Fairview High SchoolGrades: 9-12Distance: 1.7 mi
Schools provided by the listing agent
- Elementary: Fairview Elementary
- Middle: Fairview Middle School
- High: Fairview High School
Source: RealTracs MLS as distributed by MLS GRID. This data may not be complete. We recommend contacting the local school district to confirm school assignments for this home.
- $926,0905 bd4 ba3.4k sqft7407 Black Fox Dr LOT 14, Fairview, TN 37062Sold

- $794,1785 bd3 ba3.2k sqft7306 Buckhorn Ct LOT 32, Fairview, TN 37062Sold
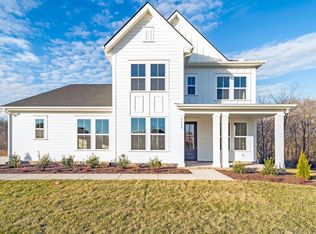
- $838,2005 bd3 ba3.1k sqft7217 Adenborough Dr LOT 5, Fairview, TN 37062Off Market
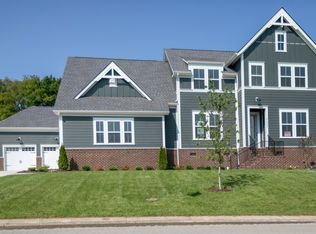
- $729,900-- bd3 ba2.7k sqft7213 Adenborough Dr, Fairview, TN 37062Sold
- $776,7224 bd3 ba2.7k sqft7401 Black Fox Dr LOT 17, Fairview, TN 37062Sold
- $849,9004 bd4 ba3.2k sqft7209 Adenborough Dr LOT 1, Fairview, TN 37062Sold
- $739,9004 bd3 ba2.7k sqft7213 Adenborough Dr LOT 3, Fairview, TN 37062Sold
- $800,900-- bd3 ba3.2k sqft7217 Adenborough Dr, Fairview, TN 37062Off Market
A local agent can set up tours, give advice and negotiate with sellers.
A local lender can help you make sure your offer is ready when you are.
Similar homes
- $779,9904 bd4 ba3.1k sqft7428 Twill Heights Loop, Fairview, TN 37062New Construction
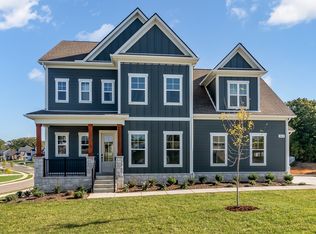
 RealTracs MLS as distributed by MLS GRID
 - $899,9004 bd4 ba3.2k sqft7401 Swindon Blvd, Fairview, TN 37062For Sale
 MLS ID #3259656, Cheryl Pitney. RealTracs MLS as distributed by MLS GRID
 - $774,0005 bd4 ba2.8k sqft7408 Twill Heights Loop, Fairview, TN 37062For Sale
 MLS ID #3230646, Jack Lerond. RealTracs MLS as distributed by MLS GRID
 - $765,0004 bd4 ba3.2k sqft7209 Richvale Dr, Fairview, TN 37062For Sale
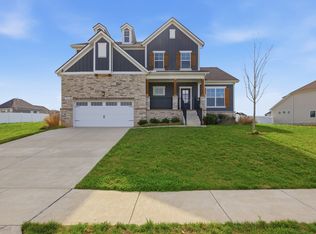 MLS ID #3149420, Deneen Murphy. RealTracs MLS as distributed by MLS GRID
 - $859,9004 bd3 ba2.9k sqft7700 Hatcher Heights Dr, Fairview, TN 37062New ConstructionRealTracs MLS as distributed by MLS GRID
- $899,9004 bd4 ba3.2k sqft7716 Hatcher Heights Dr, Fairview, TN 37062New ConstructionRealTracs MLS as distributed by MLS GRID
- $759,9003 bd3 ba2.5k sqft7505 Shoal Mill Point Lot 41, Fairview, TN 37062New ConstructionRealTracs MLS as distributed by MLS GRID
- $649,0003 bd2 ba2.9k sqft7211 Grammar Dr, Fairview, TN 37062For SaleMLS ID #3288430, Lisa Landyn. RealTracs MLS as distributed by MLS GRID
- $699,9993 bd2 ba2.7k sqft7231 Richvale Dr, Fairview, TN 37062For SaleMLS ID #3242782, Linda Mendoza. RealTracs MLS as distributed by MLS GRID
- $1,299,9905 bd7 ba4.4k sqft7295 Woodruff Dr, Fairview, TN 37062New ConstructionMLS ID #3288182, Terrance Murray. RealTracs MLS as distributed by MLS GRID
- $1,204,9005 bd6 ba4.3k sqft7288 Ruzek Ct, Fairview, TN 37062New ConstructionMLS ID #3260124, Terrance Murray. RealTracs MLS as distributed by MLS GRID
- $584,9004 bd3 ba2.4k sqft2016 Ambie Way, Fairview, TN 37062For SaleMLS ID #3233810, Josey Hill. RealTracs MLS as distributed by MLS GRID
- $1,174,9906 bd6 ba4.5k sqft7291 Orrinshire Dr, Fairview, TN 37062New ConstructionRealTracs MLS as distributed by MLS GRID
- $519,9004 bd3 ba2.5k sqft1030 Wiseman Farm Rd, Fairview, TN 37062For SaleMLS ID #3304122, Erin Krueger. RealTracs MLS as distributed by MLS GRID
- $850,0005 bd3 ba3k sqft524 Country Club Dr, Dickson, TN 37055For SaleMLS ID #3214354, Tyler Glass. RealTracs MLS as distributed by MLS GRID
- from $699,9003 bd3 ba2.6k sqftRidgeland II Plan, Richvale Estates, Fairview, TN 37062New ConstructionRegent Homes
- $964,9004 bd4 ba2.7k sqft124 Medford Pl, Franklin, TN 37064For SaleMLS ID #3304202, Nathan Throneberry. RealTracs MLS as distributed by MLS GRID
- $900,0004 bd4 ba2.6k sqft1765 Theta Pike, Columbia, TN 38401For SaleMLS ID #3217767, Bethany Rayl. RealTracs MLS as distributed by MLS GRID
- $669,9004 bd4 ba3.1k sqft157 Lena Loop, Burns, TN 37029For SaleMLS ID #3243441, Megan Gilbert. RealTracs MLS as distributed by MLS GRID
- $899,0003 bd3 ba2.4k sqft3352 R O Peach Rd, Columbia, TN 38401For SaleMLS ID #3232848, Taylor Wilson. RealTracs MLS as distributed by MLS GRID
