SPECTACULAR LUXURY HOME w/ STATEMENT MAKING INTERIOR!!! ****This may be One of the Best Buys in Dickson Right Now****Estate Home + Lot in West Hills on Country Club Drive (Formerly The Dickson Country Club)*
No Expense Spared****$325,000+ in Recent Luxury Upgrades as the Sellers planned to stay Long Term****
Healthcare CEO and Family ABSOLUTELY LOVED this home and Fabulously upgraded it to their FOREVER HOME but Moving to be Closer to Work*One of the Only “Mostly One Level Homes” on Country Club Drive (West Hills Gated)*Backs up to City of Dickson Beautiful*Greenspace*Full Brick Estate Home*New Pool $100,000 in 2025*Luxe Kitchen Remodel $60,000 in 2023*New Home Theater Room Added Upstairs $30,000 in 2025*New Bathroom Remodels $40,000 in 2023*Garage Premium Coating on Floor $5000 in 2023*New Flooring $30,000 in 2023*Sodded Yard $20,000 in 2025*New Roof $25,000 in 2025*New Decking $15,000 in 2025*Fabulous Open Concept Design that Does Not Disappoint*Professionally Staged + Shows like a Model Home*Stunning Great Room w/ Cathedral Ceiling + Fireplace*French Doors + Picture Windows w/ View of the Pool, Hot Tub + Park-Like Setting*Professional Chef’s Kitchen w/ Custom Cabinetry*High End Appliances*Massive Quartz Breakfast Bar/Serving Station + Separate Breakfast Area*Large Formal Dining Room*PRIMARY SUITE OF YOUR DREAMS on Main Level*Spa Worthy Primary Bath w/ Floating Tub + Separate Tile Shower*Home features 3 Bedrooms on Main Level*4th Bedroom + Huge Home Theater Room Upstairs*Designated Home Office Space*DEFINITELY A FOREVER HOME*100% Loans Available on this Home*Comcast Internet*This Home is Perfect for Hosting Parties + Entertaining*INCREDIBLE OUTDOOR ENTERTAINMENT AREA plus Screened Sunporch overlooking the Pool/Hot *Thousands in Decking, Concrete Surround + Pool Fencing**Covered Front Porch*GATED COMMUNITY w/ GORGEOUS ESTATE HOMES*Need Bigger City Life??? Approx. 50 Minutes to Downtown Nashville w/ World Class Entertainment, Restaurants + International Airport!
Active
$799,900
524 Country Club Dr, Dickson, TN 37055
5beds
3,055sqft
Single Family Residence, Residential
Built in 2006
0.5 Acres Lot
$-- Zestimate®
$262/sqft
$45/mo HOA
What's special
Full brick estate homeLarge formal dining roomDesignated home office spaceCovered front porchFabulous open concept designHigh end appliances
- 1 day
- 156
- 19
Likely to sell faster than
Zillow last checked:
Listing updated:
Listed by:
Missy Chandler 615-570-4465,
Parker Peery Properties 615-446-1884
Source: RealTracs MLS as distributed by MLS GRID,MLS#: 3621687
Facts & features
Interior
Bedrooms & bathrooms
- Bedrooms: 5
- Bathrooms: 3
- Full bathrooms: 3
- Main level bedrooms: 4
Bedroom 1
- Features: Full Bath
- Level: Full Bath
- Area: 224 Square Feet
- Dimensions: 16x14
Bedroom 2
- Features: Bath
- Level: Bath
- Area: 176 Square Feet
- Dimensions: 16x11
Bedroom 3
- Features: Extra Large Closet
- Level: Extra Large Closet
- Area: 143 Square Feet
- Dimensions: 13x11
Bedroom 4
- Features: Extra Large Closet
- Level: Extra Large Closet
- Area: 132 Square Feet
- Dimensions: 12x11
Primary bathroom
- Features: Primary Bedroom
- Level: Primary Bedroom
Dining room
- Features: Formal
- Level: Formal
- Area: 156 Square Feet
- Dimensions: 13x12
Kitchen
- Features: Eat-in Kitchen
- Level: Eat-in Kitchen
- Area: 252 Square Feet
- Dimensions: 21x12
Living room
- Features: Great Room
- Level: Great Room
- Area: 384 Square Feet
- Dimensions: 24x16
Other
- Features: Media Room
- Level: Media Room
- Area: 352 Square Feet
- Dimensions: 22x16
Other
- Features: Office
- Level: Office
- Area: 210 Square Feet
- Dimensions: 15x14
Heating
- Central, Natural Gas
Cooling
- Ceiling Fan(s), Central Air, Electric
Appliances
- Included: Electric Oven, Gas Range, Dishwasher, Disposal, Microwave, Refrigerator
- Laundry: Electric Dryer Hookup, Washer Hookup
Features
- Ceiling Fan(s), Entrance Foyer, Extra Closets, High Ceilings, Open Floorplan, High Speed Internet
- Flooring: Carpet, Luxury Vinyl, Tile
- Basement: Crawl Space,None
- Number of fireplaces: 1
- Fireplace features: Gas, Great Room
Interior area
- Total structure area: 3,055
- Total interior livable area: 3,055 sqft
- Finished area above ground: 3,055
Property
Parking
- Total spaces: 4
- Parking features: Garage Door Opener, Garage Faces Side, Aggregate
- Garage spaces: 2
- Uncovered spaces: 2
Features
- Levels: Two
- Stories: 2
- Patio & porch: Porch, Covered, Deck, Patio
- Has private pool: Yes
- Pool features: In Ground
- Has spa: Yes
- Spa features: Private
- Fencing: Back Yard
Lot
- Size: 0.5 Acres
- Features: Level
- Topography: Level
Details
- Parcel number: 103G A 02500 000
- Special conditions: Standard
Construction
Type & style
- Home type: SingleFamily
- Architectural style: Traditional
- Property subtype: Single Family Residence, Residential
Materials
- Brick
- Roof: Asphalt
Condition
- New construction: No
- Year built: 2006
Utilities & green energy
- Sewer: Public Sewer
- Water: Public
- Utilities for property: Electricity Available, Natural Gas Available, Water Available, Underground Utilities
Green energy
- Energy efficient items: Windows, Thermostat
Community & HOA
Community
- Security: Security System, Smoke Detector(s)
- Subdivision: West Hills Subdivision
HOA
- Has HOA: Yes
- Amenities included: Gated, Underground Utilities, Trail(s)
- HOA fee: $45 monthly
Location
- Region: Dickson
Financial & listing details
- Price per square foot: $262/sqft
- Tax assessed value: $581,800
- Annual tax amount: $3,491
- Date on market: 10/16/2026
- Electric utility on property: Yes
Estimated market value
Not available
Estimated sales range
Not available
Not available
Price history
| Date | Event | Price |
|---|---|---|
| 10/16/2026 | Listed for sale | $799,9000%$262/sqft |
Source:  RealTracs MLS as distributed by MLS GRID #3621687 Report a problem RealTracs MLS as distributed by MLS GRID #3621687 Report a problem | ||
| 10/6/2026 | Listing removed | $799,999$262/sqft |
Source: RealTracs MLS as distributed by MLS GRID #3529288 Report a problem | ||
| 8/30/2026 | Price change | $799,9990%$262/sqft |
Source: RealTracs MLS as distributed by MLS GRID #3529288 Report a problem | ||
| 8/20/2026 | Price change | $800,000-5.9%$262/sqft |
Source: RealTracs MLS as distributed by MLS GRID #3319355 Report a problem | ||
| 8/3/2026 | Listed for sale | $850,000$278/sqft |
Source: RealTracs MLS as distributed by MLS GRID #3319355 Report a problem | ||
| 8/3/2026 | Listing removed | $850,000$278/sqft |
Source: RealTracs MLS as distributed by MLS GRID #3214354 Report a problem | ||
| 7/16/2026 | Price change | $850,000-2.3%$278/sqft |
Source: RealTracs MLS as distributed by MLS GRID #3214354 Report a problem | ||
| 5/16/2026 | Listed for sale | $869,999-2.1%$285/sqft |
Source: RealTracs MLS as distributed by MLS GRID #3214354 Report a problem | ||
| 5/16/2026 | Listing removed | $889,000$291/sqft |
Source: RealTracs MLS as distributed by MLS GRID #3164183 Report a problem | ||
| 4/22/2026 | Price change | $889,000-5.3%$291/sqft |
Source: RealTracs MLS as distributed by MLS GRID #3164183 Report a problem | ||
| 4/17/2026 | Listed for sale | $939,000$307/sqft |
Source: RealTracs MLS as distributed by MLS GRID #3164183 Report a problem | ||
| 4/10/2026 | Contingent | $939,000$307/sqft |
Source: RealTracs MLS as distributed by MLS GRID #3164183 Report a problem | ||
| 3/27/2026 | Listed for sale | $939,000+114.1%$307/sqft |
Source: RealTracs MLS as distributed by MLS GRID #3164183 Report a problem | ||
| 8/21/2020 | Sold | $438,500-2.5%$144/sqft |
Source: RealTracs MLS as distributed by MLS GRID #2160309 Report a problem | ||
| 6/16/2020 | Price change | $449,900-2.2%$147/sqft |
Source: Parker Peery Properties #2160309 Report a problem | ||
| 5/1/2020 | Price change | $459,900-2.1%$151/sqft |
Source: Parker Peery Properties #2160309 Report a problem | ||
| 1/15/2020 | Price change | $469,900-2.1%$154/sqft |
Source: Parker Peery Properties #2160309 Report a problem | ||
| 9/20/2019 | Listed for sale | $479,900+29.2%$157/sqft |
Source: Parker Peery Properties #2160309 Report a problem | ||
| 8/18/2017 | Sold | $371,400-2%$122/sqft |
Source: RealTracs MLS as distributed by MLS GRID #1846501 Report a problem | ||
| 7/17/2017 | Listed for sale | $379,000+15.4%$124/sqft |
Source: Parker Peery Properties #1846501 Report a problem | ||
| 10/23/2006 | Sold | $328,400+716.2%$107/sqft |
Source: Public Record Report a problem | ||
| 1/26/2006 | Sold | $40,233+0.6%$13/sqft |
Source: Public Record Report a problem | ||
| 8/26/2005 | Sold | $40,000$13/sqft |
Source: Public Record Report a problem | ||
Public tax history
| Year | Property taxes | Tax assessment |
|---|---|---|
| 2025 | $3,491 | $145,450 |
| 2024 | $3,491 +6.7% | $145,450 +38.8% |
| 2023 | $3,273 | $104,775 |
| 2022 | $3,273 | $104,775 |
| 2021 | $3,273 | $104,775 |
| 2020 | $3,273 | $104,775 |
| 2019 | $3,273 +1.1% | $104,775 +18.2% |
| 2018 | $3,236 +0% | $88,675 |
| 2017 | $3,236 | $88,675 |
| 2016 | $3,236 +9.9% | $88,675 +16.8% |
| 2015 | $2,944 | $75,900 |
| 2014 | $2,944 | $75,900 |
| 2013 | -- | $75,900 |
| 2012 | $3,024 | $75,900 -5.9% |
| 2011 | $3,024 | $80,646 |
| 2010 | $3,024 +11.3% | $80,646 +11.3% |
| 2009 | $2,718 +5.3% | $72,488 |
| 2008 | $2,581 +0.8% | $72,488 |
| 2007 | $2,559 -18.1% | $72,488 |
| 2006 | $3,124 +917.4% | $72,488 +917.4% |
| 2005 | $307 +11.4% | $7,125 |
| 2004 | $276 | $7,125 |
Find assessor info on the county website
Monthly payment
Est. payment
Payment breakdown
Explore the cost of this home by adjusting the details. Changes won't be saved.Climate risks
Neighborhood: 37055
Nearby schools
Schools provided by the listing agent
- Elementary: Centennial Elementary
- Middle: Dickson Middle School
- High: Dickson County High School
Source: RealTracs MLS as distributed by MLS GRID. This data may not be complete. We recommend contacting the local school district to confirm school assignments for this home.

Similar homes
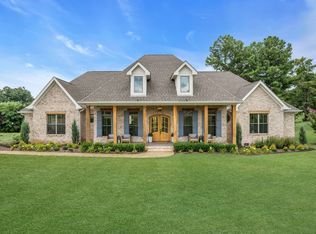
- $829,9003 bd3 ba2.7k sqft522 Country Club Dr, Dickson, TN 37055For Sale

 MLS ID #3620767, Judy Anne Wolcott Legg. RealTracs MLS as distributed by MLS GRID
 - $699,0003 bd2 ba2.8k sqft404 Murrell St, Dickson, TN 37055For Sale
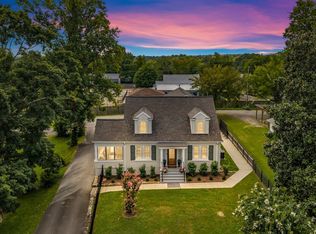 MLS ID #3621325, Michele Davis ,Broker CRS. RealTracs MLS as distributed by MLS GRID
 - $749,9003 bd3 ba3.7k sqft444 Old Pond Ln, Dickson, TN 37055For Sale
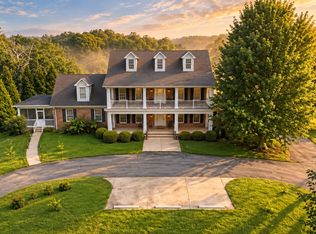 MLS ID #3598986, Missy Chandler. RealTracs MLS as distributed by MLS GRID
 - $779,9003 bd4 ba2.6k sqft1167 Harmon Springs Rd, Dickson, TN 37055For Sale
 MLS ID #3527879, Sara L. Glass. RealTracs MLS as distributed by MLS GRID
 - $580,0003 bd3 ba2.1k sqft110 Helberg St, Dickson, TN 37055For SaleMLS ID #3547176, Neal Trice. RealTracs MLS as distributed by MLS GRID
- $749,9004 bd4 ba2.7k sqft1520 Columbia Rd, Dickson, TN 37055New ConstructionMLS ID #3262778, Ryan Decker. RealTracs MLS as distributed by MLS GRID
- $629,9004 bd3 ba2.3k sqft2848 Garners Creek Rd, Dickson, TN 37055For SaleMLS ID #3547253, Sammie Jo Remington. RealTracs MLS as distributed by MLS GRID
- $749,9004 bd4 ba2.7k sqft1516 Columbia Rd, Dickson, TN 37055New ConstructionMLS ID #3262559, Ryan Decker. RealTracs MLS as distributed by MLS GRID
- $429,9003 bd2 ba1.5k sqft219 McCreary Hts, Dickson, TN 37055For SaleMLS ID #3615517, Cayce Daniel. RealTracs MLS as distributed by MLS GRID
- $989,9004 bd3 ba2.7k sqft126 Dogwood Ct, Dickson, TN 37055New ConstructionMLS ID #3178467, Kristin Laine. RealTracs MLS as distributed by MLS GRID
- $1,100,0004 bd3 ba3.5k sqft1061 Big Bartons Creek Rd, Dickson, TN 37055For SaleMLS ID #3612937, Missy Chandler. RealTracs MLS as distributed by MLS GRID
- $549,9003 bd2 ba2.1k sqft1002 Douglas Ct, Dickson, TN 37055For SaleMLS ID #3261559, Callie Southerland. RealTracs MLS as distributed by MLS GRID
- $625,0003 bd3 ba3.5k sqft1496 Jones Creek Rd, Dickson, TN 37055For SaleMLS ID #3611339, Jillain Pigg. RealTracs MLS as distributed by MLS GRID
- $530,0003 bd2 ba2k sqft1151 Harmon Springs Rd, Dickson, TN 37055For SaleMLS ID #3305826, Corinne Gonzalez. RealTracs MLS as distributed by MLS GRID
- $1,145,0004 bd4 ba3.4k sqft1073 Split Rail Cir, Kingston Springs, TN 37082For SaleMLS ID #3621981, Michael Gomez. RealTracs MLS as distributed by MLS GRID
- $1,099,9004 bd4 ba3.8k sqft1175 Harmon Springs Rd, Dickson, TN 37055For SaleMLS ID #3512467, Sara L. Glass. RealTracs MLS as distributed by MLS GRID
- $859,9904 bd3 ba2.9k sqft7700 Hatcher Heights Dr, Fairview, TN 37062New ConstructionRealTracs MLS as distributed by MLS GRID
- $499,9004 bd3 ba1.7k sqft328 Wilson Hollow Rd, Dickson, TN 37055For SaleMLS ID #3603054, Bethani Andrew. RealTracs MLS as distributed by MLS GRID
- $609,9003 bd4 ba3.2k sqft170 Lena Loop, Burns, TN 37029For SaleMLS ID #3612974, Denise Stinson. RealTracs MLS as distributed by MLS GRID
- $469,9003 bd2 ba2.2k sqft2044 Old Blacktop Rd, Mc Ewen, TN 37101For SaleMLS ID #3520677, Cayce Daniel. RealTracs MLS as distributed by MLS GRID
