Treetop living in Dickson, TN. New construction tucked away in the Druid Hills neighborhood. This lodge-inspired home delivers panoramic views from the tip-top. Primary on Main with vaulted ceilings, real hardwoods or tile throughout, and an airy great room anchored by a Brick fireplace, quartz hearth and with soaring vaulted ceilings. The exterior makes a statement with beautiful wood arches, wood trim, and oversized arch front doors. Inside, every detail has been considered, solid wood doors, high-end trim package, and exquisite quartz selections throughout. The kitchen and living spaces flow into a separate dining room, hobby room, and large mudroom and laundry off the garage. The THREE-CAR GARAGE features high ceilings, plenty of storage, additional parking, and a storm shelter. The luxurious primary bath includes a standalone tub and walk-in shower. Upstairs, find an additional bedroom suite, or double bonus room with a full bathroom and separate flex space. Over 600sf to play upstairs! This home is the full package, and more. Plenty of parking on the driveway pad, large covered porch surrounded by a wooded lot!
Active
$989,900
126 Dogwood Ct, Dickson, TN 37055
4beds
2,732sqft
:
Get pre-qualified$5,898/mo
Single Family Residence, Residential
Built in 2026
1.19 Acres Lot
$-- Zestimate®
$362/sqft
$-- HOA
What's special
- 102 days |
- 296 |
- 12 |
Zillow last checked:
Listing updated:
Listed by:
Kristin Laine 615-476-2133,
Boxwood Properties, LLC 615-297-5326
Source: RealTracs MLS as distributed by MLS GRID,MLS#: 3178467
Facts & features
Interior
Bedrooms & bathrooms
- Bedrooms: 4
- Bathrooms: 3
- Full bathrooms: 3
- Main level bedrooms: 3
Bedroom 1
- Features: Suite
- Level: Suite
- Area: 196 Square Feet
- Dimensions: 14x14
Bedroom 2
- Features: Extra Large Closet
- Level: Extra Large Closet
- Area: 165 Square Feet
- Dimensions: 11x15
Bedroom 3
- Features: Walk-In Closet(s)
- Level: Walk-In Closet(s)
- Area: 180 Square Feet
- Dimensions: 12x15
Bedroom 4
- Features: Bath
- Level: Bath
- Area: 352 Square Feet
- Dimensions: 16x22
Primary bathroom
- Features: Double Vanity
- Level: Double Vanity
Dining room
- Features: Formal
- Level: Formal
- Area: 144 Square Feet
- Dimensions: 12x12
Other
- Features: Sewing Room
- Level: Sewing Room
- Area: 56 Square Feet
- Dimensions: 8x7
Kitchen
- Area: 187 Square Feet
- Dimensions: 11x17
Living room
- Features: Great Room
- Level: Great Room
- Area: 330 Square Feet
- Dimensions: 15x22
Recreation room
- Features: Second Floor
- Level: Second Floor
- Area: 255 Square Feet
- Dimensions: 15x17
Heating
- Central
Cooling
- Central Air
Appliances
- Included: Built-In Electric Oven, Built-In Electric Range
- Laundry: Electric Dryer Hookup, Washer Hookup
Features
- Built-in Features, Ceiling Fan(s), Entrance Foyer, Extra Closets, High Ceilings, Pantry, Walk-In Closet(s), High Speed Internet, Kitchen Island
- Flooring: Wood, Tile
- Basement: Exterior Entry
- Number of fireplaces: 1
- Fireplace features: Gas, Great Room
Interior area
- Total structure area: 2,732
- Total interior livable area: 2,732 sqft
- Finished area above ground: 2,732
Property
Parking
- Total spaces: 6
- Parking features: Garage Door Opener, Garage Faces Side, Concrete
- Garage spaces: 3
- Uncovered spaces: 3
Features
- Levels: Two
- Stories: 3
- Patio & porch: Porch, Covered
- Has view: Yes
- View description: Valley
Lot
- Size: 1.19 Acres
- Features: Hilly
- Topography: Hilly
Details
- Additional structures: Storm Shelter
- Special conditions: Standard
Construction
Type & style
- Home type: SingleFamily
- Architectural style: Traditional
- Property subtype: Single Family Residence, Residential
Materials
- Brick
Condition
- New construction: Yes
- Year built: 2026
Utilities & green energy
- Sewer: Public Sewer
- Water: Public
- Utilities for property: Water Available, Cable Connected
Community & HOA
Community
- Security: Carbon Monoxide Detector(s), Fire Alarm
- Subdivision: Druid Hills
HOA
- Has HOA: No
Location
- Region: Dickson
Financial & listing details
- Price per square foot: $362/sqft
- Annual tax amount: $6,500
- Date on market: 4/17/2026
- Date available: 05/01/2026
Estimated market value
Not available
Estimated sales range
Not available
Not available
Price history
| Date | Event | Price |
|---|---|---|
| 4/30/2026 | Listed for sale | $989,900$362/sqft |
Source:  RealTracs MLS as distributed by MLS GRID #3178467 Report a problem RealTracs MLS as distributed by MLS GRID #3178467 Report a problem | ||
Public tax history
Tax history is unavailable.
Monthly payment
Est. payment
Payment breakdown
Explore the cost of this home by adjusting the details. Changes won't be saved.Climate risks
Neighborhood: 37055
Getting around
0 / 100
Car-DependentNearby schools
GreatSchools rating
- 7/10Dickson Middle SchoolGrades: 6-8Distance: 2.2 mi
- 5/10Dickson County High SchoolGrades: 9-12Distance: 1.2 mi
Schools provided by the listing agent
- Elementary: Centennial Elementary
- Middle: Dickson Middle School
- High: Dickson County High School
Source: RealTracs MLS as distributed by MLS GRID. This data may not be complete. We recommend contacting the local school district to confirm school assignments for this home.
- $55,000-- bd-- ba-- sqftDogwood Ct, Dickson, TN 37055Sold
- $55,000-- bd-- ba-- sqftDogwood Ct, Dickson, TN 37055Sold
- $55,0001.17 Acres0 Dogwood Ct LOT 34, Dickson, TN 37055Sold

- $805,0004 bd3 ba3.6k sqft208 Scenic Dr, Dickson, TN 37055For Sale
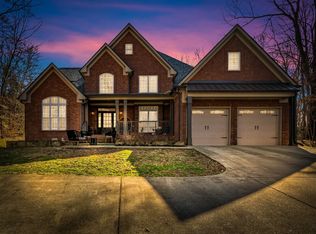
- $747,4005 bd3 ba3.3k sqft208 Scenic Dr, Dickson, TN 37055Off Market
- $59,800-- bd-- ba-- sqftDogwood Ct, Dickson, TN 37055Off Market
- $932,8004 bd4 ba4.4k sqft107 Dogwood Ct, Dickson, TN 37055Off Market
- $165,400-- bd-- ba-- sqft107 Dogwood Ct, Dickson, TN 37055Off Market
A local agent can set up tours, give advice and negotiate with sellers.
A local lender can help you make sure your offer is ready when you are.
Similar homes
- $999,9003 bd3 ba2.6k sqft712 Highway 48 S, Dickson, TN 37055For Sale
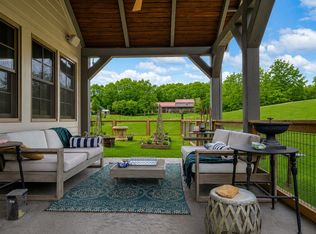
 MLS ID #3243832, Crystal Lamberth. RealTracs MLS as distributed by MLS GRID
 - $850,0005 bd3 ba3k sqft524 Country Club Dr, Dickson, TN 37055For Sale
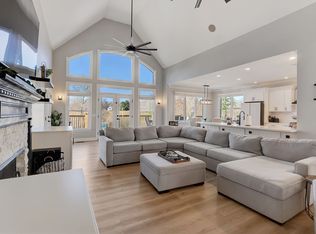 MLS ID #3214354, Tyler Glass. RealTracs MLS as distributed by MLS GRID
 - $849,9003 bd4 ba2.6k sqft1167 Harmon Springs Rd, Dickson, TN 37055For Sale
 MLS ID #3256035, Sara L. Glass. RealTracs MLS as distributed by MLS GRID
 - $969,9004 bd4 ba3.8k sqft1100 Mill Rd, Dickson, TN 37055For Sale
 MLS ID #3226561, Kayla Carter Williams. RealTracs MLS as distributed by MLS GRID
 - $799,9003 bd3 ba3.7k sqft444 Old Pond Ln, Dickson, TN 37055For SaleMLS ID #3276701, Missy Chandler. RealTracs MLS as distributed by MLS GRID
- $664,9003 bd4 ba3.1k sqft228 Druid Hills Dr, Dickson, TN 37055For SaleMLS ID #3219902, Karen Crouch. RealTracs MLS as distributed by MLS GRID
- $899,9005 bd3 ba3.5k sqft1510 E Piney Rd, Dickson, TN 37055For SaleMLS ID #3221771, Missy Chandler. RealTracs MLS as distributed by MLS GRID
- $1,249,0004 bd3 ba3.9k sqft904 Highway 48 S, Dickson, TN 37055For SaleMLS ID #3247802, Kayla Carter Williams. RealTracs MLS as distributed by MLS GRID
- $579,0003 bd3 ba2.6k sqft216 Rouse Rd, Dickson, TN 37055For SaleMLS ID #3205255, Karen Crouch. RealTracs MLS as distributed by MLS GRID
- $900,0005 bd5 ba3.6k sqft985 Furnace Hollow Rd, Dickson, TN 37055For SaleMLS ID #3180416, Jay Lowenthal. RealTracs MLS as distributed by MLS GRID
- $549,9003 bd2 ba2.1k sqft1002 Douglas Ct, Dickson, TN 37055For SaleMLS ID #3261559, Callie Southerland. RealTracs MLS as distributed by MLS GRID
- $925,0004 bd3 ba2.3k sqft7922 E Plunders Creek Rd, Dickson, TN 37055New ConstructionMLS ID #3264057, Grant Cochran. RealTracs MLS as distributed by MLS GRID
- $799,9953 bd3 ba2.7k sqft7916 E Plunders Creek Rd, Dickson, TN 37055For SaleMLS ID #3221080, Maggie Lawrence. RealTracs MLS as distributed by MLS GRID
- $725,0003 bd2 ba2.8k sqft404 Murrell St, Dickson, TN 37055For SaleMLS ID #3253576, Michele Davis ,Broker CRS. RealTracs MLS as distributed by MLS GRID
- $765,0003 bd3 ba2.6k sqft2210 Garners Creek Rd, Dickson, TN 37055For SaleMLS ID #3245862, Steven Haley. RealTracs MLS as distributed by MLS GRID
- $699,9003 bd3 ba3.5k sqft1496 Jones Creek Rd, Dickson, TN 37055For SaleMLS ID #3244126, Jillain Pigg. RealTracs MLS as distributed by MLS GRID
- $509,9004 bd3 ba2k sqft1001 Walnut Grove Rd, Dickson, TN 37055New ConstructionMLS ID #3244513, R. Scott England. RealTracs MLS as distributed by MLS GRID
- $749,0003 bd2 ba2.6k sqft202 Rocky Dr, Dickson, TN 37055For SaleMLS ID #3176667, Walter Dudley. RealTracs MLS as distributed by MLS GRID
- $739,9003 bd2 ba2.1k sqft1043 Murphy Hollow Rd, Vanleer, TN 37181For SaleMLS ID #3309401, Missy Chandler. RealTracs MLS as distributed by MLS GRID
- $509,9003 bd2 ba1.9k sqft206 Eastwood Dr #A, Dickson, TN 37055For SaleMLS ID #3186194, Hayley Thornton. RealTracs MLS as distributed by MLS GRID
