**NEW Construction!! Country Living Just Minutes from Town**
Experience the perfect blend of quality craftsmanship and peaceful country living in this beautifully built NEW construction home—located less than 5 minutes from downtown Dickson and 40 minutes from Nashville, while still outside of city limits!**
This 3 Bedroom, 4 bath home features high-end finishes and custom details throughout** This home also includes a main floor office space PLUS a large BONUS room on the second level. This could easily be used as a large 4th bedroom**
The spacious living room showcases a stunning stone fireplace with custom specialty trim and cabinetry creating a warm and inviting focal point**The primary bedroom also features specialty trim work, adding a touch of character and charm**Quality tile is throughout the bathrooms, while durable, high-quality LVP flooring runs throughout the home**Quartz countertops in kitchen and throughout the house**Marble tile throughout the primary bathroom**Built with efficiency and longevity in mind, the home includes spray foam insulation, Hardie board siding, cat 6 wiring in several rooms for communications—high speed fiber internet available, and brick to grade with water table**
Step outside to enjoy the stained wood ceilings on the covered porches and relax on the 17’x12’ screened-in back porch—perfect for entertaining or unwinding in a private, natural setting**
Additional features include**
Concrete driveway with turnaround**
Large ENCAPSULATED crawlspace with full height door access for storage**
Additional storage under enclosed deck**
Don’t miss your chance to own this stunning home that offers both convenience and tranquility. Schedule your showing today!**Pantry, living room, and kitchen were expanded by builder (plans for those areas are not accurate measurements)
Active
$819,900
1167 Harmon Springs Rd, Dickson, TN 37055
3beds
2,670sqft
Single Family Residence, Residential
Built in 2026
1.58 Acres Lot
$-- Zestimate®
$307/sqft
$-- HOA
What's special
Main floor office spaceHardie board siding
- 22 days
- 249
- 22
Zillow last checked:
Listing updated:
Listed by:
Sara L. Glass 615-310-9485,
Middle Tennessee Dreams Realty 615-441-1117
Source: RealTracs MLS as distributed by MLS GRID,MLS#: 3527879
Facts & features
Interior
Bedrooms & bathrooms
- Bedrooms: 3
- Bathrooms: 4
- Full bathrooms: 4
- Main level bedrooms: 1
Bedroom 1
- Features: Full Bath
- Level: Full Bath
- Area: 240 Square Feet
- Dimensions: 15x16
Bedroom 2
- Features: Bath
- Level: Bath
- Area: 132 Square Feet
- Dimensions: 12x11
Bedroom 3
- Area: 168 Square Feet
- Dimensions: 12x14
Primary bathroom
- Features: Double Vanity
- Level: Double Vanity
Kitchen
- Features: Eat-in Kitchen
- Level: Eat-in Kitchen
Living room
- Features: Great Room
- Level: Great Room
- Area: 360 Square Feet
- Dimensions: 18x20
Other
- Features: Office
- Level: Office
- Area: 195 Square Feet
- Dimensions: 13x15
Recreation room
- Features: Second Floor
- Level: Second Floor
- Area: 273 Square Feet
- Dimensions: 21x13
Heating
- Central
Cooling
- Central Air
Appliances
- Included: Gas Oven, Gas Range, Dishwasher, Disposal, Microwave, Refrigerator, Stainless Steel Appliance(s)
Features
- Flooring: Luxury Vinyl
- Basement: Crawl Space
- Number of fireplaces: 1
Interior area
- Total structure area: 2,670
- Total interior livable area: 2,670 sqft
- Finished area above ground: 2,670
Property
Parking
- Total spaces: 2
- Parking features: Attached
- Attached garage spaces: 2
Features
- Levels: Two
- Stories: 2
- Patio & porch: Porch, Covered, Deck, Screened
Lot
- Size: 1.58 Acres
Details
- Special conditions: Standard
Construction
Type & style
- Home type: SingleFamily
- Property subtype: Single Family Residence, Residential
Materials
- Hardboard Siding, Brick
Condition
- New construction: No
- Year built: 2026
Utilities & green energy
- Sewer: Septic Tank
- Water: Public
- Utilities for property: Water Available
Community & HOA
HOA
- Has HOA: No
Location
- Region: Dickson
Financial & listing details
- Price per square foot: $307/sqft
- Date on market: 8/28/2026
- Date available: 05/10/2026
Estimated market value
Not available
Estimated sales range
Not available
Not available
Price history
| Date | Event | Price |
|---|---|---|
| 8/28/2026 | Listed for sale | $819,900-3.5%$307/sqft |
Source:  RealTracs MLS as distributed by MLS GRID #3527879 Report a problem RealTracs MLS as distributed by MLS GRID #3527879 Report a problem | ||
| 8/27/2026 | Listing removed | $849,900$318/sqft |
Source: RealTracs MLS as distributed by MLS GRID #3256035 Report a problem | ||
| 7/28/2026 | Price change | $849,900-2.1%$318/sqft |
Source: RealTracs MLS as distributed by MLS GRID #3256035 Report a problem | ||
| 7/3/2026 | Listed for sale | $867,750$325/sqft |
Source: RealTracs MLS as distributed by MLS GRID #3256035 Report a problem | ||
| 6/18/2026 | Listing removed | $867,750$325/sqft |
Source: RealTracs MLS as distributed by MLS GRID #3167851 Report a problem | ||
| 4/3/2026 | Listed for sale | $867,750$325/sqft |
Source: RealTracs MLS as distributed by MLS GRID #3167851 Report a problem | ||
Public tax history
Tax history is unavailable.
Monthly payment
Est. payment
Payment breakdown
Explore the cost of this home by adjusting the details. Changes won't be saved.Climate risks
Neighborhood: 37055
Nearby schools
Schools provided by the listing agent
- Elementary: The Discovery School
- Middle: Dickson Middle School
- High: Dickson County High School
Source: RealTracs MLS as distributed by MLS GRID. This data may not be complete. We recommend contacting the local school district to confirm school assignments for this home.

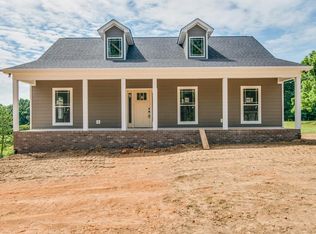

Similar homes
- $850,0003 bd3 ba2.7k sqft522 Country Club Dr, Dickson, TN 37055For Sale
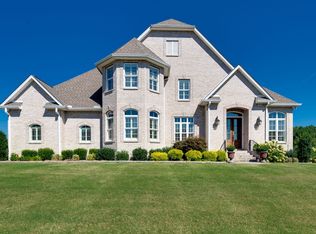
 MLS ID #3530490, Judy Anne Wolcott Legg. RealTracs MLS as distributed by MLS GRID
 - $799,9995 bd3 ba3k sqft524 Country Club Dr, Dickson, TN 37055For Sale
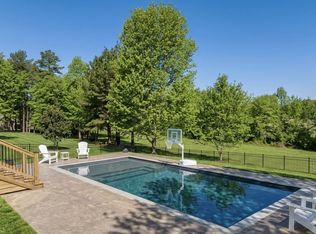 MLS ID #3529288, Tyler Glass. RealTracs MLS as distributed by MLS GRID
 - $769,9003 bd3 ba3.7k sqft444 Old Pond Ln, Dickson, TN 37055For Sale
 MLS ID #3523742, Missy Chandler. RealTracs MLS as distributed by MLS GRID
 - $775,0004 bd4 ba2.7k sqft1520 Columbia Rd, Dickson, TN 37055New Construction
 MLS ID #3262778, Ryan Decker. RealTracs MLS as distributed by MLS GRID
 - $530,0003 bd2 ba2k sqft1151 Harmon Springs Rd, Dickson, TN 37055For SaleMLS ID #3305826, Corinne Gonzalez. RealTracs MLS as distributed by MLS GRID
- $775,0004 bd4 ba2.7k sqft1516 Columbia Rd, Dickson, TN 37055New ConstructionMLS ID #3262559, Ryan Decker. RealTracs MLS as distributed by MLS GRID
- $549,9003 bd2 ba2.1k sqft1002 Douglas Ct, Dickson, TN 37055For SaleMLS ID #3261559, Callie Southerland. RealTracs MLS as distributed by MLS GRID
- $799,9953 bd3 ba2.7k sqft7916 E Plunders Creek Rd, Dickson, TN 37055For SaleMLS ID #3221080, Maggie Lawrence. RealTracs MLS as distributed by MLS GRID
- $1,150,0004 bd4 ba3.8k sqft1175 Harmon Springs Rd, Dickson, TN 37055For SaleMLS ID #3512467, Sara L. Glass. RealTracs MLS as distributed by MLS GRID
- $580,0003 bd3 ba2.1k sqft110 Helberg St, Dickson, TN 37055For SaleMLS ID #3547176, Neal Trice. RealTracs MLS as distributed by MLS GRID
- $999,9003 bd2 ba2.8k sqft2206 State Highway 48 S #S, Dickson, TN 37055For SaleMLS ID #3546549, Missy Chandler. RealTracs MLS as distributed by MLS GRID
- $989,9004 bd3 ba2.7k sqft126 Dogwood Ct, Dickson, TN 37055New ConstructionMLS ID #3178467, Kristin Laine. RealTracs MLS as distributed by MLS GRID
- $650,0003 bd3 ba3.5k sqft1496 Jones Creek Rd, Dickson, TN 37055For SaleMLS ID #3244126, Jillain Pigg. RealTracs MLS as distributed by MLS GRID
- $419,9003 bd2 ba1.7k sqft100 Morgan Ln Lot 1, Dickson, TN 37055New ConstructionMLS ID #3595642, Deanna Reyes. RealTracs MLS as distributed by MLS GRID
- $819,0003 bd3 ba3.3k sqft2151 Abiff Rd, Burns, TN 37029For SaleMLS ID #3512464, Paxton Perkins. RealTracs MLS as distributed by MLS GRID
- $1,049,9003 bd3 ba3k sqft890 Steele Rd Lot 13, Charlotte, TN 37036New ConstructionMLS ID #3510225, Michele Davis ,Broker CRS. RealTracs MLS as distributed by MLS GRID
- $850,0004 bd4 ba3k sqft10 Evergreen Trl, Burns, TN 37029New ConstructionMLS ID #3544076, Amy Rooks. RealTracs MLS as distributed by MLS GRID
- $789,0003 bd2 ba2.5k sqft2049 Conatser Rd, Cunningham, TN 37052For SaleMLS ID #3531249, Jenna Chamberlain. RealTracs MLS as distributed by MLS GRID
- $439,9003 bd2 ba1.5k sqft219 McCreary Hts, Dickson, TN 37055For SaleMLS ID #3520799, Cayce Daniel. RealTracs MLS as distributed by MLS GRID
- $634,9003 bd4 ba3.2k sqft170 Lena Loop, Burns, TN 37029For SaleMLS ID #3541352, Denise Stinson. RealTracs MLS as distributed by MLS GRID
