Enjoy peaceful country living with space, flexibility, and a property designed to be enjoyed inside and out! The main home offers (2,542 sq ft) 3 bd 2 bath, one-level living, ideal layout and open floor plan. Upgrades throughout to give a touch of luxury while still feeling cozy and inviting. A large sunroom that is the perfect spot to relax and take in the view morning, day, or night. Walk-in pantry, oversized utility room with custom dog wash station! Step outside to a beautiful fenced-in yard offering space to entertain, play, garden, or simply enjoy the outdoors with children or pets. Adding even more versatility is a detached (663 sq ft) 1-bedroom apartment, creating an ideal setup for multi-generational living, extended family, guests, or potential rental income. Need more? A 3 car detached shop adds even MORE space for equipment, storage or hobbies! Whether you're looking for extra space, privacy, or an opportunity to have separate living quarters on the same property, 2049 Conatser Rd offers options you don't find every day.
Active
$789,000
2049 Conatser Rd, Cunningham, TN 37052
3beds
2,542sqft
Single Family Residence, Residential
Built in 2023
11.87 Acres Lot
$-- Zestimate®
$310/sqft
$-- HOA
What's special
Walk-in pantry
- 13 days
- 948
- 77
Likely to sell faster than
Zillow last checked:
Listing updated:
Listed by:
Jenna Chamberlain 615-973-0258,
LPT Realty LLC 877-366-2213
Source: RealTracs MLS as distributed by MLS GRID,MLS#: 3531249
Facts & features
Interior
Bedrooms & bathrooms
- Bedrooms: 3
- Bathrooms: 2
- Full bathrooms: 2
- Main level bedrooms: 3
Bedroom 1
- Features: Suite
- Level: Suite
- Area: 195 Square Feet
- Dimensions: 15x13
Bedroom 2
- Features: Extra Large Closet
- Level: Extra Large Closet
- Area: 192 Square Feet
- Dimensions: 16x12
Bedroom 3
- Features: Extra Large Closet
- Level: Extra Large Closet
- Area: 192 Square Feet
- Dimensions: 16x12
Primary bathroom
- Features: Suite
- Level: Suite
Den
- Features: Combination
- Level: Combination
Dining room
- Area: 192 Square Feet
- Dimensions: 16x12
Kitchen
- Area: 192 Square Feet
- Dimensions: 16x12
Living room
- Features: Great Room
- Level: Great Room
- Area: 384 Square Feet
- Dimensions: 24x16
Other
- Features: Utility Room
- Level: Utility Room
- Area: 320 Square Feet
- Dimensions: 20x16
Other
- Features: Florida Room
- Level: Florida Room
- Area: 437 Square Feet
- Dimensions: 23x19
Heating
- Central, Electric
Cooling
- Central Air, Electric
Appliances
- Included: Electric Oven, Electric Range, Dishwasher, Disposal, Microwave
- Laundry: Electric Dryer Hookup, Washer Hookup
Features
- Kitchen Island
- Flooring: Concrete, Tile
- Basement: None
Interior area
- Total structure area: 2,542
- Total interior livable area: 2,542 sqft
- Finished area above ground: 2,542
Property
Parking
- Total spaces: 3
- Parking features: Detached, Concrete, Gravel
- Garage spaces: 3
Features
- Levels: One
- Stories: 1
- Patio & porch: Porch, Covered, Patio
Lot
- Size: 11.87 Acres
Details
- Parcel number: 063150 01609 00020150
- Special conditions: Standard
Construction
Type & style
- Home type: SingleFamily
- Architectural style: Ranch
- Property subtype: Single Family Residence, Residential
Materials
- Aluminum Siding
- Roof: Metal
Condition
- New construction: No
- Year built: 2023
Utilities & green energy
- Sewer: Septic Tank
- Water: Public
- Utilities for property: Electricity Available, Water Available
Community & HOA
Community
- Subdivision: None
HOA
- Has HOA: No
Location
- Region: Cunningham
Financial & listing details
- Price per square foot: $310/sqft
- Tax assessed value: $494,200
- Annual tax amount: $2,677
- Date on market: 9/3/2026
- Electric utility on property: Yes
Estimated market value
Not available
Estimated sales range
Not available
Not available
Price history
| Date | Event | Price |
|---|---|---|
| 9/3/2026 | Listed for sale | $789,000+10.3%$310/sqft |
Source:  RealTracs MLS as distributed by MLS GRID #3531249 Report a problem RealTracs MLS as distributed by MLS GRID #3531249 Report a problem | ||
| 12/23/2024 | Sold | $715,000-2.1%$281/sqft |
Source: RealTracs MLS as distributed by MLS GRID #2765931 Report a problem | ||
| 12/7/2024 | Contingent | $730,000$287/sqft |
Source: RealTracs MLS as distributed by MLS GRID #2765931 Report a problem | ||
| 12/6/2024 | Listed for sale | $730,000+9%$287/sqft |
Source: RealTracs MLS as distributed by MLS GRID #2765931 Report a problem | ||
| 8/14/2024 | Sold | $670,000+3.1%$264/sqft |
Source: RealTracs MLS as distributed by MLS GRID #2683289 Report a problem | ||
| 7/28/2024 | Pending sale | $650,000$256/sqft |
Source: RealTracs MLS as distributed by MLS GRID #2683289 Report a problem | ||
| 7/26/2024 | Listed for sale | $650,000+766.7%$256/sqft |
Source: RealTracs MLS as distributed by MLS GRID #2683289 Report a problem | ||
| 8/11/2021 | Sold | $75,000+525%$30/sqft |
Source: Public Record Report a problem | ||
| 1/11/1995 | Sold | $12,000+20%$5/sqft |
Source: Public Record Report a problem | ||
| 1/18/1994 | Sold | $10,000$4/sqft |
Source: Public Record Report a problem | ||
Public tax history
| Year | Property taxes | Tax assessment |
|---|---|---|
| 2024 | $2,595 +614.2% | $123,550 +916.9% |
| 2023 | $363 | $12,150 |
| 2022 | $363 +0.1% | $12,150 |
| 2021 | $363 | $12,150 |
| 2020 | -- | $12,150 |
| 2019 | $363 | $12,150 +3.4% |
| 2018 | $363 -19.5% | $11,750 -20.1% |
| 2017 | $451 | $14,700 |
Find assessor info on the county website
Monthly payment
Est. payment
Payment breakdown
Explore the cost of this home by adjusting the details. Changes won't be saved.Climate risks
Neighborhood: 37052
Nearby schools
Schools provided by the listing agent
- Elementary: Montgomery Central Elementary
- Middle: Montgomery Central Middle
- High: Montgomery Central High
Source: RealTracs MLS as distributed by MLS GRID. This data may not be complete. We recommend contacting the local school district to confirm school assignments for this home.
Similar homes
- $649,9003 bd3 ba2.4k sqft4251 Old Metal Rd, Cunningham, TN 37142For Sale
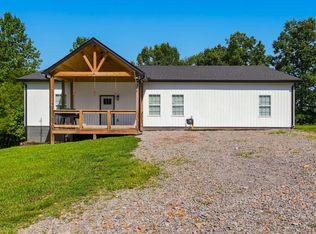
 MLS ID #3298067, Chris Fuller. RealTracs MLS as distributed by MLS GRID
 - $429,9004 bd3 ba2k sqft5005 Marion Rd, Cunningham, TN 37052For Sale
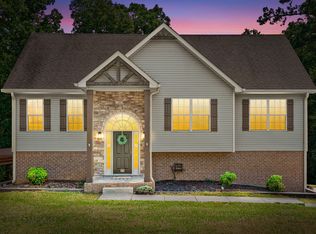 MLS ID #3510330, Hannah Price. RealTracs MLS as distributed by MLS GRID
 - $783,9995 bd3 ba3.2k sqft1387 Southside Rd, Southside, TN 37171For Sale
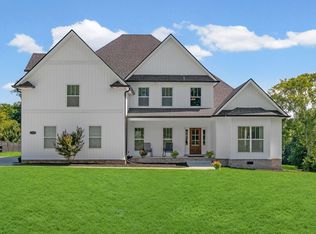 MLS ID #3336093, Laura Torres. RealTracs MLS as distributed by MLS GRID
 - $744,9004 bd3 ba3k sqft1427 Southside Rd, Southside, TN 37171For Sale
 MLS ID #3336283, Kyrstin Frate. RealTracs MLS as distributed by MLS GRID
 - $650,0004 bd3 ba3.1k sqft317 Alonzo Pl, Cunningham, TN 37052For SaleMLS ID #3336304, Kayla Pierson. RealTracs MLS as distributed by MLS GRID
- $559,0004 bd3 ba2.6k sqft4564 Old Highway 48, Cunningham, TN 37052For SaleMLS ID #3521009, Tyler Dupont. RealTracs MLS as distributed by MLS GRID
- $699,9003 bd2 ba2.1k sqft1043 Murphy Hollow Rd, Vanleer, TN 37181For SaleMLS ID #3530388, Missy Chandler. RealTracs MLS as distributed by MLS GRID
- $769,9003 bd3 ba3.7k sqft444 Old Pond Ln, Dickson, TN 37055For SaleMLS ID #3523742, Missy Chandler. RealTracs MLS as distributed by MLS GRID
- $750,0003 bd3 ba2.2k sqft4455 Lylewood Rd, Indian Mound, TN 37079For SaleMLS ID #3225674, Heather Yvonne Myers. RealTracs MLS as distributed by MLS GRID
- $519,9993 bd3 ba2.2k sqft4980 Shiloh Bridge Rd, Cumberland Furnace, TN 37051For SaleMLS ID #3234599, Katherine Dines. RealTracs MLS as distributed by MLS GRID
- $899,9004 bd5 ba3.1k sqft5456 Epps Rd, Southside, TN 37171For SaleMLS ID #3527250, Kyle Hill. RealTracs MLS as distributed by MLS GRID
- $624,9004 bd3 ba2.7k sqft1663 Southside Rd, Southside, TN 37171For SaleMLS ID #3527082, Kyrstin Frate. RealTracs MLS as distributed by MLS GRID
- $599,0004 bd5 ba3.2k sqft241 Allie Kat Way, Clarksville, TN 37042For SaleMLS ID #3547249, Felicia Waller. RealTracs MLS as distributed by MLS GRID
- $855,0003 bd3 ba2.2k sqft635 Seven Mile Ridge Rd, Indian Mound, TN 37079For SaleMLS ID #3247992, Jerica Halliburton. RealTracs MLS as distributed by MLS GRID
- $799,9004 bd4 ba3.4k sqft1381 Reda Dr, Clarksville, TN 37042For SaleMLS ID #3306720, Bill Schutz. RealTracs MLS as distributed by MLS GRID
- $799,9995 bd3 ba3k sqft524 Country Club Dr, Dickson, TN 37055For SaleMLS ID #3529288, Tyler Glass. RealTracs MLS as distributed by MLS GRID
- $599,9004 bd2 ba2.5k sqft1075 Batson Mill Rd, Charlotte, TN 37036For SaleMLS ID #3255500, Kristie Sullivan. RealTracs MLS as distributed by MLS GRID
- $530,0004 bd3 ba2.2k sqft2675 Mockingbird Hill Rd, Palmyra, TN 37142For SaleMLS ID #3147181, Tommy Goodeaux. RealTracs MLS as distributed by MLS GRID
- $798,0005 bd4 ba3.3k sqft2653 Ashland City Rd, Clarksville, TN 37043For SaleMLS ID #3506500, Mark Holleman. RealTracs MLS as distributed by MLS GRID
- $819,9003 bd4 ba2.6k sqft1167 Harmon Springs Rd, Dickson, TN 37055For SaleMLS ID #3527879, Sara L. Glass. RealTracs MLS as distributed by MLS GRID
