SOUTHERN LIVING AT ITS BEST……..The Story of this Home….This land was part of a Family Compound owned by Well Known Local Family w/ Approx. 250 Acres+/- at One Time. The Original Home had Major Renovation/Huge Addition in the 1990's making it the Grand Home it is Today.
A COMPLETE SHOWPLACE Inside + Out….2 Story Entry Foyer w/ Grand Staircase*Luxe New Kitchen 2026 w/ Fireplace in Breakfast Area*New Kitchen Cabinetry 2026*New Quartz Countertops 2026*New Interior Paint 2026*Immense Quality + No Expense Spared when the Home was Originally Renovated*Shows Like a Model Home*Impressive Great Room Open to the Foyer + Breakfast Room*Large Formal Dining Room *Huge Media Room with Built Ins/4th Space* Studio/Recording Space/5th Space*2nd Huge Media Room/6th Space*Spacious Bedrooms w/ Hardwood Floors (No Carpet at All in this Home)*Walk In Attic Storage*STUNNING VERANDA overlooking Circle Driveway*3.61 Park-Like Acres+/-*Long Covered Front Porch plus Side _ Back Porches***Fabulous Barn-Endless Possibilities Here***Raised Gardens*Beautifully Landscaped*Incredible Curb Appeal*Basement w/ Home Gym + Storm Safe Area*Home is Paid Off + Priced to Sell Immediately---Seller bought their FOREVER/DREAM home and wants a Quick Closing*Circle Drive w/ Portico Parking as Well*INCREDIBLE OPPORTUNITY TO GET A HOME LIKE THIS. Perfect for a Doctor or Executive that needs to be Close to the Hospital or Downtown Dickson*Approx. 5 Minutes to Charming + Historic Downtown Dickson*Approx. 1 Hour to Nashville International Airport*SPECTACULAR LISTING*LISTING AGENT NOTE: HOME IS PAID OFF....Seller Prefers Quick Cash Closing-Seller has bought their "Forever ***Retirement*** Home"***WATCH THE INCREDIBLE AERIAL DRONE TOUR****
Active
Price cut: $20K (9/24)
$749,900
444 Old Pond Ln, Dickson, TN 37055
3beds
3,776sqft
Single Family Residence, Residential
Built in 1975
3.61 Acres Lot
$-- Zestimate®
$199/sqft
$-- HOA
What's special
- 18 days
- 1,020
- 121
Likely to sell faster than
Zillow last checked:
Listing updated:
Listed by:
Missy Chandler 615-570-4465,
Parker Peery Properties 615-446-1884
Source: RealTracs MLS as distributed by MLS GRID,MLS#: 3598986
Facts & features
Interior
Bedrooms & bathrooms
- Bedrooms: 3
- Bathrooms: 3
- Full bathrooms: 2
- 1/2 bathrooms: 1
- Main level bedrooms: 1
Bedroom 1
- Features: Walk-In Closet(s)
- Level: Walk-In Closet(s)
- Area: 204 Square Feet
- Dimensions: 17x12
Bedroom 2
- Features: Walk-In Closet(s)
- Level: Walk-In Closet(s)
- Area: 204 Square Feet
- Dimensions: 17x12
Bedroom 3
- Features: Extra Large Closet
- Level: Extra Large Closet
- Area: 156 Square Feet
- Dimensions: 13x12
Primary bathroom
- Features: Double Vanity
- Level: Double Vanity
Den
- Features: Bookcases
- Level: Bookcases
- Area: 280 Square Feet
- Dimensions: 20x14
Dining room
- Features: Formal
- Level: Formal
- Area: 252 Square Feet
- Dimensions: 21x12
Kitchen
- Features: Eat-in Kitchen
- Level: Eat-in Kitchen
- Area: 372 Square Feet
- Dimensions: 31x12
Living room
- Features: Great Room
- Level: Great Room
- Area: 238 Square Feet
- Dimensions: 17x14
Other
- Features: Media Room
- Level: Media Room
- Area: 576 Square Feet
- Dimensions: 24x24
Other
- Features: Office
- Level: Office
- Area: 260 Square Feet
- Dimensions: 20x13
Heating
- Central, Electric, Natural Gas
Cooling
- Ceiling Fan(s), Electric
Appliances
- Included: Double Oven, Built-In Gas Range, Dishwasher, Disposal, Microwave, Stainless Steel Appliance(s)
- Laundry: Electric Dryer Hookup, Washer Hookup
Features
- Bookcases, Built-in Features, Ceiling Fan(s), Entrance Foyer, Extra Closets, High Ceilings, High Speed Internet
- Flooring: Wood, Tile
- Basement: Partial,Unfinished
- Number of fireplaces: 1
- Fireplace features: Gas
Interior area
- Total structure area: 3,776
- Total interior livable area: 3,776 sqft
- Finished area above ground: 3,776
Property
Parking
- Total spaces: 6
- Parking features: Basement, Attached, Asphalt, Driveway
- Attached garage spaces: 1
- Carport spaces: 1
- Covered spaces: 2
- Uncovered spaces: 4
Features
- Levels: Two
- Stories: 2
- Patio & porch: Patio, Covered, Porch, Deck
Lot
- Size: 3.61 Acres
- Features: Level, Views
- Topography: Level,Views
Details
- Additional structures: Barn(s)
- Parcel number: 092 01900 000
- Special conditions: Standard
Construction
Type & style
- Home type: SingleFamily
- Architectural style: Traditional
- Property subtype: Single Family Residence, Residential
Materials
- Brick
- Roof: Asphalt
Condition
- New construction: No
- Year built: 1975
Utilities & green energy
- Sewer: Septic Tank
- Water: Public
- Utilities for property: Electricity Available, Natural Gas Available, Water Available
Green energy
- Energy efficient items: Windows
Community & HOA
Community
- Security: Smoke Detector(s)
- Subdivision: Jackson Property & Emily Jackson Subd
HOA
- Has HOA: No
Location
- Region: Dickson
Financial & listing details
- Price per square foot: $199/sqft
- Tax assessed value: $472,900
- Annual tax amount: $2,837
- Date on market: 9/24/2026
- Electric utility on property: Yes
Estimated market value
Not available
Estimated sales range
Not available
Not available
Price history
| Date | Event | Price |
|---|---|---|
| 9/24/2026 | Price change | $749,900-2.6%$199/sqft |
Source:  RealTracs MLS as distributed by MLS GRID #3598986 Report a problem RealTracs MLS as distributed by MLS GRID #3598986 Report a problem | ||
| 8/24/2026 | Price change | $769,900-3.8%$204/sqft |
Source: RealTracs MLS as distributed by MLS GRID #3523742 Report a problem | ||
| 7/13/2026 | Listed for sale | $799,900+23.1%$212/sqft |
Source: RealTracs MLS as distributed by MLS GRID #3276701 Report a problem | ||
| 2/4/2026 | Sold | $650,000-5.7%$172/sqft |
Source: RealTracs MLS as distributed by MLS GRID #3011981 Report a problem | ||
| 1/18/2026 | Pending sale | $689,000$182/sqft |
Source: RealTracs MLS as distributed by MLS GRID #3011981 Report a problem | ||
| 1/7/2026 | Contingent | $689,000$182/sqft |
Source: RealTracs MLS as distributed by MLS GRID #3011981 Report a problem | ||
| 12/7/2025 | Price change | $689,000-6.3%$182/sqft |
Source: RealTracs MLS as distributed by MLS GRID #3011981 Report a problem | ||
| 11/26/2025 | Price change | $735,000-6.4%$195/sqft |
Source: RealTracs MLS as distributed by MLS GRID #3011981 Report a problem | ||
| 10/5/2025 | Listed for sale | $785,000-39.5%$208/sqft |
Source: RealTracs MLS as distributed by MLS GRID #3011981 Report a problem | ||
| 9/25/2016 | Sold | $1,297,450+5089.8%$344/sqft |
Source: RealTracs MLS as distributed by MLS GRID #1754645 Report a problem | ||
| 2/22/2011 | Sold | $25,000$7/sqft |
Source: Public Record Report a problem | ||
Public tax history
| Year | Property taxes | Tax assessment |
|---|---|---|
| 2025 | $2,837 | $118,225 |
| 2024 | $2,837 +6.5% | $118,225 +38.6% |
| 2023 | $2,665 | $85,325 |
| 2022 | $2,665 | $85,325 |
| 2021 | $2,665 | $85,325 |
| 2020 | $2,665 | $85,325 |
| 2019 | $2,665 +17.9% | $85,325 +37.8% |
| 2018 | $2,260 0% | $61,925 |
| 2017 | $2,260 | $61,925 |
| 2016 | $2,260 +10.3% | $61,925 +17.3% |
| 2015 | $2,048 | $52,800 |
| 2014 | $2,048 | $52,800 |
| 2013 | -- | $52,800 |
| 2012 | $2,078 | $52,800 -4.7% |
| 2011 | $2,078 -5.7% | $55,409 -5.7% |
| 2010 | $2,205 | $58,788 |
| 2009 | $2,205 +5.3% | $58,788 |
| 2008 | $2,093 +57.7% | $58,788 +56.3% |
| 2007 | $1,327 -18.1% | $37,604 |
| 2006 | $1,621 +13.6% | $37,604 +13.6% |
| 2005 | $1,426 +11.4% | $33,096 |
| 2004 | $1,281 | $33,096 |
| 2002 | $1,281 | $33,096 |
| 2001 | -- | $33,096 -75% |
| 2000 | -- | $132,384 |
Find assessor info on the county website
Monthly payment
Est. payment
Payment breakdown
Explore the cost of this home by adjusting the details. Changes won't be saved.Climate risks
Neighborhood: 37055
Nearby schools
Schools provided by the listing agent
- Elementary: Centennial Elementary
- Middle: Dickson Middle School
- High: Dickson County High School
Source: RealTracs MLS as distributed by MLS GRID. This data may not be complete. We recommend contacting the local school district to confirm school assignments for this home.

Similar homes
- $724,9993 bd3 ba3k sqft2550 Highway 70 E, Dickson, TN 37055For Sale

 MLS ID #3540292, Tracy Carter. RealTracs MLS as distributed by MLS GRID
 - $829,9003 bd3 ba2.7k sqft522 Country Club Dr, Dickson, TN 37055For Sale
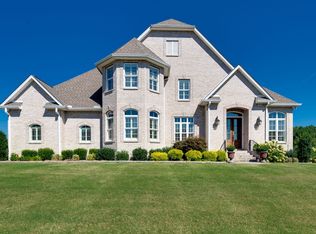 MLS ID #3530490, Judy Anne Wolcott Legg. RealTracs MLS as distributed by MLS GRID
 - $549,0003 bd3 ba2.6k sqft216 Rouse Rd, Dickson, TN 37055For Sale
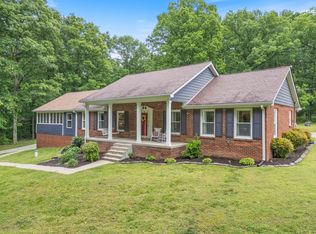 MLS ID #3205255, Karen Crouch. RealTracs MLS as distributed by MLS GRID
 - $579,0003 bd3 ba2k sqft1010 Highway 48 S, Dickson, TN 37055For Sale
 MLS ID #3184068, Karen Crouch. RealTracs MLS as distributed by MLS GRID
 - $485,0003 bd3 ba3.2k sqft183 Hickory Hollow Dr, Dickson, TN 37055For SaleMLS ID #3514558, Daniel Swaw. RealTracs MLS as distributed by MLS GRID
- $779,9003 bd4 ba2.6k sqft1167 Harmon Springs Rd, Dickson, TN 37055For SaleMLS ID #3527879, Sara L. Glass. RealTracs MLS as distributed by MLS GRID
- $580,0003 bd3 ba2.1k sqft110 Helberg St, Dickson, TN 37055For SaleMLS ID #3547176, Neal Trice. RealTracs MLS as distributed by MLS GRID
- $900,0005 bd5 ba3.6k sqft985 Furnace Hollow Rd, Dickson, TN 37055For SaleMLS ID #3180416, Jay Lowenthal. RealTracs MLS as distributed by MLS GRID
- $729,9004 bd3 ba2.6k sqft1278 Spencer Mill Rd, Burns, TN 37029For SaleMLS ID #3610203, Nikki Spurlock. RealTracs MLS as distributed by MLS GRID
- $530,0003 bd2 ba2k sqft1151 Harmon Springs Rd, Dickson, TN 37055For SaleMLS ID #3305826, Corinne Gonzalez. RealTracs MLS as distributed by MLS GRID
- $549,9003 bd2 ba2.1k sqft1002 Douglas Ct, Dickson, TN 37055For SaleMLS ID #3261559, Callie Southerland. RealTracs MLS as distributed by MLS GRID
- $950,0003 bd3 ba3.6k sqft1160 Fleet Town Rd, Dickson, TN 37055For SaleMLS ID #3335387, Mika Sesler. RealTracs MLS as distributed by MLS GRID
- $629,9004 bd3 ba2.3k sqft2848 Garners Creek Rd, Dickson, TN 37055For SaleMLS ID #3547253, Sammie Jo Remington. RealTracs MLS as distributed by MLS GRID
- $969,9004 bd4 ba3.8k sqft1100 Mill Rd, Dickson, TN 37055For SaleMLS ID #3226561, Kayla Carter Williams. RealTracs MLS as distributed by MLS GRID
- $609,9003 bd4 ba3.2k sqft170 Lena Loop, Burns, TN 37029For SaleMLS ID #3612974, Denise Stinson. RealTracs MLS as distributed by MLS GRID
- $819,0003 bd3 ba3.3k sqft2151 Abiff Rd, Burns, TN 37029For SaleMLS ID #3512464, Paxton Perkins. RealTracs MLS as distributed by MLS GRID
- $389,9003 bd3 ba2.2k sqft101 W Hills Ter, Dickson, TN 37055For SaleMLS ID #3271975, Amanda Crist. RealTracs MLS as distributed by MLS GRID
- $499,9003 bd2 ba1.9k sqft206 Eastwood Dr #A, Dickson, TN 37055For SaleMLS ID #3320141, Hayley Thornton. RealTracs MLS as distributed by MLS GRID
- $639,9004 bd4 ba3.3k sqft555 Beech Grove Way, Burns, TN 37029For SaleMLS ID #3548143, Walter Dudley. RealTracs MLS as distributed by MLS GRID
- $659,9004 bd3 ba3.4k sqft106 Meadowood Loop, Burns, TN 37029For SaleMLS ID #3175738, R. Scott England. RealTracs MLS as distributed by MLS GRID
