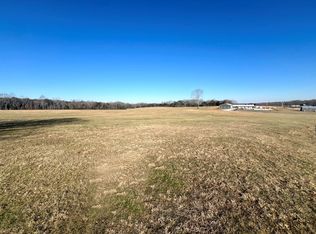
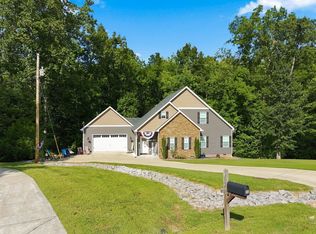
Welcome to your own private retreat! *Fully Renovated* This beautifully maintained home sits on 5 picturesque acres and offers the perfect combination of comfortable living, modern updates, and versatile space. Inviting first impression with a large concrete driveway and beautifully landscaped yard. Inside, the home features a bright, open-concept floor plan with abundant natural light and a spacious living area centered around a brick fireplace. Fully updated kitchen with a ton of cabinetry, quartz countertops, stainless steel appliances, and a large island with bar seating. The full basement adds tremendous value and flexibility, featuring its own kitchen, living area, flex room/ office, and full bathroom. Whether it's used for generational living, guest suite, entertainment space, or rental opportunities the possibilities are endless. Outside, enjoy peace and privacy of 5 acres, a massive porch and concrete sitting area, and a detached shop 30x30 with AC. This home truly has it all!
Active
Price cut: $50.9K (9/14)
$819,000
2151 Abiff Rd, Burns, TN 37029
3beds
3,342sqft
Single Family Residence, Residential
Built in 1977
4.3 Acres Lot
$-- Zestimate®
$245/sqft
$-- HOA
What's special
Massive porchFull basementBeautifully landscaped yardStainless steel appliancesBright open-concept floor planAbundant natural lightTon of cabinetry
- 35 days
- 291
- 26
Zillow last checked:
Listing updated:
Listed by:
Paxton Perkins 615-330-6609,
Parker Peery Properties 615-446-1884
Source: RealTracs MLS as distributed by MLS GRID,MLS#: 3512464
Facts & features
Interior
Bedrooms & bathrooms
- Bedrooms: 3
- Bathrooms: 3
- Full bathrooms: 3
- Main level bedrooms: 3
Bedroom 1
- Area: 196 Square Feet
- Dimensions: 14x14
Bedroom 2
- Area: 168 Square Feet
- Dimensions: 14x12
Bedroom 3
- Area: 132 Square Feet
- Dimensions: 11x12
Dining room
- Area: 195 Square Feet
- Dimensions: 15x13
Kitchen
- Area: 238 Square Feet
- Dimensions: 17x14
Living room
- Area: 442 Square Feet
- Dimensions: 17x26
Heating
- Central
Cooling
- Central Air
Appliances
- Included: Stainless Steel Appliance(s)
Features
- Flooring: Luxury Vinyl
- Basement: Finished
Interior area
- Total structure area: 3,342
- Total interior livable area: 3,342 sqft
- Finished area above ground: 1,876
- Finished area below ground: 1,466
Property
Parking
- Total spaces: 4
- Parking features: Detached
- Garage spaces: 4
Features
- Levels: Two
- Stories: 2
Lot
- Size: 4.3 Acres
Details
- Parcel number: 146 01301 000
- Special conditions: Standard
Construction
Type & style
- Home type: SingleFamily
- Property subtype: Single Family Residence, Residential
Materials
- Brick
Condition
- New construction: No
- Year built: 1977
Utilities & green energy
- Sewer: Septic Tank
- Water: Public
- Utilities for property: Water Available
Community & HOA
Community
- Subdivision: No
HOA
- Has HOA: No
Location
- Region: Burns
Financial & listing details
- Price per square foot: $245/sqft
- Tax assessed value: $461,000
- Annual tax amount: $1,948
- Date on market: 8/15/2026
Estimated market value
Not available
Estimated sales range
Not available
Not available
Price history
| Date | Event | Price |
|---|---|---|
| 9/14/2026 | Price change | $819,000-5.9%$245/sqft |
Source:  RealTracs MLS as distributed by MLS GRID #3512464 Report a problem RealTracs MLS as distributed by MLS GRID #3512464 Report a problem | ||
| 8/15/2026 | Listed for sale | $869,900+94.8%$260/sqft |
Source: RealTracs MLS as distributed by MLS GRID #3512464 Report a problem | ||
| 4/29/2025 | Sold | $446,600$134/sqft |
Source: RealTracs MLS as distributed by MLS GRID #2794625 Report a problem | ||
Public tax history
| Year | Property taxes | Tax assessment |
|---|---|---|
| 2025 | $1,948 | $115,250 |
| 2024 | $1,948 +7.7% | $115,250 +49.8% |
| 2023 | $1,808 | $76,925 |
| 2022 | $1,808 | $76,925 |
| 2021 | $1,808 | $76,925 |
| 2020 | $1,808 | $76,925 |
| 2019 | $1,808 +15.4% | $76,925 +32.6% |
| 2018 | $1,566 | $58,000 |
| 2017 | $1,566 | $58,000 |
| 2016 | $1,566 +5.2% | $58,000 +13% |
| 2015 | $1,488 | $51,325 |
| 2014 | $1,488 | $51,325 |
| 2013 | -- | $51,325 |
| 2012 | $1,616 | $51,325 -9.5% |
| 2011 | $1,616 | $56,691 |
| 2010 | $1,616 | $56,691 |
| 2009 | $1,616 +7.1% | $56,691 |
| 2008 | $1,508 +1.1% | $56,691 |
| 2007 | $1,491 -18.1% | $56,691 |
| 2006 | $1,820 +24.6% | $56,691 +24.6% |
| 2005 | $1,460 +12.2% | $45,498 |
| 2004 | $1,301 | $45,498 |
| 2002 | $1,301 | $45,498 |
| 2001 | -- | $45,498 -74.6% |
| 2000 | -- | $179,295 |
Find assessor info on the county website
Monthly payment
Est. payment
Payment breakdown
Explore the cost of this home by adjusting the details. Changes won't be saved.Climate risks
Neighborhood: 37029
Nearby schools
Schools provided by the listing agent
- Elementary: Stuart Burns Elementary
- Middle: Burns Middle School
- High: Dickson County High School
Source: RealTracs MLS as distributed by MLS GRID. This data may not be complete. We recommend contacting the local school district to confirm school assignments for this home.

Similar homes
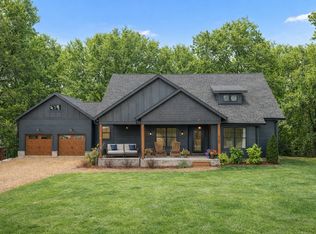
- $659,0003 bd2 ba2.3k sqft948 Goslin Branch Rd, Burns, TN 37029For Sale
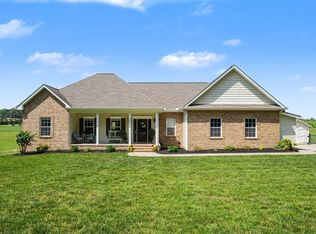
 MLS ID #3542706, Amanda Anderson. RealTracs MLS as distributed by MLS GRID
 - $759,9004 bd3 ba2.6k sqft1278 Spencer Mill Rd, Burns, TN 37029For Sale
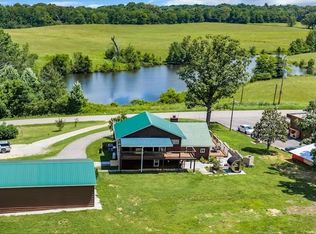 MLS ID #3320206, Nikki Spurlock. RealTracs MLS as distributed by MLS GRID
 - $634,9003 bd4 ba3.2k sqft170 Lena Loop, Burns, TN 37029For Sale
 MLS ID #3541352, Denise Stinson. RealTracs MLS as distributed by MLS GRID
 - $589,9003 bd3 ba2k sqft544 Aubrey Ln, Burns, TN 37029For Sale
 MLS ID #3531026, Nathaniel Stewart. RealTracs MLS as distributed by MLS GRID
 - $949,9003 bd3 ba2.8k sqft190 Jordan Cem Rd, Bon Aqua, TN 37025For SaleMLS ID #3526694, Missy Chandler. RealTracs MLS as distributed by MLS GRID
- $719,9004 bd4 ba3.4k sqft111 Amelia Dr, Bon Aqua, TN 37025For SaleMLS ID #3541082, Missy Chandler. RealTracs MLS as distributed by MLS GRID
- $724,9993 bd3 ba3k sqft2550 Highway 70 E, Dickson, TN 37055For SaleMLS ID #3540292, Tracy Carter. RealTracs MLS as distributed by MLS GRID
- $799,9003 bd3 ba3k sqft9077 Old Charlotte Pike, Pegram, TN 37143For SaleMLS ID #3529188, Steven Russell. RealTracs MLS as distributed by MLS GRID
- $769,9003 bd3 ba3.7k sqft444 Old Pond Ln, Dickson, TN 37055For SaleMLS ID #3523742, Missy Chandler. RealTracs MLS as distributed by MLS GRID
- $757,9003 bd4 ba2.5k sqft643 Bear Creek Valley Rd, Bon Aqua, TN 37025For SaleMLS ID #3216574, Pam Redden. RealTracs MLS as distributed by MLS GRID
- $799,9953 bd3 ba2.7k sqft7916 E Plunders Creek Rd, Dickson, TN 37055For SaleMLS ID #3221080, Maggie Lawrence. RealTracs MLS as distributed by MLS GRID
- $639,9003 bd3 ba2.3k sqft1174 Abiff Rd, Bon Aqua, TN 37025For SaleMLS ID #3318816, Michele Davis ,Broker CRS. RealTracs MLS as distributed by MLS GRID
- $885,0005 bd4 ba3.4k sqft7219 Adenborough Dr, Fairview, TN 37062For SaleMLS ID #3547987, John Landing. RealTracs MLS as distributed by MLS GRID
- $924,9004 bd3 ba3.2k sqft7309 Old Nashville Rd, Fairview, TN 37062For SaleMLS ID #3525779, Shelly Dawson. RealTracs MLS as distributed by MLS GRID
- $929,9005 bd3 ba2.8k sqft7120 Boone St, Fairview, TN 37062For SaleMLS ID #3242611, Chelsea Cox. RealTracs MLS as distributed by MLS GRID
- $749,0002 bd3 ba1.7k sqft7283 Kingston Rd, Fairview, TN 37062For SaleMLS ID #3543030, Tricia Summers. RealTracs MLS as distributed by MLS GRID
- $925,0003 bd2 ba2.3k sqft7200 Shoals Branch Rd, Primm Springs, TN 38476For SaleMLS ID #3226512, Cindy Garvey. RealTracs MLS as distributed by MLS GRID
- $765,0003 bd4 ba3.3k sqft7148 Locksley Ln, Fairview, TN 37062For SaleMLS ID #3242923, Brett Jones. RealTracs MLS as distributed by MLS GRID
- $--2 bd4 ba3.3k sqft1518 Indian Springs Rd, Pegram, TN 37143AuctionMLS ID #3505870, Mitch Healey. RealTracs MLS as distributed by MLS GRID
- $825,0002 bd3 ba2.3k sqft7575 King Rd, Fairview, TN 37062For SaleMLS ID #3201376, Michele Davis ,Broker CRS. RealTracs MLS as distributed by MLS GRID
