Working in Nashville and dreaming of more room to come home to??? Put Dickson on your list! If you’re looking for a custom home with acreage near Nashville, 712 Highway 48 South brings together space, thoughtful details, and value worth the short drive West. Built in 2018 on 9.7 acres, this 3-bedroom, 2.5-bath home has the features that make everyday living feel special: wood beams, a gas fireplace, a covered patio, and a kitchen with Spencer Mill cabinetry, a JennAir 6-burner range, pot filler, and quartz island with a prep sink. A butler’s pantry keeps everything close at hand when entertaining. The oversized 3-car garage provides room for vehicles, hobbies, and storage, with approximately 800 square feet of unfinished space above for future possibilities. Outside, the acreage gives you room to garden, explore, or simply enjoy a little more space between you and the neighbors. City water, city sewer, natural gas, and NO HOA!!! Whether you are relocating to the Middle TN area or you're a Nashville area or Franklin area commuter, this Dickson home is an opportunity to stretch your homebuying budget and come home to acreage, custom finishes, and room to breathe.
Sellers are READY for their next chapter and welcome all reasonable offers!
Active
$965,000
712 Highway 48 S, Dickson, TN 37055
3beds
2,620sqft
Single Family Residence, Residential
Built in 2018
9.7 Acres Lot
$-- Zestimate®
$368/sqft
$-- HOA
What's special
Gas fireplacePot fillerCovered patioWood beamsCustom finishes
- 31 days
- 511
- 40
Zillow last checked:
Listing updated:
Listed by:
Crystal Lamberth 615-574-5120,
Crye-Leike, Inc., REALTORS 615-446-8840
Source: RealTracs MLS as distributed by MLS GRID,MLS#: 3546065
Facts & features
Interior
Bedrooms & bathrooms
- Bedrooms: 3
- Bathrooms: 3
- Full bathrooms: 2
- 1/2 bathrooms: 1
- Main level bedrooms: 1
Bedroom 1
- Features: Full Bath
- Level: Full Bath
- Area: 240 Square Feet
- Dimensions: 16x15
Bedroom 2
- Features: Walk-In Closet(s)
- Level: Walk-In Closet(s)
- Area: 210 Square Feet
- Dimensions: 15x14
Bedroom 3
- Features: Walk-In Closet(s)
- Level: Walk-In Closet(s)
- Area: 182 Square Feet
- Dimensions: 14x13
Primary bathroom
- Features: Suite
- Level: Suite
Dining room
- Features: Combination
- Level: Combination
Kitchen
- Area: 408 Square Feet
- Dimensions: 24x17
Living room
- Features: Great Room
- Level: Great Room
- Area: 544 Square Feet
- Dimensions: 32x17
Other
- Features: Utility Room
- Level: Utility Room
- Area: 190 Square Feet
- Dimensions: 19x10
Other
- Features: Office
- Level: Office
- Area: 81 Square Feet
- Dimensions: 9x9
Heating
- Central, Natural Gas
Cooling
- Central Air, Electric
Appliances
- Included: Gas Oven, Range, Dishwasher, Disposal, Dryer, Microwave, Refrigerator, Washer
Features
- Ceiling Fan(s), Entrance Foyer, Extra Closets, High Ceilings, Open Floorplan, Pantry, Smart Thermostat, Walk-In Closet(s)
- Flooring: Wood, Tile
- Basement: Crawl Space
- Number of fireplaces: 1
Interior area
- Total structure area: 2,620
- Total interior livable area: 2,620 sqft
- Finished area above ground: 2,620
Property
Parking
- Total spaces: 4
- Parking features: Garage Door Opener, Garage Faces Side, Private
- Garage spaces: 3
- Carport spaces: 1
- Covered spaces: 4
Features
- Levels: Two
- Stories: 2
- Patio & porch: Porch, Covered, Patio
- Fencing: Partial
Lot
- Size: 9.7 Acres
- Features: Cleared, Sloped, Views, Wooded
- Topography: Cleared,Sloped,Views,Wooded
Details
- Additional structures: Stable(s)
- Parcel number: 110 00507 000
- Special conditions: Standard
Construction
Type & style
- Home type: SingleFamily
- Architectural style: Traditional
- Property subtype: Single Family Residence, Residential
Materials
- Fiber Cement, Other, Stone
- Roof: Asphalt
Condition
- New construction: No
- Year built: 2018
Utilities & green energy
- Sewer: Public Sewer
- Water: Public
- Utilities for property: Electricity Available, Natural Gas Available, Water Available
Community & HOA
Community
- Subdivision: 9.7 Acres/Near Historic Downtown Dickson
HOA
- Has HOA: No
Location
- Region: Dickson
Financial & listing details
- Price per square foot: $368/sqft
- Tax assessed value: $680,500
- Annual tax amount: $4,083
- Date on market: 9/10/2026
- Electric utility on property: Yes
Estimated market value
Not available
Estimated sales range
Not available
Not available
Price history
| Date | Event | Price |
|---|---|---|
| 9/10/2026 | Listed for sale | $965,000$368/sqft |
Source:  RealTracs MLS as distributed by MLS GRID #3546065 Report a problem RealTracs MLS as distributed by MLS GRID #3546065 Report a problem | ||
| 9/9/2026 | Listing removed | $965,000$368/sqft |
Source: RealTracs MLS as distributed by MLS GRID #3322406 Report a problem | ||
| 9/8/2026 | Price change | $965,000-2%$368/sqft |
Source: RealTracs MLS as distributed by MLS GRID #3322406 Report a problem | ||
| 8/20/2026 | Price change | $985,000-1.5%$376/sqft |
Source: RealTracs MLS as distributed by MLS GRID #3322406 Report a problem | ||
| 8/5/2026 | Listed for sale | $999,900$382/sqft |
Source: RealTracs MLS as distributed by MLS GRID #3322406 Report a problem | ||
| 8/3/2026 | Listing removed | $999,900$382/sqft |
Source: RealTracs MLS as distributed by MLS GRID #3243832 Report a problem | ||
| 6/16/2026 | Listed for sale | $999,900$382/sqft |
Source: RealTracs MLS as distributed by MLS GRID #3243832 Report a problem | ||
| 6/15/2026 | Listing removed | $999,900$382/sqft |
Source: RealTracs MLS as distributed by MLS GRID #3173500 Report a problem | ||
| 5/14/2026 | Price change | $999,900-4.8%$382/sqft |
Source: RealTracs MLS as distributed by MLS GRID #3173500 Report a problem | ||
| 4/27/2026 | Price change | $1,049,999-4.5%$401/sqft |
Source: RealTracs MLS as distributed by MLS GRID #3173500 Report a problem | ||
| 4/13/2026 | Listed for sale | $1,099,000-0.1%$419/sqft |
Source: RealTracs MLS as distributed by MLS GRID #3173500 Report a problem | ||
| 4/12/2026 | Listing removed | $1,100,000$420/sqft |
Source: RealTracs MLS as distributed by MLS GRID #3128026 Report a problem | ||
| 3/8/2026 | Listed for sale | $1,100,000$420/sqft |
Source: RealTracs MLS as distributed by MLS GRID #3128026 Report a problem | ||
| 3/2/2026 | Contingent | $1,100,000$420/sqft |
Source: RealTracs MLS as distributed by MLS GRID #3128026 Report a problem | ||
| 2/12/2026 | Listed for sale | $1,100,000+10%$420/sqft |
Source: RealTracs MLS as distributed by MLS GRID #3128026 Report a problem | ||
| 7/10/2024 | Pending sale | $999,900+2.6%$382/sqft |
Source: RealTracs MLS as distributed by MLS GRID #2659651 Report a problem | ||
| 7/9/2024 | Sold | $975,000-2.5%$372/sqft |
Source: RealTracs MLS as distributed by MLS GRID #2659651 Report a problem | ||
| 6/18/2024 | Contingent | $999,900$382/sqft |
Source: RealTracs MLS as distributed by MLS GRID #2659651 Report a problem | ||
| 5/28/2024 | Listed for sale | $999,900-2.9%$382/sqft |
Source: RealTracs MLS as distributed by MLS GRID #2659651 Report a problem | ||
| 5/28/2024 | Listing removed | -- |
Source: RealTracs MLS as distributed by MLS GRID #2643013 Report a problem | ||
| 5/11/2024 | Listed for sale | $1,029,900$393/sqft |
Source: RealTracs MLS as distributed by MLS GRID #2643013 Report a problem | ||
| 4/25/2024 | Pending sale | $1,029,900$393/sqft |
Source: RealTracs MLS as distributed by MLS GRID #2643013 Report a problem | ||
| 4/15/2024 | Price change | $1,029,900-1.9%$393/sqft |
Source: RealTracs MLS as distributed by MLS GRID #2643013 Report a problem | ||
| 2/12/2024 | Listed for sale | $1,049,900+0.1%$401/sqft |
Source: RealTracs MLS as distributed by MLS GRID #2618622 Report a problem | ||
| 2/12/2024 | Listing removed | -- |
Source: RealTracs MLS as distributed by MLS GRID #2606287 Report a problem | ||
| 1/3/2024 | Listed for sale | $1,049,000+1724.3%$400/sqft |
Source: RealTracs MLS as distributed by MLS GRID #2606287 Report a problem | ||
| 11/3/2017 | Sold | $57,500+130%$22/sqft |
Source: Public Record Report a problem | ||
| 9/3/1998 | Sold | $25,000+20.2%$10/sqft |
Source: Public Record Report a problem | ||
| 10/18/1995 | Sold | $20,800$8/sqft |
Source: Public Record Report a problem | ||
Public tax history
| Year | Property taxes | Tax assessment |
|---|---|---|
| 2025 | $4,083 | $170,125 |
| 2024 | $4,083 +12.3% | $170,125 +46.1% |
| 2023 | $3,637 | $116,450 |
| 2022 | $3,637 | $116,450 |
| 2021 | $3,637 | $116,450 |
| 2020 | $3,637 +580% | $116,450 |
| 2019 | $535 +37.6% | $116,450 +993.4% |
| 2018 | $389 -0.1% | $10,650 |
| 2017 | $389 | $10,650 |
| 2016 | $389 -5.8% | $10,650 |
| 2015 | $413 | $10,650 |
| 2014 | $413 | $10,650 |
| 2013 | -- | $10,650 |
| 2012 | $469 | $10,650 -14.9% |
| 2011 | $469 | $12,514 |
| 2010 | $469 | $12,514 |
| 2009 | $469 +5.3% | $12,514 |
| 2008 | $446 +3.8% | $12,514 +2.9% |
| 2007 | $429 -18.1% | $12,161 |
| 2006 | $524 +47.9% | $12,161 +47.9% |
| 2005 | $354 +11.4% | $8,224 |
| 2004 | $318 | $8,224 |
| 2002 | $318 | $8,224 |
| 2001 | -- | $8,224 -76.9% |
| 2000 | -- | $35,577 |
Find assessor info on the county website
Monthly payment
Est. payment
Payment breakdown
Explore the cost of this home by adjusting the details. Changes won't be saved.Climate risks
Neighborhood: 37055
Nearby schools
Schools provided by the listing agent
- Elementary: Centennial Elementary
- Middle: Dickson Middle School
- High: Dickson County High School
Source: RealTracs MLS as distributed by MLS GRID. This data may not be complete. We recommend contacting the local school district to confirm school assignments for this home.
Similar homes
- $829,9003 bd3 ba2.7k sqft522 Country Club Dr, Dickson, TN 37055For Sale
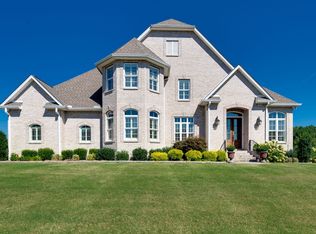
 MLS ID #3530490, Judy Anne Wolcott Legg. RealTracs MLS as distributed by MLS GRID
 - $950,0003 bd3 ba3.6k sqft1160 Fleet Town Rd, Dickson, TN 37055For Sale
 MLS ID #3335387, Mika Sesler. RealTracs MLS as distributed by MLS GRID
 - $749,9003 bd3 ba3.7k sqft444 Old Pond Ln, Dickson, TN 37055For Sale
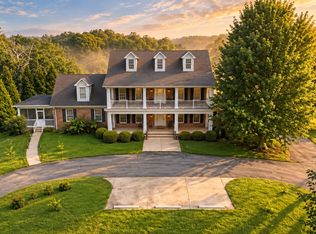 MLS ID #3598986, Missy Chandler. RealTracs MLS as distributed by MLS GRID
 - $969,9004 bd4 ba3.8k sqft1100 Mill Rd, Dickson, TN 37055For Sale
 MLS ID #3226561, Kayla Carter Williams. RealTracs MLS as distributed by MLS GRID
 - $900,0005 bd5 ba3.6k sqft985 Furnace Hollow Rd, Dickson, TN 37055For SaleMLS ID #3180416, Jay Lowenthal. RealTracs MLS as distributed by MLS GRID
- $799,9005 bd3 ba3.5k sqft1510 E Piney Rd, Dickson, TN 37055For SaleMLS ID #3602609, Missy Chandler. RealTracs MLS as distributed by MLS GRID
- $724,9993 bd3 ba3k sqft2550 Highway 70 E, Dickson, TN 37055For SaleMLS ID #3540292, Tracy Carter. RealTracs MLS as distributed by MLS GRID
- $695,0003 bd2 ba2.6k sqft202 Rocky Dr, Dickson, TN 37055For SaleMLS ID #3546428, Walter Dudley. RealTracs MLS as distributed by MLS GRID
- $989,9004 bd3 ba2.7k sqft126 Dogwood Ct, Dickson, TN 37055New ConstructionMLS ID #3178467, Kristin Laine. RealTracs MLS as distributed by MLS GRID
- $580,0003 bd3 ba2.1k sqft110 Helberg St, Dickson, TN 37055For SaleMLS ID #3547176, Neal Trice. RealTracs MLS as distributed by MLS GRID
- $895,0004 bd3 ba2.3k sqft7922 E Plunders Creek Rd, Dickson, TN 37055New ConstructionMLS ID #3264057, Grant Cochran. RealTracs MLS as distributed by MLS GRID
- $899,9003 bd3 ba2.9k sqft190 Jordan Cem Rd, Bon Aqua, TN 37025For SaleMLS ID #3610001, Missy Chandler. RealTracs MLS as distributed by MLS GRID
- $629,9004 bd3 ba2.3k sqft2848 Garners Creek Rd, Dickson, TN 37055For SaleMLS ID #3547253, Sammie Jo Remington. RealTracs MLS as distributed by MLS GRID
- $1,350,0005 bd3 ba3.2k sqft875 Coon Creek Rd, Dickson, TN 37055For SaleMLS ID #3528888, Sharon Coppock. RealTracs MLS as distributed by MLS GRID
- $973,8283 bd3 ba3.7k sqft3010 Spencer Mill Rd, Bon Aqua, TN 37025For SaleMLS ID #3542721, Jane Higgins. RealTracs MLS as distributed by MLS GRID
- $549,0003 bd3 ba2.6k sqft216 Rouse Rd, Dickson, TN 37055For SaleMLS ID #3205255, Karen Crouch. RealTracs MLS as distributed by MLS GRID
- $1,099,9004 bd4 ba3.8k sqft1175 Harmon Springs Rd, Dickson, TN 37055For SaleMLS ID #3512467, Sara L. Glass. RealTracs MLS as distributed by MLS GRID
- $485,0003 bd3 ba3.2k sqft183 Hickory Hollow Dr, Dickson, TN 37055For SaleMLS ID #3514558, Daniel Swaw. RealTracs MLS as distributed by MLS GRID
- $779,9003 bd4 ba2.6k sqft1167 Harmon Springs Rd, Dickson, TN 37055For SaleMLS ID #3527879, Sara L. Glass. RealTracs MLS as distributed by MLS GRID
- $549,9003 bd2 ba2.1k sqft1002 Douglas Ct, Dickson, TN 37055For SaleMLS ID #3261559, Callie Southerland. RealTracs MLS as distributed by MLS GRID
