SOUTHERN LIVING AT ITS BEST!!!! ****Watch Incredible Video Tour****All Custom Home w/ Luxe Finishes Throughout****Off The Charts Quality, Craftmanship + Setting***STUNNING SETTING w/ 5 ACRES+/- w/ CREEK AT BACK OF THE LAND****Hot Selling Area just off "Abiff Road"*This is the Kind of Home Buyers wait for and Rarely Find*Statement Making Home w/ Open Concept Design*ALL ONE LEVEL except Huge Media Room/4th Space*Impressive Great Room w/ Fireplace + High Ceilings*Professional Chef's Kitchen w/ All Custom Built Cabinetry*Massive Quartz Island*Walk In Pantry of Your Dreams*Upgraded Stainless Steel Appliances*Custom Exhaust Vent*Tile Backsplash*Stunning Formal Dining Room*Double "Estate Doors + Impressive Entry Foyer*PRIMARY SUITE OF YOUR DREAMS...Absolutely Huge Room w/ Spa Worthy Primary Bathroom*Floating Tub + Separate Tile Shower*Upgraded Hardwood Floors*THE SECRET IS OUT....DICKSON COUNTY IS ONE OF MIDDLE TENNESSEE'S MOST DESIRABLE PLACES TO CALL HOME*100% Loans Available on this Home*Upgraded Tankless Hot Water Heater*Large/Connected Laundry Room*FABULOUS OUTDOOR ENTERTAINMENT AREA-w/ Full Outdoor Kitchen + Outdoor Fireplace (Real Wood Burning w/ Gas Feed)*Picnic + Make Memories by the Creek*Covered Front + Back Porches (Masonry-No Wood Decking)*Walk In Attic Storage*Encapsulated Crawlspace*NO HOA*Pad scraped for a Future Detached Garage/Workshop w/ Easy Access to Electric + Water but not connected*Pride of Ownership is Apparent*Perfect Location for Nashville or Franklin Commuters w/ Easy Access to I-40 + I-840*Dickson Electric currently installing "IGNITE FIBER INTERNET" through much of Dickson County-Buyer to Independently Confirm Availability/Date for this Address*NEED BIGGER CITY LIFE??? Approx. 45 Minutes to Downtown Nashville w/ World Class Entertainment, Restaurants + Shopping*Convenient to Nashville International Airport*Reason for Sale: Seller is moving close to New Grandbaby*ATT High Speed Internet*DEFINITELY A FOREVER HOME!
Active
Price cut: $50K (10/1)
$899,900
190 Jordan Cem Rd, Bon Aqua, TN 37025
3beds
2,962sqft
Single Family Residence, Residential
Built in 2022
5 Acres Lot
$-- Zestimate®
$304/sqft
$-- HOA
What's special
- 10 days
- 414
- 46
Likely to sell faster than
Zillow last checked:
Listing updated:
Listed by:
Missy Chandler 615-570-4465,
Parker Peery Properties 615-446-1884
Source: RealTracs MLS as distributed by MLS GRID,MLS#: 3610001
Facts & features
Interior
Bedrooms & bathrooms
- Bedrooms: 3
- Bathrooms: 3
- Full bathrooms: 2
- 1/2 bathrooms: 1
- Main level bedrooms: 3
Bedroom 1
- Features: Full Bath
- Level: Full Bath
- Area: 252 Square Feet
- Dimensions: 18x14
Bedroom 2
- Features: Walk-In Closet(s)
- Level: Walk-In Closet(s)
- Area: 132 Square Feet
- Dimensions: 12x11
Bedroom 3
- Features: Walk-In Closet(s)
- Level: Walk-In Closet(s)
- Area: 132 Square Feet
- Dimensions: 12x11
Primary bathroom
- Features: Primary Bedroom
- Level: Primary Bedroom
Dining room
- Features: Formal
- Level: Formal
- Area: 132 Square Feet
- Dimensions: 12x11
Kitchen
- Area: 180 Square Feet
- Dimensions: 18x10
Living room
- Features: Great Room
- Level: Great Room
- Area: 306 Square Feet
- Dimensions: 18x17
Other
- Features: Media Room
- Level: Media Room
- Area: 364 Square Feet
- Dimensions: 26x14
Other
- Features: Utility Room
- Level: Utility Room
- Area: 72 Square Feet
- Dimensions: 9x8
Heating
- Central, Electric, Natural Gas
Cooling
- Ceiling Fan(s), Central Air, Electric
Appliances
- Included: Electric Oven, Electric Range, Dishwasher, Disposal, Ice Maker, Microwave, Refrigerator, Stainless Steel Appliance(s)
- Laundry: Washer Hookup
Features
- Bookcases, Built-in Features, Ceiling Fan(s), Entrance Foyer, Extra Closets, High Ceilings, Open Floorplan, Pantry, Walk-In Closet(s), Kitchen Island
- Flooring: Carpet, Wood, Tile
- Basement: Crawl Space
- Number of fireplaces: 2
- Fireplace features: Gas, Living Room, Wood Burning
Interior area
- Total structure area: 2,962
- Total interior livable area: 2,962 sqft
- Finished area above ground: 2,962
Property
Parking
- Total spaces: 2
- Parking features: Garage Door Opener, Garage Faces Side, Concrete, Gravel
- Garage spaces: 2
Features
- Levels: Two
- Stories: 2
- Patio & porch: Patio, Covered, Porch
- Waterfront features: Creek
Lot
- Size: 5 Acres
- Features: Level, Private, Rolling Slope
- Topography: Level,Private,Rolling Slope
Details
- Parcel number: 146 03305 000
- Special conditions: Standard
Construction
Type & style
- Home type: SingleFamily
- Architectural style: Traditional
- Property subtype: Single Family Residence, Residential
Materials
- Fiber Cement
- Roof: Asphalt
Condition
- New construction: No
- Year built: 2022
Utilities & green energy
- Sewer: Septic Tank
- Water: Public
- Utilities for property: Electricity Available, Natural Gas Available, Water Available
Green energy
- Energy efficient items: Windows, Water Heater
Community & HOA
Community
- Security: Smoke Detector(s)
- Subdivision: Deer Creek
HOA
- Has HOA: No
Location
- Region: Bon Aqua
Financial & listing details
- Price per square foot: $304/sqft
- Annual tax amount: $3,065
- Date on market: 10/1/2026
- Electric utility on property: Yes
Estimated market value
Not available
Estimated sales range
Not available
Not available
Price history
| Date | Event | Price |
|---|---|---|
| 10/1/2026 | Price change | $899,900-5.3%$304/sqft |
Source:  RealTracs MLS as distributed by MLS GRID #3610001 Report a problem RealTracs MLS as distributed by MLS GRID #3610001 Report a problem | ||
| 8/26/2026 | Listed for sale | $949,900$321/sqft |
Source: RealTracs MLS as distributed by MLS GRID #3526694 Report a problem | ||
Public tax history
Tax history is unavailable.
Monthly payment
Est. payment
Payment breakdown
Explore the cost of this home by adjusting the details. Changes won't be saved.Climate risks
Neighborhood: 37025
Nearby schools
Schools provided by the listing agent
- Elementary: Stuart Burns Elementary
- Middle: Burns Middle School
- High: Dickson County High School
Source: RealTracs MLS as distributed by MLS GRID. This data may not be complete. We recommend contacting the local school district to confirm school assignments for this home.
- $865,500-- bd-- ba2.6k sqft190 Jordan Cemetery Rd, Bon Aqua, TN 37025Off Market
- $616,400-- bd3 ba1.8k sqft186 Jordan Cemetery Rd, Bon Aqua, TN 37025Off Market
- $670,800-- bd2 ba1.9k sqft182 Jordan Cemetery Rd, Bon Aqua, TN 37025Off Market
- $169,400-- bd-- ba-- sqft175 Jordan Cemetery Rd, Bon Aqua, TN 37025Off Market
Similar homes
- $819,0003 bd3 ba3.3k sqft2151 Abiff Rd, Burns, TN 37029For Sale
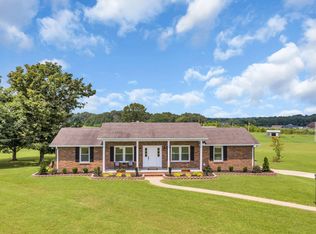
 MLS ID #3512464, Paxton Perkins. RealTracs MLS as distributed by MLS GRID
 - $729,9004 bd3 ba2.6k sqft1278 Spencer Mill Rd, Burns, TN 37029For Sale
 MLS ID #3610203, Nikki Spurlock. RealTracs MLS as distributed by MLS GRID
 - $609,9003 bd4 ba3.2k sqft170 Lena Loop, Burns, TN 37029For Sale
 MLS ID #3612974, Denise Stinson. RealTracs MLS as distributed by MLS GRID
 - $649,0003 bd2 ba2.3k sqft948 Goslin Branch Rd, Burns, TN 37029For Sale
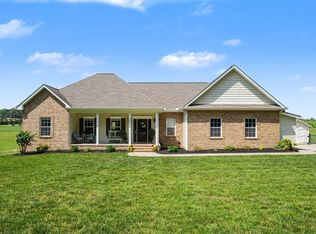 MLS ID #3542706, Amanda Anderson. RealTracs MLS as distributed by MLS GRID
 - $624,9003 bd3 ba2.3k sqft1174 Abiff Rd, Bon Aqua, TN 37025For SaleMLS ID #3318816, Michele Davis ,Broker CRS. RealTracs MLS as distributed by MLS GRID
- $1,250,0003 bd3 ba2.2k sqft2157 Abiff Rd, Burns, TN 37029For SaleMLS ID #3269714, Chelsea Hawkins. RealTracs MLS as distributed by MLS GRID
- $1,199,9994 bd4 ba4.3k sqft1624 Spencer Mill Rd, Burns, TN 37029For SaleMLS ID #3510905, Pam Redden. RealTracs MLS as distributed by MLS GRID
- $589,9003 bd3 ba2k sqft544 Aubrey Ln, Burns, TN 37029For SaleMLS ID #3531026, Nathaniel Stewart. RealTracs MLS as distributed by MLS GRID
- $995,0003 bd2 ba2.2k sqft8008 Poplar Ridge Ln, Primm Springs, TN 38476For SaleMLS ID #3523630, Tad LeFevre. RealTracs MLS as distributed by MLS GRID
- $829,0003 bd3 ba2.9k sqft983 Ridgecrest Dr, Kingston Springs, TN 37082For SaleMLS ID #3592952, Susan Hoag. RealTracs MLS as distributed by MLS GRID
- $834,5004 bd3 ba2.6k sqft1340 Puckett Hollow Rd, Centerville, TN 37033For SaleMLS ID #3610722, Beth Baker. RealTracs MLS as distributed by MLS GRID
- $879,9005 bd4 ba3.4k sqft7219 Adenborough Dr, Fairview, TN 37062For SaleMLS ID #3547987, John Landing. RealTracs MLS as distributed by MLS GRID
- $869,8804 bd4 ba3.2k sqft7173 Kyles Creek Dr, Fairview, TN 37062For SaleMLS ID #3598064, Mike Estes. RealTracs MLS as distributed by MLS GRID
- $884,9003 bd3 ba3.1k sqft494 Deer Ridge Ln, Nashville, TN 37221For SaleMLS ID #3593277, Allison Klausner. RealTracs MLS as distributed by MLS GRID
- $699,9004 bd4 ba2.7k sqft34516 Buckner Hills Rd, Bon Aqua, TN 37025For SaleMLS ID #3542767, Mika Sesler. RealTracs MLS as distributed by MLS GRID
- $965,0003 bd3 ba2.6k sqft712 Highway 48 S, Dickson, TN 37055For SaleMLS ID #3546065, Crystal Lamberth. RealTracs MLS as distributed by MLS GRID
- $950,0003 bd3 ba3.6k sqft1160 Fleet Town Rd, Dickson, TN 37055For SaleMLS ID #3335387, Mika Sesler. RealTracs MLS as distributed by MLS GRID
- $879,9905 bd4 ba3k sqft7506 Shoal Mill Point S, Fairview, TN 37062New ConstructionRealTracs MLS as distributed by MLS GRID
- $724,9993 bd3 ba3k sqft2550 Highway 70 E, Dickson, TN 37055For SaleMLS ID #3540292, Tracy Carter. RealTracs MLS as distributed by MLS GRID
- $710,0003 bd2 ba1.8k sqft7603 Union Valley Rd, Fairview, TN 37062For SaleMLS ID #3529468, Carrie Cooper. RealTracs MLS as distributed by MLS GRID
