READY DECEMBER/JAN- Step into a beautifully crafted home designed for elevated everyday living, beginning with 10-foot ceilings on the main floor that create a bright, airy sense of space the moment you walk in. The layout is both refined and functional, featuring a dedicated main-floor office ideal for working from home, a thoughtfully positioned dining area for effortless entertaining, and a serene primary suite on the main level for true single-level convenience.
For added flexibility, the plan offers an optional second bedroom on the main floor—perfect for guests, multigenerational living, or a private hobby and wellness space. The heart of the home is designed to feel open and welcoming, with generous gathering areas that flow naturally for both quiet nights in and lively celebrations.
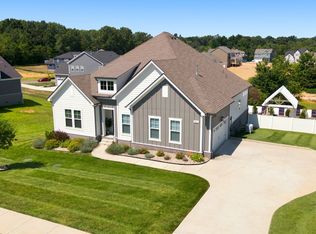
Outside, an elegant exterior design sets a timeless tone with upscale curb appeal, blending architectural character with a polished, luxury presence. Richvale Estates offers luxury new homes on spacious homesites in Williamson County, giving buyers more finished square footage, premium included features, and room to live — without Franklin pricing.****MOST PHOTOS ARE A LIKENESS OF A SIMILAR COMPLETED HOME****
Active
$883,965
7506 Shoal Mill Point S, Fairview, TN 37062
5beds
3,087sqft
Single Family Residence, Residential
Built in 2026
0.5 Acres Lot
$-- Zestimate®
$286/sqft
$74/mo HOA
What's special
Dedicated main-floor officeArchitectural characterUpscale curb appealPolished luxury presenceThoughtfully positioned dining areaElegant exterior design
- 5 hours
- 11
- 0
Zillow last checked:
Listing updated:
Listed by:
Sandra Prince 615-479-8815,
DRB Group Tennessee 615-933-0403
Source: RealTracs MLS as distributed by MLS GRID,MLS#: 3542618
Facts & features
Interior
Bedrooms & bathrooms
- Bedrooms: 5
- Bathrooms: 4
- Full bathrooms: 4
- Main level bedrooms: 2
Bedroom 1
- Features: Suite
- Level: Suite
- Area: 224 Square Feet
- Dimensions: 16x14
Bedroom 2
- Features: Walk-In Closet(s)
- Level: Walk-In Closet(s)
- Area: 144 Square Feet
- Dimensions: 12x12
Bedroom 3
- Features: Walk-In Closet(s)
- Level: Walk-In Closet(s)
- Area: 192 Square Feet
- Dimensions: 16x12
Bedroom 4
- Features: Bath
- Level: Bath
- Area: 224 Square Feet
- Dimensions: 16x14
Primary bathroom
- Features: Double Vanity
- Level: Double Vanity
Dining room
- Features: Formal
- Level: Formal
- Area: 144 Square Feet
- Dimensions: 12x12
Other
- Features: Other
- Level: Other
- Area: 110 Square Feet
- Dimensions: 11x10
Kitchen
- Area: 170 Square Feet
- Dimensions: 17x10
Living room
- Features: Great Room
- Level: Great Room
- Area: 288 Square Feet
- Dimensions: 18x16
Other
- Features: Bedroom 5
- Level: Bedroom 5
- Area: 272 Square Feet
- Dimensions: 17x16
Other
- Features: Office
- Level: Office
- Area: 132 Square Feet
- Dimensions: 12x11
Recreation room
- Features: Second Floor
- Level: Second Floor
- Area: 320 Square Feet
- Dimensions: 20x16
Heating
- Central, Natural Gas
Cooling
- Central Air, Electric
Appliances
- Included: Built-In Electric Oven, Cooktop, Dishwasher, Disposal, Microwave, Stainless Steel Appliance(s)
- Laundry: Electric Dryer Hookup, Washer Hookup
Features
- High Speed Internet, Kitchen Island
- Flooring: Carpet, Wood, Tile
- Basement: Crawl Space
- Number of fireplaces: 1
- Fireplace features: Gas
Interior area
- Total structure area: 3,087
- Total interior livable area: 3,087 sqft
- Finished area above ground: 3,087
Property
Parking
- Total spaces: 3
- Parking features: Garage Door Opener, Garage Faces Front
- Attached garage spaces: 3
Features
- Levels: Two
- Stories: 2
- Patio & porch: Patio, Covered, Porch
- Exterior features: Smart Lock(s)
Lot
- Size: 0.5 Acres
- Dimensions: 86 x 186
Details
- Parcel number: 094023J D 04300 00001023J
- Special conditions: Standard
Construction
Type & style
- Home type: SingleFamily
- Property subtype: Single Family Residence, Residential
Materials
- Fiber Cement, Brick
- Roof: Asphalt
Condition
- New construction: Yes
- Year built: 2026
Utilities & green energy
- Sewer: Public Sewer
- Water: Public
- Utilities for property: Electricity Available, Natural Gas Available, Water Available, Underground Utilities
Green energy
- Energy efficient items: Windows, Thermostat, Water Heater
- Indoor air quality: Contaminant Control
Community & HOA
Community
- Security: Carbon Monoxide Detector(s), Smoke Detector(s), Smart Camera(s)/Recording
- Subdivision: Richvale
HOA
- Has HOA: Yes
- Amenities included: Playground, Sidewalks, Underground Utilities, Trail(s)
- HOA fee: $74 monthly
- Second HOA fee: $500 one time
Location
- Region: Fairview
Financial & listing details
- Price per square foot: $286/sqft
- Annual tax amount: $3,850
- Date on market: 9/5/2026
- Date available: 12/31/2026
- Electric utility on property: Yes
Estimated market value
Not available
Estimated sales range
Not available
Not available
Price history
| Date | Event | Price |
|---|---|---|
| 9/5/2026 | Listed for sale | $883,965$286/sqft |
Source:  RealTracs MLS as distributed by MLS GRID #3542618 Report a problem RealTracs MLS as distributed by MLS GRID #3542618 Report a problem | ||
Public tax history
Tax history is unavailable.
Monthly payment
Est. payment
Payment breakdown
Explore the cost of this home by adjusting the details. Changes won't be saved.Climate risks
Neighborhood: 37062
Nearby schools
Schools provided by the listing agent
- Elementary: Westwood Elementary School
- Middle: Fairview Middle School
- High: Fairview High School
Source: RealTracs MLS as distributed by MLS GRID. This data may not be complete. We recommend contacting the local school district to confirm school assignments for this home.

Similar homes
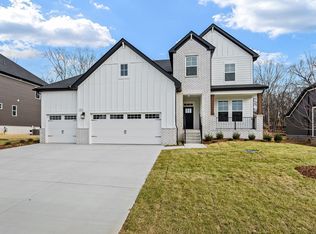
- $849,0004 bd4 ba3.4k sqft7308 Dutch River Cir, Fairview, TN 37062For Sale

 MLS ID #3333870, Kelsey Henry ABR©, CHLMS™. RealTracs MLS as distributed by MLS GRID
 - $759,9003 bd3 ba2.5k sqft7505 Shoal Mill Point Lot 41, Fairview, TN 37062New Construction
 RealTracs MLS as distributed by MLS GRID
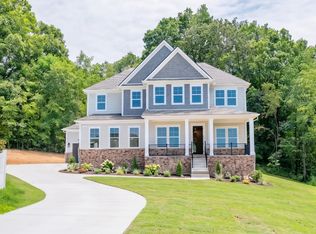
 - $899,9006 bd5 ba3.7k sqft7215 Richvale Dr, Fairview, TN 37062New Construction
 RealTracs MLS as distributed by MLS GRID
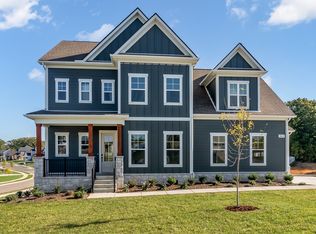
 - $739,9904 bd4 ba3.1k sqft7428 Twill Heights Loop, Fairview, TN 37062New Construction
 RealTracs MLS as distributed by MLS GRID
 - $827,9904 bd3 ba3.1k sqft119 Belvoir Dr, Fairview, TN 37062New ConstructionMLS ID #3542578, Kizech Washington. RealTracs MLS as distributed by MLS GRID
- $799,9005 bd4 ba3.5k sqft7320 Dutch River Cir, Fairview, TN 37062New ConstructionRealTracs MLS as distributed by MLS GRID
- $849,9003 bd3 ba2.6k sqft7509 Shoal Mill Point Lot 43, Fairview, TN 37062New ConstructionRealTracs MLS as distributed by MLS GRID
- $724,4905 bd5 ba3k sqft7474 Pony St Lot 37, Fairview, TN 37062New ConstructionMLS ID #3531854, Shannon England. RealTracs MLS as distributed by MLS GRID
- $875,0003 bd2 ba2.3k sqft7206 Richvale Dr, Fairview, TN 37062For SaleMLS ID #3516506, Jason Cox. RealTracs MLS as distributed by MLS GRID
- $662,0654 bd3 ba2.5k sqft41 Fairlawn Dr Lot 7239, Fairview, TN 37062New ConstructionMLS ID #3542577, Kizech Washington. RealTracs MLS as distributed by MLS GRID
- $875,0004 bd4 ba2.9k sqft7137 Pepper Tree Cir, Fairview, TN 37062For SaleMLS ID #3516349, Shelia Story. RealTracs MLS as distributed by MLS GRID
- $739,9004 bd3 ba2.7k sqft7324 Dutch River Cir, Fairview, TN 37062New ConstructionRealTracs MLS as distributed by MLS GRID
- $729,9004 bd4 ba3.4k sqft7250 Richvale Dr, Fairview, TN 37062New ConstructionMLS ID #3527659, Sandra Prince. RealTracs MLS as distributed by MLS GRID
- $999,9904 bd5 ba3.4k sqft7290 Woodruff Dr, Fairview, TN 37062New ConstructionRealTracs MLS as distributed by MLS GRID
- $774,0005 bd4 ba2.8k sqft7408 Twill Heights Loop, Fairview, TN 37062For SaleMLS ID #3230646, Jack Lerond. RealTracs MLS as distributed by MLS GRID
- $825,9904 bd4 ba3k sqft126 Belvoir Dr, Fairview, TN 37062New ConstructionMLS ID #3260597, Elijah Woody. RealTracs MLS as distributed by MLS GRID
- $924,9005 bd4 ba3.6k sqft7144 Frances St Lot 16, Fairview, TN 37062New ConstructionMLS ID #3521030, Kathy Beata. RealTracs MLS as distributed by MLS GRID
- $754,9905 bd4 ba3.5k sqft7252 Richvale Dr, Fairview, TN 37062New ConstructionMLS ID #3527660, Sandra Prince. RealTracs MLS as distributed by MLS GRID
- $760,0004 bd4 ba3.2k sqft7209 Richvale Dr, Fairview, TN 37062For SaleMLS ID #3319102, Deneen Murphy. RealTracs MLS as distributed by MLS GRID
- $784,9004 bd3 ba2.9k sqft7331 Dutch River Cir Lot 87, Fairview, TN 37062New ConstructionRealTracs MLS as distributed by MLS GRID
