THE BACKYARD EVERYONE WILL BE TALKING ABOUT! This like-new home offers one of the finest outdoor living spaces in the area. Professionally landscaped and designed for entertaining and everyday enjoyment, it features a covered porch with a dramatic A-frame roof accented by decorative corbels, an expansive porcelain tile patio, TimberTech decking surrounding a Michael Phelps Signature Dual Zone Swim Spa, an outdoor fireplace beneath a covered pavilion, and a fully fenced backyard lined with cypress, cherry laurel, and Arborvitae Green Giant trees, creating a private, resort-style retreat you'll enjoy year-round. Inside, a grand entry foyer with elegant wainscoting and 8-foot doors welcomes you into a bright, open floor plan. The spacious kitchen is the heart of the home with a large center island, custom vent hood, tile backsplash, under-cabinet lighting, stainless steel appliances, and abundant prep space while overlooking the living room with soaring ceilings and oversized windows that fill the home with natural light. The Main Level Owner's Suite is a peaceful escape with a spa-inspired bath featuring double vanities, a custom tiled walk-in shower, soaking tub, and an oversized walk-in closet with solid-surface shelving. A versatile flex room is ideal for a wine room, hobby space, or additional storage, while the laundry room offers generous cabinetry and countertop space. Additional highlights include a whole home Generac System, Irrigation, tornado shelter and all the benefits of like-new construction. Located in the highly sought-after Williamson County School District with easy access to I-40 and downtown Nashville, this home offers an exceptional combination of luxury, craftsmanship, and unforgettable outdoor living. Homes with backyards like this rarely come to market—don't miss your opportunity to make it yours.
Active
$875,000
7206 Richvale Dr, Fairview, TN 37062
3beds
2,354sqft
Single Family Residence, Residential
Built in 2023
0.51 Acres Lot
$-- Zestimate®
$372/sqft
$75/mo HOA
What's special
Bright open floor planStainless steel appliancesAbundant prep spaceTile backsplashExpansive porcelain tile patioUnder-cabinet lightingCustom vent hood
- 1 day |
- 59 |
- 5 |
Zillow last checked:
Listing updated:
Listed by:
Jason Cox 615-347-0799,
Parks Compass 615-370-8669
Source: RealTracs MLS as distributed by MLS GRID,MLS#: 3516506
Facts & features
Interior
Bedrooms & bathrooms
- Bedrooms: 3
- Bathrooms: 2
- Full bathrooms: 2
- Main level bedrooms: 3
Bedroom 1
- Features: Suite
- Level: Suite
- Area: 238 Square Feet
- Dimensions: 17x14
Bedroom 2
- Features: Bath
- Level: Bath
- Area: 156 Square Feet
- Dimensions: 13x12
Bedroom 3
- Area: 144 Square Feet
- Dimensions: 12x12
Primary bathroom
- Features: Double Vanity
- Level: Double Vanity
Dining room
- Features: Other
- Level: Other
- Area: 195 Square Feet
- Dimensions: 15x13
Kitchen
- Area: 255 Square Feet
- Dimensions: 17x15
Living room
- Area: 357 Square Feet
- Dimensions: 21x17
Other
- Features: Office
- Level: Office
- Area: 42 Square Feet
- Dimensions: 7x6
Other
- Features: Utility Room
- Level: Utility Room
- Area: 72 Square Feet
- Dimensions: 12x6
Heating
- Central, Natural Gas
Cooling
- Central Air, Electric
Appliances
- Included: Built-In Electric Oven, Cooktop, Dishwasher, Disposal, Microwave, Refrigerator
- Laundry: Electric Dryer Hookup, Washer Hookup
Features
- Built-in Features, Ceiling Fan(s), Entrance Foyer, Extra Closets, High Ceilings, Open Floorplan, Pantry, Walk-In Closet(s), High Speed Internet, Kitchen Island
- Flooring: Carpet, Wood, Tile
- Basement: None
- Number of fireplaces: 2
- Fireplace features: Family Room
Interior area
- Total structure area: 2,354
- Total interior livable area: 2,354 sqft
- Finished area above ground: 2,354
Property
Parking
- Total spaces: 8
- Parking features: Garage Door Opener, Garage Faces Side
- Garage spaces: 2
- Uncovered spaces: 6
Features
- Levels: One
- Stories: 1
- Patio & porch: Patio, Covered, Porch, Deck
- Has private pool: Yes
- Pool features: In Ground
- Has spa: Yes
- Spa features: Private
- Fencing: Back Yard
Lot
- Size: 0.51 Acres
- Dimensions: 100 x 200
Details
- Parcel number: 094042A D 03700 00001042A
- Special conditions: Standard
Construction
Type & style
- Home type: SingleFamily
- Architectural style: Traditional
- Property subtype: Single Family Residence, Residential
Materials
- Fiber Cement, Brick
- Roof: Shingle
Condition
- New construction: No
- Year built: 2023
Utilities & green energy
- Sewer: STEP System
- Water: Public
- Utilities for property: Electricity Available, Natural Gas Available, Water Available, Cable Connected, Underground Utilities
Green energy
- Energy efficient items: Windows, Thermostat
- Indoor air quality: Contaminant Control
- Water conservation: Low-Flow Fixtures
Community & HOA
Community
- Security: Smoke Detector(s)
- Subdivision: Richvale Ph2
HOA
- Has HOA: Yes
- Amenities included: Underground Utilities
- HOA fee: $75 monthly
- Second HOA fee: $500 one time
Location
- Region: Fairview
Financial & listing details
- Price per square foot: $372/sqft
- Tax assessed value: $687,300
- Annual tax amount: $3,248
- Date on market: 8/21/2026
- Electric utility on property: Yes
Estimated market value
Not available
Estimated sales range
Not available
Not available
Price history
| Date | Event | Price |
|---|---|---|
| 8/21/2026 | Listed for sale | $875,000+28.3%$372/sqft |
Source:  RealTracs MLS as distributed by MLS GRID #3516506 Report a problem RealTracs MLS as distributed by MLS GRID #3516506 Report a problem | ||
| 4/5/2024 | Sold | $681,916-1.8%$290/sqft |
Source: Public Record Report a problem | ||
| 5/1/2023 | Listing removed | -- |
Source: RealTracs MLS as distributed by MLS GRID #2495001 Report a problem | ||
| 4/15/2023 | Price change | $694,595+2.3%$295/sqft |
Source: RealTracs MLS as distributed by MLS GRID #2495001 Report a problem | ||
| 3/9/2023 | Listed for sale | $679,075$288/sqft |
Source: RealTracs MLS as distributed by MLS GRID #2495001 Report a problem | ||
| 3/7/2023 | Listing removed | -- |
Source: RealTracs MLS as distributed by MLS GRID #2493115 Report a problem | ||
| 3/3/2023 | Listed for sale | $679,075$288/sqft |
Source: RealTracs MLS as distributed by MLS GRID #2493115 Report a problem | ||
Public tax history
| Year | Property taxes | Tax assessment |
|---|---|---|
| 2025 | $3,248 +8.4% | $171,825 +227.9% |
| 2024 | $2,997 +383.4% | $52,400 |
| 2023 | $620 | $52,400 |
Find assessor info on the county website
Monthly payment
Est. payment
Payment breakdown
Explore the cost of this home by adjusting the details. Changes won't be saved.Climate risks
Neighborhood: 37062
Nearby schools
GreatSchools rating
- 7/10Westwood Elementary SchoolGrades: PK-5Distance: 0.6 mi
- 8/10Fairview Middle SchoolGrades: 6-8Distance: 2.5 mi
- 8/10Fairview High SchoolGrades: 9-12Distance: 2.6 mi
Schools provided by the listing agent
- Elementary: Westwood Elementary School
- Middle: Fairview Middle School
- High: Fairview High School
Source: RealTracs MLS as distributed by MLS GRID. This data may not be complete. We recommend contacting the local school district to confirm school assignments for this home.
- $739,9004 bd3 ba2.7k sqft7324 Dutch River Cir, Fairview, TN 37062New Construction

- $857,7654 bd4 ba3.2k sqft7241 Richvale Dr LOT 2, Fairview, TN 37062Sold
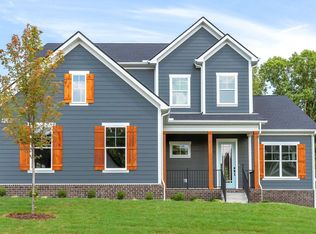
- $899,0004 bd4 ba3.4k sqft7308 Dutch River Cir, Fairview, TN 37062For Sale

- $715,5004 bd4 ba3k sqft7227 Richvale Dr LOT 9, Fairview, TN 37062Sold
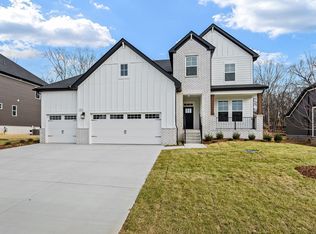
- $692,9234 bd4 ba2.7k sqft7244 Richvale Dr E LOT 12, Fairview, TN 37062Sold
- $665,0004 bd4 ba2.7k sqft7237 Richvale Dr E LOT 4, Fairview, TN 37062Sold
- $779,9005 bd4 ba3.4k sqft7316 Dutch River Cir, Fairview, TN 37062Pending
- $726,9504 bd3 ba2.5k sqft7284 Brush Creek Ct LOT 19, Fairview, TN 37062Pending
A local agent can set up tours, give advice and negotiate with sellers.
A local lender can help you make sure your offer is ready when you are.
Similar homes
- $875,0004 bd4 ba2.9k sqft7137 Pepper Tree Cir, Fairview, TN 37062For Sale

 MLS ID #3516349, Shelia Story. RealTracs MLS as distributed by MLS GRID
 - $849,9003 bd3 ba2.6k sqft7509 Shoal Mill Point Lot 43, Fairview, TN 37062New Construction
 RealTracs MLS as distributed by MLS GRID
 - $859,9004 bd3 ba2.9k sqft7700 Hatcher Heights Dr, Fairview, TN 37062New Construction
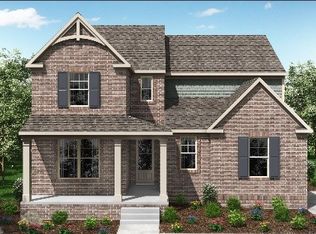 RealTracs MLS as distributed by MLS GRID
 - $899,0004 bd4 ba3.4k sqft7308 Dutch River Cir, Fairview, TN 37062For SaleMLS ID #3333870, Kelsey Henry ABR©, CHLMS™. RealTracs MLS as distributed by MLS GRID
- $720,9004 bd3 ba2.5k sqft7689 Hatcher Heights Dr, Fairview, TN 37062New ConstructionMLS ID #3208103, Christy Hughes. RealTracs MLS as distributed by MLS GRID
- $749,9003 bd2 ba2.7k sqft7518 Shoal Mill Point, Fairview, TN 37062New ConstructionRealTracs MLS as distributed by MLS GRID
- $975,4004 bd5 ba3.3k sqft7292 Woodruff Dr, Fairview, TN 37062New ConstructionMLS ID #3518938, Terrance Murray. RealTracs MLS as distributed by MLS GRID
- $832,4004 bd4 ba3.2k sqft7313 Dutch River Cir Lot 78, Fairview, TN 37062New ConstructionRealTracs MLS as distributed by MLS GRID
- $760,0004 bd4 ba3.2k sqft7209 Richvale Dr, Fairview, TN 37062For SaleMLS ID #3319102, Deneen Murphy. RealTracs MLS as distributed by MLS GRID
- $662,0654 bd3 ba2.5k sqft7239 Fairlawn Dr Lot 41, Fairview, TN 37062New ConstructionMLS ID #3514412, Kizech Washington. RealTracs MLS as distributed by MLS GRID
- $759,9003 bd3 ba2.5k sqft7505 Shoal Mill Point Lot 41, Fairview, TN 37062New ConstructionRealTracs MLS as distributed by MLS GRID
- $784,9004 bd3 ba2.9k sqft7331 Dutch River Cir Lot 87, Fairview, TN 37062New ConstructionRealTracs MLS as distributed by MLS GRID
- $899,9004 bd4 ba3.2k sqft7716 Hatcher Heights Dr, Fairview, TN 37062New ConstructionRealTracs MLS as distributed by MLS GRID
- $774,0005 bd4 ba2.8k sqft7408 Twill Heights Loop, Fairview, TN 37062For SaleMLS ID #3230646, Jack Lerond. RealTracs MLS as distributed by MLS GRID
- from $714,9003 bd4 ba2.6k sqftCollinsville IV.A2, Front Entry Garage Plan, Richvale Estates, Fairview, TN 37062New ConstructionRegent Homes
- $825,9904 bd4 ba3k sqft126 Belvoir Dr, Fairview, TN 37062New ConstructionMLS ID #3260597, Elijah Woody. RealTracs MLS as distributed by MLS GRID
- $745,6255 bd3 ba2.6k sqft7528 Shoal Mill Point Lot 52, Fairview, TN 37062New ConstructionRealTracs MLS as distributed by MLS GRID
- $739,9004 bd3 ba2.7k sqft7324 Dutch River Cir, Fairview, TN 37062New ConstructionRealTracs MLS as distributed by MLS GRID
- $799,9005 bd4 ba3.5k sqft7320 Dutch River Cir, Fairview, TN 37062New ConstructionRealTracs MLS as distributed by MLS GRID
- $939,0005 bd3 ba2.8k sqft7120 Boone St, Fairview, TN 37062For SaleMLS ID #3242611, Chelsea Cox. RealTracs MLS as distributed by MLS GRID
