The ALTON by Drees Homes in Hatcher Heights, Fairview's newest boutique community, offers open-concept living with a seamless flow between the family room and chef’s kitchen featuring a large island, abundant cabinetry, and walk-in pantry. The private owner’s suite includes a spa-like bath and spacious walk-in closet, while secondary bedrooms and flex spaces provide room for a home office, bonus, or media room. Enjoy outdoor living on a covered patio overlooking a working farm. Hatcher Heights is located with easy access to Hwy 96, shopping, dining, and a short drive to Franklin and Nashville. Quality craftsmanship and modern design throughout. $20,000 in Flex Cash towards design or closing costs to help you create your dream home! **Must finance with First Equity Mortgage for the incentive Flex Cash. PHOTOS ARE REPRESENTATIONS OF A PREVIOUSLY BUILT ALTON. BUYERS CAN SELECT PLANS, OPTIONS, AND FINISHES. TO BE BUILT OPPORTUNITY in Hatcher Heights! CURRENTLY NO HOME ON SITE. Buyers can select plan, options, and finishes. Contact listing agent for details and incentives. Call agent for info. 615-576-2279 or Christy at 615-305-8122
Active
$720,900
7689 Hatcher Heights Dr, Fairview, TN 37062
4beds
2,550sqft
Single Family Residence, Residential
Built in 2026
0.35 Acres Lot
$-- Zestimate®
$283/sqft
$83/mo HOA
What's special
Large islandWalk-in pantrySpacious walk-in closetSpa-like bathOverlooking a working farmAbundant cabinetry
- 28 days
- 47
- 6
Zillow last checked:
Listing updated:
Listed by:
Christy Hughes 615-371-9750,
Drees Homes 615-371-9750
Source: RealTracs MLS as distributed by MLS GRID,MLS#: 3592794
Facts & features
Interior
Bedrooms & bathrooms
- Bedrooms: 4
- Bathrooms: 3
- Full bathrooms: 3
- Main level bedrooms: 2
Bedroom 1
- Features: Suite
- Level: Suite
- Area: 238 Square Feet
- Dimensions: 17x14
Bedroom 2
- Features: Walk-In Closet(s)
- Level: Walk-In Closet(s)
- Area: 121 Square Feet
- Dimensions: 11x11
Bedroom 3
- Features: Walk-In Closet(s)
- Level: Walk-In Closet(s)
- Area: 110 Square Feet
- Dimensions: 11x10
Bedroom 4
- Area: 120 Square Feet
- Dimensions: 12x10
Primary bathroom
- Features: Double Vanity
- Level: Double Vanity
Dining room
- Features: Combination
- Level: Combination
- Area: 187 Square Feet
- Dimensions: 17x11
Kitchen
- Area: 224 Square Feet
- Dimensions: 14x16
Living room
- Features: Combination
- Level: Combination
- Area: 238 Square Feet
- Dimensions: 17x14
Other
- Features: Utility Room
- Level: Utility Room
Recreation room
- Features: Second Floor
- Level: Second Floor
- Area: 324 Square Feet
- Dimensions: 18x18
Heating
- Central, Electric
Cooling
- Central Air, Electric
Appliances
- Included: Electric Oven, Cooktop, Dishwasher, Disposal, Microwave, Stainless Steel Appliance(s)
- Laundry: Electric Dryer Hookup, Washer Hookup
Features
- Entrance Foyer, High Ceilings, Open Floorplan, Pantry, Smart Light(s), Smart Thermostat, Walk-In Closet(s), Kitchen Island
- Flooring: Carpet, Wood, Tile
- Basement: Crawl Space
- Fireplace features: Electric, Family Room
Interior area
- Total structure area: 2,550
- Total interior livable area: 2,550 sqft
- Finished area above ground: 2,550
Property
Parking
- Total spaces: 2
- Parking features: Garage Faces Side
- Garage spaces: 2
Features
- Levels: One
- Stories: 2
- Patio & porch: Patio, Covered, Porch
- Exterior features: Smart Light(s), Smart Lock(s)
- Has view: Yes
Lot
- Size: 0.35 Acres
- Features: Cleared, Level
- Topography: Cleared,Level
Details
- Special conditions: Standard
Construction
Type & style
- Home type: SingleFamily
- Property subtype: Single Family Residence, Residential
Materials
- Fiber Cement, Hardboard Siding, Brick
- Roof: Shingle
Condition
- New construction: Yes
- Year built: 2026
Utilities & green energy
- Sewer: Public Sewer
- Water: Public
- Utilities for property: Electricity Available, Water Available, Underground Utilities
Green energy
- Energy efficient items: Thermostat
Community & HOA
Community
- Security: Security System, Smoke Detector(s), Smart Camera(s)/Recording
- Subdivision: Hatcher Heights
HOA
- Has HOA: Yes
- Amenities included: Sidewalks, Underground Utilities
- HOA fee: $83 monthly
Location
- Region: Fairview
Financial & listing details
- Price per square foot: $283/sqft
- Annual tax amount: $3,445
- Date on market: 9/16/2026
- Electric utility on property: Yes
Estimated market value
Not available
Estimated sales range
Not available
Not available
Price history
| Date | Event | Price |
|---|---|---|
| 9/16/2026 | Listed for sale | $720,900$283/sqft |
Source:  RealTracs MLS as distributed by MLS GRID #3592794 Report a problem RealTracs MLS as distributed by MLS GRID #3592794 Report a problem | ||
| 9/16/2026 | Listing removed | $720,900$283/sqft |
Source: RealTracs MLS as distributed by MLS GRID #3208103 Report a problem | ||
| 5/12/2026 | Listed for sale | $720,900+0.6%$283/sqft |
Source: RealTracs MLS as distributed by MLS GRID #3208103 Report a problem | ||
| 4/30/2026 | Listing removed | $716,900$281/sqft |
Source: RealTracs MLS as distributed by MLS GRID #3167408 Report a problem | ||
| 4/2/2026 | Listed for sale | $716,900$281/sqft |
Source: RealTracs MLS as distributed by MLS GRID #3167408 Report a problem | ||
| 4/2/2026 | Listing removed | $716,900$281/sqft |
Source: RealTracs MLS as distributed by MLS GRID #3145452 Report a problem | ||
| 3/6/2026 | Listed for sale | $716,900-7.2%$281/sqft |
Source: RealTracs MLS as distributed by MLS GRID #3145452 Report a problem | ||
| 3/5/2026 | Listing removed | $772,900$303/sqft |
Source: RealTracs MLS as distributed by MLS GRID #3123404 Report a problem | ||
| 2/20/2026 | Price change | $772,900-3.1%$303/sqft |
Source: RealTracs MLS as distributed by MLS GRID #3123404 Report a problem | ||
| 2/7/2026 | Listed for sale | $797,900+2.6%$313/sqft |
Source: RealTracs MLS as distributed by MLS GRID #3123404 Report a problem | ||
| 2/6/2026 | Listing removed | $777,900$305/sqft |
Source: RealTracs MLS as distributed by MLS GRID #3112399 Report a problem | ||
| 1/22/2026 | Listed for sale | $777,900$305/sqft |
Source: RealTracs MLS as distributed by MLS GRID #3112399 Report a problem | ||
Public tax history
Tax history is unavailable.
Monthly payment
Est. payment
Payment breakdown
Explore the cost of this home by adjusting the details. Changes won't be saved.Climate risks
Neighborhood: 37062
Nearby schools
Schools provided by the listing agent
- Elementary: Westwood Elementary School
- Middle: Fairview Middle School
- High: Fairview High School
Source: RealTracs MLS as distributed by MLS GRID. This data may not be complete. We recommend contacting the local school district to confirm school assignments for this home.

Similar homes
- $728,9904 bd4 ba2.9k sqft7665 Hatcher Heights Dr, Fairview, TN 37062New Construction

 MLS ID #3592793, Christy Hughes. RealTracs MLS as distributed by MLS GRID
 - $689,9003 bd3 ba2.5k sqft7284 Richvale Dr, Fairview, TN 37062New Construction
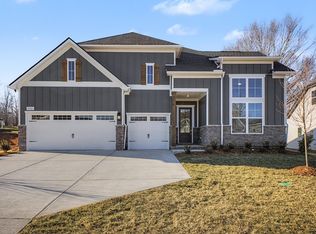 MLS ID #3619104, Sandra Prince. RealTracs MLS as distributed by MLS GRID
 - $729,9904 bd3 ba2.7k sqft7324 Dutch River Cir, Fairview, TN 37062New Construction
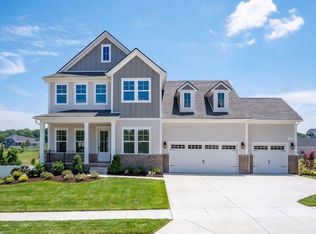 RealTracs MLS as distributed by MLS GRID
 - $745,6255 bd3 ba2.6k sqft7528 Shoal Mill Point Lot 52, Fairview, TN 37062New Construction
 RealTracs MLS as distributed by MLS GRID
 - $709,9903 bd2 ba2.7k sqft7257 Fairlawn Dr, Fairview, TN 37062New ConstructionRealTracs MLS as distributed by MLS GRID
- $749,9903 bd2 ba2.7k sqft7235 Fairlawn Dr, Fairview, TN 37062New ConstructionRealTracs MLS as distributed by MLS GRID
- $760,0004 bd4 ba3.2k sqft7209 Richvale Dr, Fairview, TN 37062For SaleMLS ID #3319102, Deneen Murphy. RealTracs MLS as distributed by MLS GRID
- $749,9003 bd3 ba2.5k sqft7505 Shoal Mill Point Lot 41, Fairview, TN 37062New ConstructionRealTracs MLS as distributed by MLS GRID
- $859,9004 bd3 ba2.9k sqft7700 Hatcher Heights Dr, Fairview, TN 37062New ConstructionRealTracs MLS as distributed by MLS GRID
- $834,9004 bd3 ba2.8k sqft7325 Katherine Ct Lot 119, Fairview, TN 37062New ConstructionMLS ID #3316291, Greg Welton. RealTracs MLS as distributed by MLS GRID
- $836,9004 bd3 ba2.9k sqft7317 Katherine Ct Lot 117, Fairview, TN 37062New ConstructionMLS ID #3596495, Greg Welton. RealTracs MLS as distributed by MLS GRID
- $874,9904 bd4 ba3.2k sqft7716 Hatcher Heights Dr, Fairview, TN 37062New ConstructionRealTracs MLS as distributed by MLS GRID
- $924,9005 bd4 ba3.6k sqft7144 Frances St Lot 16, Fairview, TN 37062New ConstructionMLS ID #3619251, Kathy Beata. RealTracs MLS as distributed by MLS GRID
- $999,9904 bd5 ba3.4k sqft7290 Woodruff Dr, Fairview, TN 37062New ConstructionRealTracs MLS as distributed by MLS GRID
