REDUCED $10K. New Celebration Homes Designer Custom Built Home. Community featuring 25, 1/2 acre homesites. 2 Bedrooms on Main, Incredible Kitchen with Huge walk in Pantry. Bonus Room, 2 Bedrooms Up, Walk IN Storage.. Custom Finishes throughout. Backs to Large Common Area for Privacy and on a Cul de sac.
2 Cul-de-sac with lots of privacy. Large open space in the middle of the neighborhood. Convenient to schools, shopping and Bowie Nature Park. Sidewalks, Underground UtilitiesREDUCED
Active
$834,900
7325 Katherine Ct Lot 119, Fairview, TN 37062
4beds
2,824sqft
:
Get pre-qualified$4,871/mo
Single Family Residence, Residential
Built in 2025
0.47 Acres Lot
$-- Zestimate®
$296/sqft
$150/mo HOA
What's special
Underground utilitiesWalk in storageBonus roomCustom finishes throughout
- 31 days |
- 100 |
- 13 |
Zillow last checked:
Listing updated:
Listed by:
Greg Welton 615-414-5328,
Celebration Homes 615-771-9949,
George Carter 615-500-8085,
Celebration Homes
Source: RealTracs MLS as distributed by MLS GRID,MLS#: 3268580
Facts & features
Interior
Bedrooms & bathrooms
- Bedrooms: 4
- Bathrooms: 3
- Full bathrooms: 3
- Main level bedrooms: 2
Bedroom 1
- Features: Full Bath
- Level: Full Bath
- Area: 252 Square Feet
- Dimensions: 14x18
Bedroom 2
- Area: 144 Square Feet
- Dimensions: 12x12
Bedroom 3
- Features: Walk-In Closet(s)
- Level: Walk-In Closet(s)
- Area: 176 Square Feet
- Dimensions: 11x16
Bedroom 4
- Area: 144 Square Feet
- Dimensions: 12x12
Primary bathroom
- Features: Primary Bedroom
- Level: Primary Bedroom
Kitchen
- Features: Pantry
- Level: Pantry
- Area: 224 Square Feet
- Dimensions: 14x16
Living room
- Features: Great Room
- Level: Great Room
- Area: 272 Square Feet
- Dimensions: 17x16
Recreation room
- Features: Second Floor
- Level: Second Floor
- Area: 270 Square Feet
- Dimensions: 15x18
Heating
- Heat Pump, Natural Gas
Cooling
- Ceiling Fan(s), Central Air
Appliances
- Included: Dishwasher, Microwave, Gas Oven, Cooktop, Smart Appliance(s)
Features
- Ceiling Fan(s), High Ceilings, Open Floorplan, Pantry, Walk-In Closet(s)
- Flooring: Carpet, Other, Tile
- Basement: None
- Number of fireplaces: 1
- Fireplace features: Gas
Interior area
- Total structure area: 2,824
- Total interior livable area: 2,824 sqft
- Finished area above ground: 2,824
Property
Parking
- Total spaces: 2
- Parking features: Garage Faces Front
- Attached garage spaces: 2
Features
- Levels: Two
- Stories: 2
- Patio & porch: Porch, Covered
Lot
- Size: 0.47 Acres
- Dimensions: 100 x 200
- Features: Cul-De-Sac
- Topography: Cul-De-Sac
Details
- Parcel number: 094046E A 01900 00001046E
- Special conditions: Standard
Construction
Type & style
- Home type: SingleFamily
- Property subtype: Single Family Residence, Residential
Materials
- Fiber Cement, Brick
Condition
- New construction: Yes
- Year built: 2025
Utilities & green energy
- Sewer: Public Sewer
- Water: Public
- Utilities for property: Natural Gas Available, Water Available, Cable Connected, Underground Utilities
Community & HOA
Community
- Subdivision: Ashlyn
HOA
- Has HOA: Yes
- Amenities included: Sidewalks, Underground Utilities
- Services included: Internet
- HOA fee: $150 monthly
- Second HOA fee: $800 one time
Location
- Region: Fairview
Financial & listing details
- Price per square foot: $296/sqft
- Annual tax amount: $3,500
- Date on market: 7/9/2026
- Date available: 01/31/2026
Estimated market value
Not available
Estimated sales range
Not available
Not available
Price history
| Date | Event | Price |
|---|---|---|
| 7/9/2026 | Listed for sale | $834,900$296/sqft |
Source:  RealTracs MLS as distributed by MLS GRID #3268580 Report a problem RealTracs MLS as distributed by MLS GRID #3268580 Report a problem | ||
| 7/7/2026 | Listing removed | $834,900$296/sqft |
Source: RealTracs MLS as distributed by MLS GRID #3220443 Report a problem | ||
| 5/23/2026 | Listed for sale | $834,900$296/sqft |
Source: RealTracs MLS as distributed by MLS GRID #3220443 Report a problem | ||
| 5/23/2026 | Listing removed | $834,900$296/sqft |
Source: RealTracs MLS as distributed by MLS GRID #3173179 Report a problem | ||
| 5/9/2026 | Price change | $834,900-1.2%$296/sqft |
Source: RealTracs MLS as distributed by MLS GRID #3173179 Report a problem | ||
| 4/11/2026 | Listed for sale | $844,900$299/sqft |
Source: RealTracs MLS as distributed by MLS GRID #3173179 Report a problem | ||
| 4/11/2026 | Listing removed | $844,900$299/sqft |
Source: RealTracs MLS as distributed by MLS GRID #3137912 Report a problem | ||
| 3/2/2026 | Listed for sale | $844,900$299/sqft |
Source: RealTracs MLS as distributed by MLS GRID #3137912 Report a problem | ||
| 3/2/2026 | Listing removed | $844,900$299/sqft |
Source: RealTracs MLS as distributed by MLS GRID #3098672 Report a problem | ||
| 1/17/2026 | Listed for sale | $844,900$299/sqft |
Source: RealTracs MLS as distributed by MLS GRID #3098672 Report a problem | ||
Public tax history
Tax history is unavailable.
Monthly payment
Est. payment
Payment breakdown
Explore the cost of this home by adjusting the details. Changes won't be saved.Climate risks
Neighborhood: 37062
Nearby schools
GreatSchools rating
- 7/10Fairview Elementary SchoolGrades: PK-5Distance: 0.7 mi
- 8/10Fairview Middle SchoolGrades: 6-8Distance: 0.7 mi
- 8/10Fairview High SchoolGrades: 9-12Distance: 0.8 mi
Schools provided by the listing agent
- Elementary: Fairview Elementary
- Middle: Fairview Middle School
- High: Fairview High School
Source: RealTracs MLS as distributed by MLS GRID. This data may not be complete. We recommend contacting the local school district to confirm school assignments for this home.
- $581,900-- bd2 ba1.6k sqft7309 Crow Cut Rd, Fairview, TN 37062Off Market
- $836,9004 bd3 ba2.9k sqft7317 Katherine Ct LOT 117, Fairview, TN 37062New Construction
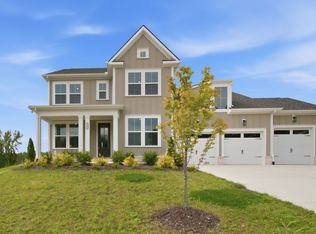
- $809,9004 bd3 ba2.8k sqft7321 Katherine Ct LOT 118, Fairview, TN 37062Sold
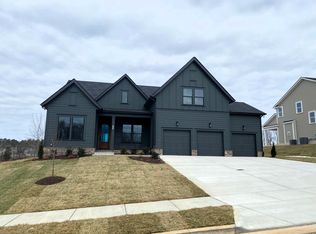
- $630,0003 bd2 ba2k sqft7303 Crow Cut Rd, Fairview, TN 37062Sold
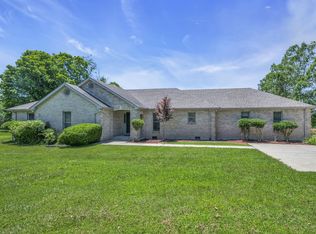
- $709,9004 bd3 ba2.6k sqft7313 Chilton Ct LOT 102, Fairview, TN 37062New Construction
- $714,9004 bd3 ba2.7k sqft7309 Chilton Ct LOT 101, Fairview, TN 37062New Construction
- $689,9004 bd3 ba2.6k sqft7319 Chilton Ct LOT 103, Fairview, TN 37062New Construction
- $516,2003 bd3 ba2.1k sqft7404 Holly Leaf Way, Fairview, TN 37062Off Market
A local agent can set up tours, give advice and negotiate with sellers.
A local lender can help you make sure your offer is ready when you are.
Similar homes
- $836,9004 bd3 ba2.9k sqft7317 Katherine Ct Lot 117, Fairview, TN 37062New Construction
 MLS ID #3268767, Greg Welton. RealTracs MLS as distributed by MLS GRID
 - $819,9905 bd4 ba3.6k sqft7910 Pine St Lot 5, Fairview, TN 37062New Construction
 RealTracs MLS as distributed by MLS GRID
 - $864,9905 bd4 ba3.5k sqft42 Pine St, Fairview, TN 37062New Construction
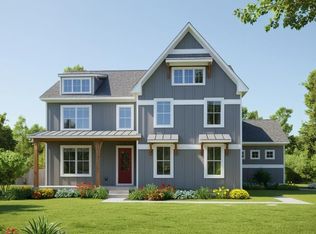 MLS ID #3241995, Kizech Washington. RealTracs MLS as distributed by MLS GRID
 - $760,0004 bd4 ba3.2k sqft7209 Richvale Dr, Fairview, TN 37062For Sale
 MLS ID #3319102, Deneen Murphy. RealTracs MLS as distributed by MLS GRID
 - $849,9003 bd3 ba2.6k sqft7509 Shoal Mill Point Lot 43, Fairview, TN 37062New ConstructionRealTracs MLS as distributed by MLS GRID
- $869,0005 bd4 ba3.5k sqft7215 Adenborough Dr, Fairview, TN 37062For SaleMLS ID #3262737, ToniAnn Templeman. RealTracs MLS as distributed by MLS GRID
- $779,9904 bd4 ba3.1k sqft7428 Twill Heights Loop, Fairview, TN 37062New ConstructionRealTracs MLS as distributed by MLS GRID
- $739,9004 bd3 ba2.7k sqft7324 Dutch River Cir, Fairview, TN 37062New ConstructionRealTracs MLS as distributed by MLS GRID
- $929,9905 bd5 ba3.8k sqft45 Buckhorn Ct, Fairview, TN 37062New ConstructionMLS ID #3241989, Elijah Woody. RealTracs MLS as distributed by MLS GRID
- $799,9904 bd4 ba2.6k sqft7912 Pine St, Fairview, TN 37062New ConstructionCastlerock Communities
- $1,019,8024 bd4 ba4k sqft7291 Belvoir Dr Lot 117, Fairview, TN 37062New ConstructionRealTracs MLS as distributed by MLS GRID
- $759,9003 bd3 ba2.5k sqft7505 Shoal Mill Point Lot 41, Fairview, TN 37062New ConstructionRealTracs MLS as distributed by MLS GRID
- $1,024,9904 bd4 ba3.8k sqft7303 Orrinshire Dr, Fairview, TN 37062New ConstructionMLS ID #3319232, Miranda Bear. RealTracs MLS as distributed by MLS GRID
- from $699,9003 bd3 ba2.6k sqftRidgeland II Plan, Richvale Estates, Fairview, TN 37062New ConstructionRegent Homes
- $649,9904 bd4 ba2.8k sqft7247 Fairlawn Dr Lot 39, Fairview, TN 37062New ConstructionRealTracs MLS as distributed by MLS GRID
- $689,9003 bd3 ba2.5k sqft7284 Richvale Dr, Fairview, TN 37062New ConstructionMLS ID #3304646, Sandra Prince. RealTracs MLS as distributed by MLS GRID
- $757,2003 bd2 ba2.7k sqft7257 Fairlawn Dr, Fairview, TN 37062New ConstructionMLS ID #3320068, Sandra Prince. RealTracs MLS as distributed by MLS GRID
- $728,9904 bd4 ba2.9k sqft7665 Hatcher Heights Dr, Fairview, TN 37062New ConstructionMLS ID #3279282, Christy Hughes. RealTracs MLS as distributed by MLS GRID
- $739,9904 bd4 ba2.9k sqft7322 Buckhorn Ct, Fairview, TN 37062New ConstructionCastlerock Communities
- $924,9005 bd4 ba3.6k sqft7144 Frances St Lot 16, Fairview, TN 37062New ConstructionMLS ID #3230531, Kathy Beata. RealTracs MLS as distributed by MLS GRID
