Nestled among the rolling hills of Western Williamson County, Orrinshire in Fairview is an exclusive new community featuring half-acre, tree-lined homesites and distinctive three-car side-entry garages—just under three miles from I-40 and approximately 30 minutes to downtown Nashville.
The Arydale floor plan offers an exceptional blend of elegance and functionality across 3,800 square feet. Striking double front doors open to a dramatic two-story foyer with an open catwalk overlook. Ten-foot ceilings and eight-foot doors throughout the main level create a spacious, estate-style feel from the moment you enter.
The luxurious primary retreat is designed for comfort and sophistication, featuring dual walk-in closets, split vanities with a linen closet, and an oversized spa-style shower. A light-filled main-level guest suite with private bath provides ideal accommodations for visitors seeking stair-free access.
Upstairs, you’ll find two additional bedrooms, a 23-foot game room with optional wet bar, and an optional dedicated media room—perfect for entertaining or relaxing at home. Hosting gatherings is effortless with the second-story covered porch, offering a unique outdoor retreat ideal for holiday celebrations or year-round enjoyment and an unparalleled view of the Tennessee countryside!
With generous living spaces, thoughtful design, and high-end finishes throughout, the Arydale delivers the space, comfort, and versatility you're seeking in new construction.
Please note, all photos are of a previously completed Arydale with similar designs but every home has unique designs chosen.
Seller offering $20k in closing cost credits to help you finance your *perfect* new home!
Active
$1,024,990
7303 Orrinshire Dr, Fairview, TN 37062
4beds
3,853sqft
:
Get pre-qualified$5,898/mo
Single Family Residence, Residential
Built in 2026
0.51 Acres Lot
$-- Zestimate®
$266/sqft
$100/mo HOA
What's special
Unique outdoor retreatSpacious estate-style feelHalf-acre tree-lined homesitesSecond-story covered porchGenerous living spacesLuxurious primary retreatDistinctive three-car side-entry garages
- 11 days |
- 91 |
- 9 |
Zillow last checked:
Listing updated:
Listed by:
Miranda Bear 615-712-5990,
Drees Homes 615-371-9750,
Terrance Murray 615-681-8454,
Drees Homes
Source: RealTracs MLS as distributed by MLS GRID,MLS#: 3319232
Facts & features
Interior
Bedrooms & bathrooms
- Bedrooms: 4
- Bathrooms: 4
- Full bathrooms: 3
- 1/2 bathrooms: 1
- Main level bedrooms: 2
Bedroom 1
- Features: Extra Large Closet
- Level: Extra Large Closet
- Area: 238 Square Feet
- Dimensions: 17x14
Bedroom 2
- Features: Bath
- Level: Bath
- Area: 132 Square Feet
- Dimensions: 12x11
Bedroom 3
- Features: Walk-In Closet(s)
- Level: Walk-In Closet(s)
- Area: 143 Square Feet
- Dimensions: 13x11
Bedroom 4
- Features: Walk-In Closet(s)
- Level: Walk-In Closet(s)
- Area: 143 Square Feet
- Dimensions: 13x11
Primary bathroom
- Features: Double Vanity
- Level: Double Vanity
Dining room
- Features: Combination
- Level: Combination
- Area: 130 Square Feet
- Dimensions: 13x10
Kitchen
- Features: Pantry
- Level: Pantry
- Area: 286 Square Feet
- Dimensions: 22x13
Living room
- Features: Great Room
- Level: Great Room
- Area: 323 Square Feet
- Dimensions: 19x17
Other
- Features: Office
- Level: Office
- Area: 143 Square Feet
- Dimensions: 13x11
Other
- Features: Library
- Level: Library
- Area: 130 Square Feet
- Dimensions: 13x10
Recreation room
- Features: Second Floor
- Level: Second Floor
- Area: 299 Square Feet
- Dimensions: 23x13
Heating
- Central, ENERGY STAR Qualified Equipment, Natural Gas
Cooling
- Central Air
Appliances
- Included: Dishwasher, Disposal, Ice Maker, Microwave, Stainless Steel Appliance(s), Double Oven, Electric Oven, Cooktop
- Laundry: Electric Dryer Hookup, Washer Hookup
Features
- Entrance Foyer, Extra Closets, High Ceilings, Open Floorplan, Pantry, Smart Light(s), Smart Thermostat, Walk-In Closet(s)
- Flooring: Wood, Tile
- Basement: None,Crawl Space
- Number of fireplaces: 1
- Fireplace features: Insert, Gas, Great Room
Interior area
- Total structure area: 3,853
- Total interior livable area: 3,853 sqft
- Finished area above ground: 3,853
Property
Parking
- Total spaces: 3
- Parking features: Garage Faces Side, Aggregate
- Garage spaces: 3
Features
- Levels: Two
- Stories: 2
- Patio & porch: Patio, Covered
- Exterior features: Smart Light(s), Smart Lock(s)
- Has view: Yes
- View description: Water
- Has water view: Yes
- Water view: Water
- Waterfront features: Pond
Lot
- Size: 0.51 Acres
- Features: Corner Lot, Level, Views
- Topography: Corner Lot,Level,Views
Details
- Special conditions: Standard
Construction
Type & style
- Home type: SingleFamily
- Property subtype: Single Family Residence, Residential
Materials
- Fiber Cement, Brick, Stone
- Roof: Shingle
Condition
- New construction: Yes
- Year built: 2026
Utilities & green energy
- Sewer: Public Sewer
- Water: Public
- Utilities for property: Natural Gas Available, Water Available, Underground Utilities
Green energy
- Energy efficient items: Windows, Thermostat, Water Heater
Community & HOA
Community
- Security: Carbon Monoxide Detector(s), Smoke Detector(s)
- Subdivision: Orrinshire
HOA
- Has HOA: Yes
- Amenities included: Underground Utilities
- Services included: Trash
- HOA fee: $100 monthly
Location
- Region: Fairview
Financial & listing details
- Price per square foot: $266/sqft
- Annual tax amount: $6,000
- Date on market: 8/2/2026
- Date available: 05/31/2027
Estimated market value
Not available
Estimated sales range
Not available
Not available
Price history
| Date | Event | Price |
|---|---|---|
| 8/2/2026 | Listed for sale | $1,024,990$266/sqft |
Source:  RealTracs MLS as distributed by MLS GRID #3319232 Report a problem RealTracs MLS as distributed by MLS GRID #3319232 Report a problem | ||
| 8/1/2026 | Listing removed | $1,024,990$266/sqft |
Source: RealTracs MLS as distributed by MLS GRID #3288173 Report a problem | ||
| 7/18/2026 | Listed for sale | $1,024,990$266/sqft |
Source: RealTracs MLS as distributed by MLS GRID #3288173 Report a problem | ||
Public tax history
Tax history is unavailable.
Monthly payment
Est. payment
Payment breakdown
Explore the cost of this home by adjusting the details. Changes won't be saved.Climate risks
Neighborhood: 37062
Nearby schools
GreatSchools rating
- 7/10Westwood Elementary SchoolGrades: PK-5Distance: 1.5 mi
- 8/10Fairview Middle SchoolGrades: 6-8Distance: 3.5 mi
- 8/10Fairview High SchoolGrades: 9-12Distance: 3.6 mi
Schools provided by the listing agent
- Elementary: Westwood Elementary School
- Middle: Fairview Middle School
- High: Fairview High School
Source: RealTracs MLS as distributed by MLS GRID. This data may not be complete. We recommend contacting the local school district to confirm school assignments for this home.
- $938,9004 bd4 ba3k sqft7290 Woodruff Dr, Fairview, TN 37062New Construction
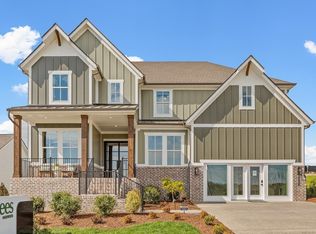
- $1,340,7855 bd6 ba4.2k sqft7295 Orrinshire Dr, Fairview, TN 37062Sold

- $1,274,4054 bd5 ba4.2k sqft7248 Florim Ct, Fairview, TN 37062New Construction
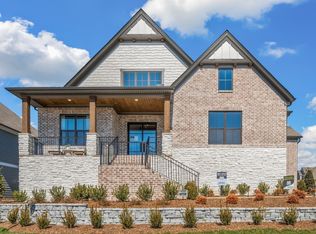
- $1,199,9905 bd6 ba4.4k sqft7276 Orrinshire Dr, Fairview, TN 37062Pending

- $1,083,8607 bd6 ba4.4k sqft7289 Orrinshire Dr, Fairview, TN 37062Sold
- $1,166,6704 bd5 ba3.8k sqft7291 Woodruff Dr, Fairview, TN 37062Pending
- $119,500-- bd-- ba-- sqft7282 Northwest Hwy, Fairview, TN 37062Off Market
- $1,149,9006 bd6 ba4.6k sqft7283 Orrinshire Dr, Fairview, TN 37062Sold
A local agent can set up tours, give advice and negotiate with sellers.
A local lender can help you make sure your offer is ready when you are.
Similar homes
- $1,019,8024 bd4 ba4k sqft7291 Belvoir Dr Lot 117, Fairview, TN 37062New Construction
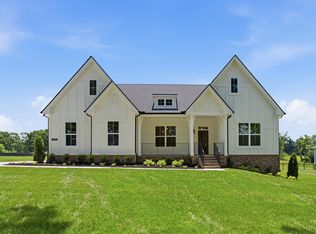
 RealTracs MLS as distributed by MLS GRID
 - $938,9004 bd4 ba3k sqft7290 Woodruff Dr, Fairview, TN 37062New ConstructionMLS ID #3314747, Miranda Bear. RealTracs MLS as distributed by MLS GRID
- $899,0004 bd4 ba3.4k sqft7308 Dutch River Cir, Fairview, TN 37062For Sale
 MLS ID #3333870, Kelsey Henry ABR©, CHLMS™. RealTracs MLS as distributed by MLS GRID
 - from $979,9004 bd4 ba3.3k sqftCOLTON Plan, Orrinshire, Fairview, TN 37062New Construction
 Drees Homes
 - $899,9005 bd4 ba3.4k sqft7219 Adenborough Dr, Fairview, TN 37062For SaleMLS ID #3305610, John Landing. RealTracs MLS as distributed by MLS GRID
- $1,019,9904 bd4 ba3.8k sqft7291 Belvoir Dr, Fairview, TN 37062New ConstructionCastlerock Communities
- $760,0004 bd4 ba3.2k sqft7209 Richvale Dr, Fairview, TN 37062For SaleMLS ID #3319102, Deneen Murphy. RealTracs MLS as distributed by MLS GRID
- $899,9004 bd4 ba3.2k sqft7716 Hatcher Heights Dr, Fairview, TN 37062New ConstructionRealTracs MLS as distributed by MLS GRID
- $924,9005 bd4 ba3.6k sqft7144 Frances St Lot 16, Fairview, TN 37062New ConstructionMLS ID #3230531, Kathy Beata. RealTracs MLS as distributed by MLS GRID
- $779,9904 bd4 ba3.1k sqft7428 Twill Heights Loop, Fairview, TN 37062New ConstructionRealTracs MLS as distributed by MLS GRID
- $869,0005 bd4 ba3.5k sqft7215 Adenborough Dr, Fairview, TN 37062For SaleMLS ID #3262737, ToniAnn Templeman. RealTracs MLS as distributed by MLS GRID
- $859,9004 bd3 ba2.9k sqft7700 Hatcher Heights Dr, Fairview, TN 37062New ConstructionRealTracs MLS as distributed by MLS GRID
- $834,9004 bd3 ba2.8k sqft7325 Katherine Ct Lot 119, Fairview, TN 37062New ConstructionMLS ID #3268580, Greg Welton. RealTracs MLS as distributed by MLS GRID
- $836,9004 bd3 ba2.9k sqft7317 Katherine Ct Lot 117, Fairview, TN 37062New ConstructionMLS ID #3268767, Greg Welton. RealTracs MLS as distributed by MLS GRID
- $849,9003 bd3 ba2.6k sqft7509 Shoal Mill Point Lot 43, Fairview, TN 37062New ConstructionRealTracs MLS as distributed by MLS GRID
- $739,9004 bd3 ba2.7k sqft7324 Dutch River Cir, Fairview, TN 37062New ConstructionRealTracs MLS as distributed by MLS GRID
- $774,0005 bd4 ba2.8k sqft7408 Twill Heights Loop, Fairview, TN 37062For SaleMLS ID #3230646, Jack Lerond. RealTracs MLS as distributed by MLS GRID
- $759,9003 bd3 ba2.5k sqft7505 Shoal Mill Point Lot 41, Fairview, TN 37062New ConstructionRealTracs MLS as distributed by MLS GRID
- $1,449,9905 bd6 ba4.6k sqft7208 Severide St, Fairview, TN 37062New ConstructionRealTracs MLS as distributed by MLS GRID
- $757,2003 bd2 ba2.7k sqft7257 Fairlawn Dr, Fairview, TN 37062New ConstructionMLS ID #3320068, Sandra Prince. RealTracs MLS as distributed by MLS GRID
