Nestled among the rolling hills of Western Williamson County, Orrinshire in Fairview is an exclusive new community featuring half-acre, tree-lined homesites and distinctive three-car side-entry garages—just under three miles from I-40 and approximately 30 minutes to downtown Nashville.
This ready for immediate move in Arydale floor plan offers an exceptional blend of elegance and functionality across 4,500 square feet. Striking double front doors open to a dramatic two-story foyer with an open catwalk overlook. Ten-foot ceilings and eight-foot doors throughout the main level create a spacious, estate-style feel from the moment you enter.
The luxurious primary retreat is designed for comfort and sophistication, featuring dual walk-in closets, split vanities with a linen closet, and an oversized spa-style shower. A light-filled main-level guest suite with private bath provides ideal accommodations for visitors seeking stair-free access.
Upstairs, you’ll find three additional en-suite bedrooms, a 33-foot game room with wet bar, and a dedicated media room—perfect for entertaining or relaxing at home. Hosting gatherings is effortless with the second-story covered porch, offering a unique outdoor retreat ideal for holiday celebrations or year-round enjoyment and an unparalleled view of the Tennessee countryside!
With generous living spaces, thoughtful design, and high-end finishes throughout, the Arydale delivers the space, comfort, and versatility you're seeking in new construction.
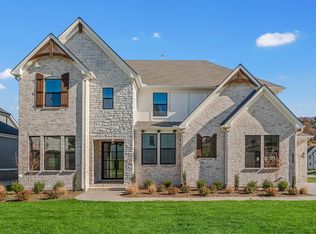
Please note, all photos are of a previously completed Arydale with similar designs but every home has unique designs chosen.
Seller offering $20k in closing cost credits to help you finance your *perfect* new home!
Under contract - not showing
Price increase: $90 (7/1)
$1,199,990
7276 Orrinshire Dr, Fairview, TN 37062
5beds
4,499sqft
Single Family Residence, Residential
Built in 2026
0.51 Acres Lot
$-- Zestimate®
$267/sqft
$100/mo HOA
What's special
Half-acre tree-lined homesitesGenerous living spacesDistinctive three-car side-entry garagesDedicated media roomHigh-end finishes throughoutDual walk-in closetsOversized spa-style shower
- 47 days |
- 47 |
- 0 |
Zillow last checked:
Listing updated:
Listed by:
Miranda Bear 615-712-5990,
Drees Homes 615-371-9750,
Terrance Murray 615-681-8454,
Drees Homes
Source: RealTracs MLS as distributed by MLS GRID,MLS#: 3256138
Facts & features
Interior
Bedrooms & bathrooms
- Bedrooms: 5
- Bathrooms: 6
- Full bathrooms: 5
- 1/2 bathrooms: 1
- Main level bedrooms: 2
Bedroom 1
- Features: Extra Large Closet
- Level: Extra Large Closet
- Area: 238 Square Feet
- Dimensions: 17x14
Bedroom 2
- Features: Bath
- Level: Bath
- Area: 132 Square Feet
- Dimensions: 12x11
Bedroom 3
- Features: Walk-In Closet(s)
- Level: Walk-In Closet(s)
- Area: 143 Square Feet
- Dimensions: 13x11
Bedroom 4
- Features: Walk-In Closet(s)
- Level: Walk-In Closet(s)
- Area: 143 Square Feet
- Dimensions: 13x11
Primary bathroom
- Features: Double Vanity
- Level: Double Vanity
Dining room
- Features: Combination
- Level: Combination
- Area: 130 Square Feet
- Dimensions: 13x10
Kitchen
- Features: Pantry
- Level: Pantry
- Area: 286 Square Feet
- Dimensions: 22x13
Living room
- Features: Great Room
- Level: Great Room
- Area: 323 Square Feet
- Dimensions: 19x17
Other
- Features: Office
- Level: Office
- Area: 143 Square Feet
- Dimensions: 13x11
Other
- Features: Library
- Level: Library
- Area: 130 Square Feet
- Dimensions: 13x10
Recreation room
- Features: Second Floor
- Level: Second Floor
- Area: 429 Square Feet
- Dimensions: 33x13
Heating
- Central, ENERGY STAR Qualified Equipment, Natural Gas
Cooling
- Central Air
Appliances
- Included: Dishwasher, Disposal, Ice Maker, Microwave, Stainless Steel Appliance(s), Double Oven, Electric Oven, Cooktop
- Laundry: Electric Dryer Hookup, Washer Hookup
Features
- Entrance Foyer, Extra Closets, High Ceilings, Open Floorplan, Pantry, Smart Light(s), Smart Thermostat, Walk-In Closet(s)
- Flooring: Wood, Tile
- Basement: None,Crawl Space
- Number of fireplaces: 2
- Fireplace features: Insert, Gas, Great Room
Interior area
- Total structure area: 4,499
- Total interior livable area: 4,499 sqft
- Finished area above ground: 4,499
Property
Parking
- Total spaces: 3
- Parking features: Garage Faces Side, Aggregate
- Garage spaces: 3
Features
- Levels: Two
- Stories: 2
- Patio & porch: Patio, Covered
- Exterior features: Smart Light(s), Smart Lock(s)
- Has view: Yes
- View description: Water
- Has water view: Yes
- Water view: Water
- Waterfront features: Pond
Lot
- Size: 0.51 Acres
- Features: Corner Lot, Level, Views
- Topography: Corner Lot,Level,Views
Details
- Special conditions: Standard
Construction
Type & style
- Home type: SingleFamily
- Property subtype: Single Family Residence, Residential
Materials
- Fiber Cement, Brick, Stone
- Roof: Shingle
Condition
- New construction: Yes
- Year built: 2026
Utilities & green energy
- Sewer: Public Sewer
- Water: Public
- Utilities for property: Natural Gas Available, Water Available, Underground Utilities
Green energy
- Energy efficient items: Windows, Thermostat, Water Heater
Community & HOA
Community
- Security: Carbon Monoxide Detector(s), Smoke Detector(s)
- Subdivision: Orrinshire
HOA
- Has HOA: Yes
- Amenities included: Underground Utilities
- Services included: Trash
- HOA fee: $100 monthly
Location
- Region: Fairview
Financial & listing details
- Price per square foot: $267/sqft
- Annual tax amount: $6,000
- Date on market: 7/1/2026
- Date available: 06/30/2026
Estimated market value
Not available
Estimated sales range
Not available
Not available
Price history
| Date | Event | Price |
|---|---|---|
| 7/11/2026 | Pending sale | $1,199,990$267/sqft |
Source:  RealTracs MLS as distributed by MLS GRID #3256138 Report a problem RealTracs MLS as distributed by MLS GRID #3256138 Report a problem | ||
| 7/1/2026 | Price change | $1,199,990+0%$267/sqft |
Source: RealTracs MLS as distributed by MLS GRID #3256138 Report a problem | ||
| 6/19/2026 | Price change | $1,199,9000%$267/sqft |
Source:  Drees Homes Report a problem Drees Homes Report a problem | ||
| 6/17/2026 | Price change | $1,199,990-2%$267/sqft |
Source: RealTracs MLS as distributed by MLS GRID #3231737 Report a problem | ||
| 6/12/2026 | Price change | $1,224,990-2%$272/sqft |
Source: RealTracs MLS as distributed by MLS GRID #3231737 Report a problem | ||
| 5/18/2026 | Price change | $1,249,990-3.8%$278/sqft |
Source: RealTracs MLS as distributed by MLS GRID #3214945 Report a problem | ||
| 2/15/2026 | Listed for sale | $1,299,990+15.1%$289/sqft |
Source: RealTracs MLS as distributed by MLS GRID #3130935 Report a problem | ||
| 9/4/2025 | Listing removed | $1,129,900$251/sqft |
Source: RealTracs MLS as distributed by MLS GRID #2967841 Report a problem | ||
| 8/2/2025 | Listed for sale | $1,129,900$251/sqft |
Source: RealTracs MLS as distributed by MLS GRID #2967841 Report a problem | ||
| 8/1/2025 | Listing removed | $1,129,900$251/sqft |
Source: RealTracs MLS as distributed by MLS GRID #2929358 Report a problem | ||
| 7/5/2025 | Listed for sale | $1,129,900$251/sqft |
Source: RealTracs MLS as distributed by MLS GRID #2929358 Report a problem | ||
Public tax history
Tax history is unavailable.
Monthly payment
Est. payment
Payment breakdown
Explore the cost of this home by adjusting the details. Changes won't be saved.Climate risks
Neighborhood: 37062
Nearby schools
GreatSchools rating
- 7/10Westwood Elementary SchoolGrades: PK-5Distance: 1.5 mi
- 8/10Fairview Middle SchoolGrades: 6-8Distance: 3.5 mi
- 8/10Fairview High SchoolGrades: 9-12Distance: 3.6 mi
Schools provided by the listing agent
- Elementary: Westwood Elementary School
- Middle: Fairview Middle School
- High: Fairview High School
Source: RealTracs MLS as distributed by MLS GRID. This data may not be complete. We recommend contacting the local school district to confirm school assignments for this home.
- $1,340,7855 bd6 ba4.2k sqft7295 Orrinshire Dr, Fairview, TN 37062Sold

- $1,274,4054 bd5 ba4.2k sqft7248 Florim Ct, Fairview, TN 37062New Construction
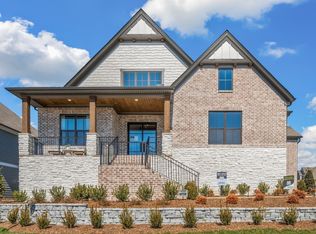
- $1,083,8607 bd6 ba4.4k sqft7289 Orrinshire Dr, Fairview, TN 37062Sold

- $1,166,6704 bd5 ba3.8k sqft7291 Woodruff Dr, Fairview, TN 37062Pending
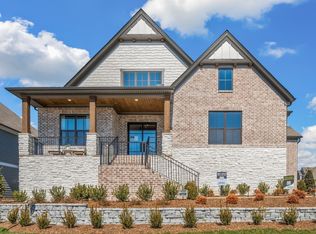
- $1,149,9006 bd6 ba4.6k sqft7283 Orrinshire Dr, Fairview, TN 37062Sold
- $1,000,0004 bd4 ba3.3k sqft7297 Orrinshire Dr, Fairview, TN 37062Sold
- $1,230,4114 bd4 ba3.9k sqft7280 Orrinshire Dr LOT 3, Fairview, TN 37062Sold
- $1,217,9825 bd6 ba4.3k sqft7282 Orrinshire Dr LOT 4, Fairview, TN 37062Sold
A local agent can set up tours, give advice and negotiate with sellers.
A local lender can help you make sure your offer is ready when you are.
Similar homes
- $1,019,8024 bd4 ba4k sqft7291 Belvoir Dr Lot 117, Fairview, TN 37062New Construction
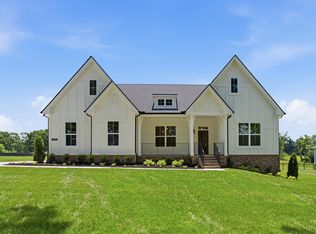
 RealTracs MLS as distributed by MLS GRID
 - $1,024,9904 bd4 ba3.8k sqft7303 Orrinshire Dr, Fairview, TN 37062New Construction
 MLS ID #3319232, Miranda Bear. RealTracs MLS as distributed by MLS GRID
 - $999,9904 bd5 ba3.4k sqft7290 Woodruff Dr, Fairview, TN 37062New Construction
 MLS ID #3314747, Miranda Bear. RealTracs MLS as distributed by MLS GRID
 - $899,9004 bd4 ba3.2k sqft7716 Hatcher Heights Dr, Fairview, TN 37062New Construction
 RealTracs MLS as distributed by MLS GRID
 - $859,9004 bd3 ba2.9k sqft7700 Hatcher Heights Dr, Fairview, TN 37062New ConstructionRealTracs MLS as distributed by MLS GRID
- $899,9905 bd5 ba3.8k sqft45 Buckhorn Ct Lot 7343, Fairview, TN 37062New ConstructionMLS ID #3508112, Kizech Washington. RealTracs MLS as distributed by MLS GRID
- $1,414,9005 bd6 ba4.8k sqft7291 Ruzek Ct, Fairview, TN 37062New ConstructionMLS ID #3261497, Miranda Bear. RealTracs MLS as distributed by MLS GRID
- $1,449,9905 bd6 ba4.6k sqft7208 Severide St, Fairview, TN 37062New ConstructionRealTracs MLS as distributed by MLS GRID
- $1,408,9005 bd6 ba5.5k sqft7293 Ruzek Ct, Fairview, TN 37062New ConstructionMLS ID #3319231, Miranda Bear. RealTracs MLS as distributed by MLS GRID
- $737,9005 bd3 ba2.6k sqft7528 Shoal Mill Point Lot 52, Fairview, TN 37062New ConstructionRealTracs MLS as distributed by MLS GRID
- $899,9005 bd4 ba3.4k sqft7219 Adenborough Dr, Fairview, TN 37062For SaleMLS ID #3305610, John Landing. RealTracs MLS as distributed by MLS GRID
- from $979,9004 bd4 ba3.3k sqftCOLTON Plan, Orrinshire, Fairview, TN 37062New ConstructionDrees Homes
- $899,0004 bd4 ba3.4k sqft7308 Dutch River Cir, Fairview, TN 37062For SaleMLS ID #3333870, Kelsey Henry ABR©, CHLMS™. RealTracs MLS as distributed by MLS GRID
- $844,9905 bd4 ba3.5k sqft42 Pine St Lot 7930, Fairview, TN 37062New ConstructionMLS ID #3508117, Kizech Washington. RealTracs MLS as distributed by MLS GRID
- $924,9005 bd4 ba3.6k sqft7144 Frances St Lot 16, Fairview, TN 37062New ConstructionMLS ID #3230531, Kathy Beata. RealTracs MLS as distributed by MLS GRID
- $728,9904 bd4 ba2.9k sqft7665 Hatcher Heights Dr, Fairview, TN 37062New ConstructionMLS ID #3279282, Christy Hughes. RealTracs MLS as distributed by MLS GRID
- $869,0005 bd4 ba3.5k sqft7215 Adenborough Dr, Fairview, TN 37062For SaleMLS ID #3262737, ToniAnn Templeman. RealTracs MLS as distributed by MLS GRID
- $760,0004 bd4 ba3.2k sqft7209 Richvale Dr, Fairview, TN 37062For SaleMLS ID #3319102, Deneen Murphy. RealTracs MLS as distributed by MLS GRID
- $1,019,9904 bd4 ba3.8k sqft7291 Belvoir Dr, Fairview, TN 37062New ConstructionCastlerock Communities
- from $1,358,9005 bd6 ba5.1k sqftDRESDEN Plan, Reserves on Chester, Fairview, TN 37062New ConstructionDrees Homes
