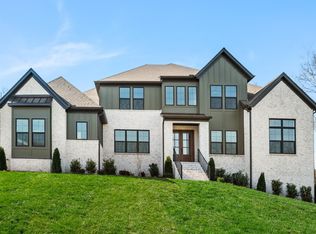
This DRESDEN is the stately manor you've been dreaming of! This home offers sophisticated design with traditional beauty throughout its 5 bedrooms and 5.5 bathroom all enveloped on its spacious acre homesite. The welcoming front porch opens with a solid mahogany, double front door to the dramatic two story foyer. The expansive great room is the perfect entertaining space, with large windows that flood the room with natural light while offering views of the wooded backyard.
The gourmet kitchen is a chef's dream, featuring high end appliances, an oversized island, and extensive cabinetry. And what would a dream kitchen be without a formal dining room, working pantry, butler's pantry and optional wine bar adjacent to the expansive great room. The luxury primary suite is a private retreat with a double tray ceiling, complete with an oversized shower and soaking tub, 24ft wide walk in closet, and serene views of the wooded homesite.
Each of the bedrooms offers ensuite bathrooms, providing comfort and privacy. The massive outdoor living space features an optional gas fireplace to create the backyard of your dreams!
This meticulously designed home is built for those that appreciate high-end finishes, ample space, and modern conveniences. Located in a desirable neighborhood, it combines private, tranquil living with incredibly proximity to local amenities such as Bowie Nature Park, Montgomery Bell State Park and Fairview Recreation Center. Bring your imagination and Pinterest board to design the home of your dreams in Fairview's newest estate community. Seller is providing $15,000 in design credits with the use of our preferred lender.
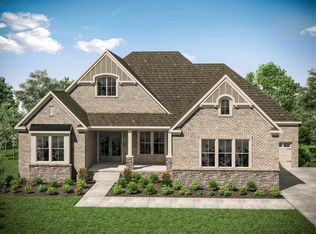
Please note, the pictures shown in the listing are of a previously completed model home with optional upgrades. The floorplan is the same, but finishes may differ depending on your preferred design aesthetic.
Active
$1,408,900
7293 Ruzek Ct, Fairview, TN 37062
5beds
5,554sqft
:
Get pre-qualified$7,705/mo
Single Family Residence, Residential
Built in 2026
0.92 Acres Lot
$-- Zestimate®
$254/sqft
$1/mo HOA
What's special
Welcoming front porchOversized islandWorking pantrySpacious acre homesiteExpansive great roomGourmet kitchenExtensive cabinetry
- 5 days |
- 59 |
- 4 |
Likely to sell faster than
Zillow last checked:
Listing updated:
Listed by:
Miranda Bear 615-712-5990,
Drees Homes 615-371-9750,
Terrance Murray 615-681-8454,
Drees Homes
Source: RealTracs MLS as distributed by MLS GRID,MLS#: 3319231
Facts & features
Interior
Bedrooms & bathrooms
- Bedrooms: 5
- Bathrooms: 6
- Full bathrooms: 5
- 1/2 bathrooms: 1
- Main level bedrooms: 2
Bedroom 1
- Features: Suite
- Level: Suite
- Area: 300 Square Feet
- Dimensions: 20x15
Bedroom 2
- Features: Walk-In Closet(s)
- Level: Walk-In Closet(s)
- Area: 156 Square Feet
- Dimensions: 13x12
Bedroom 3
- Features: Walk-In Closet(s)
- Level: Walk-In Closet(s)
- Area: 210 Square Feet
- Dimensions: 15x14
Bedroom 4
- Features: Walk-In Closet(s)
- Level: Walk-In Closet(s)
- Area: 210 Square Feet
- Dimensions: 15x14
Primary bathroom
- Features: Double Vanity
- Level: Double Vanity
Dining room
- Features: Formal
- Level: Formal
- Area: 192 Square Feet
- Dimensions: 16x12
Kitchen
- Features: Pantry
- Level: Pantry
- Area: 432 Square Feet
- Dimensions: 24x18
Living room
- Features: Great Room
- Level: Great Room
- Area: 440 Square Feet
- Dimensions: 22x20
Other
- Features: Utility Room
- Level: Utility Room
- Area: 210 Square Feet
- Dimensions: 15x14
Other
- Features: Office
- Level: Office
- Area: 168 Square Feet
- Dimensions: 14x12
Recreation room
- Features: Second Floor
- Level: Second Floor
- Area: 460 Square Feet
- Dimensions: 23x20
Heating
- Central, ENERGY STAR Qualified Equipment, Natural Gas
Cooling
- Central Air, Electric
Appliances
- Included: Electric Oven, Built-In Gas Range, Double Oven, Trash Compactor, Dishwasher, Disposal, Microwave, Stainless Steel Appliance(s)
- Laundry: Electric Dryer Hookup, Washer Hookup
Features
- Air Filter, Ceiling Fan(s), Entrance Foyer, Extra Closets, High Ceilings, Open Floorplan, Pantry, Smart Light(s), Smart Thermostat, Walk-In Closet(s), High Speed Internet
- Flooring: Carpet, Wood, Tile
- Basement: None,Crawl Space
- Number of fireplaces: 1
- Fireplace features: Family Room, Gas
Interior area
- Total structure area: 5,554
- Total interior livable area: 5,554 sqft
- Finished area above ground: 5,554
Property
Parking
- Total spaces: 3
- Parking features: Garage Door Opener, Garage Faces Side, Aggregate
- Garage spaces: 3
Accessibility
- Accessibility features: Accessible Doors, Accessible Hallway(s)
Features
- Levels: Two
- Stories: 2
- Patio & porch: Patio, Covered
- Exterior features: Smart Light(s), Smart Lock(s)
Lot
- Size: 0.92 Acres
- Features: Level
- Topography: Level
Details
- Special conditions: Standard
- Other equipment: Air Purifier
Construction
Type & style
- Home type: SingleFamily
- Property subtype: Single Family Residence, Residential
Materials
- Brick, Fiber Cement
- Roof: Shingle
Condition
- New construction: Yes
- Year built: 2026
Utilities & green energy
- Sewer: Public Sewer
- Water: Private
- Utilities for property: Electricity Available, Natural Gas Available, Water Available, Cable Connected
Community & HOA
Community
- Subdivision: Reserves On Chester
HOA
- Has HOA: Yes
- HOA fee: Has HOA fee
Location
- Region: Fairview
Financial & listing details
- Price per square foot: $254/sqft
- Annual tax amount: $7,500
- Date on market: 8/2/2026
- Date available: 05/31/2027
- Electric utility on property: Yes
Estimated market value
Not available
Estimated sales range
Not available
Not available
Price history
| Date | Event | Price |
|---|---|---|
| 8/2/2026 | Listed for sale | $1,408,900$254/sqft |
Source:  RealTracs MLS as distributed by MLS GRID #3319231 Report a problem RealTracs MLS as distributed by MLS GRID #3319231 Report a problem | ||
| 8/1/2026 | Listing removed | $1,408,900$254/sqft |
Source: RealTracs MLS as distributed by MLS GRID #3288186 Report a problem | ||
| 7/18/2026 | Listed for sale | $1,408,900+2.2%$254/sqft |
Source: RealTracs MLS as distributed by MLS GRID #3288186 Report a problem | ||
| 7/1/2026 | Listing removed | $1,378,900$248/sqft |
Source: RealTracs MLS as distributed by MLS GRID #3239665 Report a problem | ||
| 6/11/2026 | Listed for sale | $1,378,900$248/sqft |
Source: RealTracs MLS as distributed by MLS GRID #3239665 Report a problem | ||
| 6/11/2026 | Listing removed | $1,378,900$248/sqft |
Source: RealTracs MLS as distributed by MLS GRID #3215029 Report a problem | ||
| 5/17/2026 | Listed for sale | $1,378,900$248/sqft |
Source: RealTracs MLS as distributed by MLS GRID #3215029 Report a problem | ||
Public tax history
Tax history is unavailable.
Monthly payment
Est. payment
Payment breakdown
Explore the cost of this home by adjusting the details. Changes won't be saved.Climate risks
Neighborhood: 37062
Nearby schools
GreatSchools rating
- 7/10Westwood Elementary SchoolGrades: PK-5Distance: 1.3 mi
- 8/10Fairview Middle SchoolGrades: 6-8Distance: 1.6 mi
- 8/10Fairview High SchoolGrades: 9-12Distance: 1.9 mi
Schools provided by the listing agent
- Elementary: Westwood Elementary School
- Middle: Fairview Middle School
- High: Fairview High School
Source: RealTracs MLS as distributed by MLS GRID. This data may not be complete. We recommend contacting the local school district to confirm school assignments for this home.
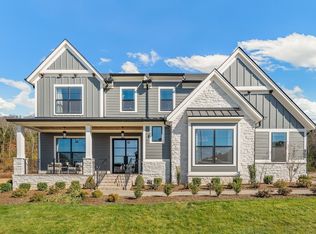
- $1,266,9005 bd6 ba4.3k sqft7283 Ruzek Ct, Fairview, TN 37062New Construction
- $659,700-- bd1 ba3k sqft7309 Chester Rd, Fairview, TN 37062Off Market

- $1,268,2054 bd5 ba4.2k sqft7254 Florim Ct, Fairview, TN 37062Sold

- $1,232,2104 bd5 ba4.5k sqft7257 Florim Ct, Fairview, TN 37062Sold
- $1,260,8004 bd5 ba4.5k sqft7272 Ruzek Ct, Fairview, TN 37062Pending
- $1,317,9004 bd5 ba4.5k sqft7284 Ruzek Ct, Fairview, TN 37062New Construction
- $1,384,7954 bd4 ba3.7k sqft7262 Florim Ct, Fairview, TN 37062Pending
- $490,000-- bd2 ba2.8k sqft7111 Littlejohn Ln, Fairview, TN 37062Sold
A local agent can set up tours, give advice and negotiate with sellers.
A local lender can help you make sure your offer is ready when you are.
Similar homes
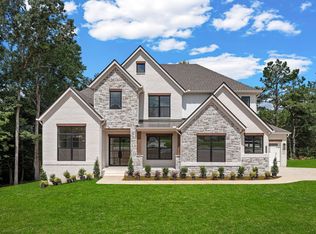
- $1,449,9905 bd6 ba4.6k sqft7208 Severide St, Fairview, TN 37062New Construction
 RealTracs MLS as distributed by MLS GRID
 - $1,414,9005 bd6 ba4.8k sqft7291 Ruzek Ct, Fairview, TN 37062New Construction
 MLS ID #3261497, Miranda Bear. RealTracs MLS as distributed by MLS GRID
 - from $1,317,9004 bd5 ba4.5k sqftELMSLEY Plan, Reserves on Chester, Fairview, TN 37062New Construction
 Drees Homes
 - $1,024,9904 bd4 ba3.8k sqft7303 Orrinshire Dr, Fairview, TN 37062New Construction
 MLS ID #3319232, Miranda Bear. RealTracs MLS as distributed by MLS GRID
 - $869,0005 bd4 ba3.5k sqft7215 Adenborough Dr, Fairview, TN 37062For SaleMLS ID #3262737, ToniAnn Templeman. RealTracs MLS as distributed by MLS GRID
- $1,274,0005 bd5 ba3.9k sqft3213 Cherry Jack Ln, Thompsons Station, TN 37179For SaleMLS ID #3322929, Shelly Dawson. RealTracs MLS as distributed by MLS GRID
- $728,9904 bd4 ba2.9k sqft7665 Hatcher Heights Dr, Fairview, TN 37062New ConstructionMLS ID #3279282, Christy Hughes. RealTracs MLS as distributed by MLS GRID
- $834,9004 bd3 ba2.8k sqft7325 Katherine Ct Lot 119, Fairview, TN 37062New ConstructionMLS ID #3268580, Greg Welton. RealTracs MLS as distributed by MLS GRID
- $1,490,0005 bd5 ba5.1k sqft1011 Buckingham Cir, Franklin, TN 37064For SaleMLS ID #3306262, Al Sherick. RealTracs MLS as distributed by MLS GRID
- $1,499,0004 bd4 ba3.3k sqft2288 N Berrys Chapel Rd, Franklin, TN 37069For SaleMLS ID #3285912, Amber Conrad. RealTracs MLS as distributed by MLS GRID
- $924,9005 bd4 ba3.6k sqft7144 Frances St Lot 16, Fairview, TN 37062New ConstructionMLS ID #3230531, Kathy Beata. RealTracs MLS as distributed by MLS GRID
- $1,500,0006 bd6 ba4.8k sqft909 Gold Hill Ct, Franklin, TN 37069For SaleMLS ID #3232608, Hagan Stone. RealTracs MLS as distributed by MLS GRID
- $1,350,0004 bd4 ba5.5k sqft579 Buddy Rd, Burns, TN 37029For SaleMLS ID #3250933, R. Scott England. RealTracs MLS as distributed by MLS GRID
- $899,9004 bd4 ba3.2k sqft7716 Hatcher Heights Dr, Fairview, TN 37062New ConstructionRealTracs MLS as distributed by MLS GRID
- $1,650,0005 bd5 ba4.3k sqft7771 Barnhill Rd, Primm Springs, TN 38476New ConstructionMLS ID #3256065, Bryce Bartow. RealTracs MLS as distributed by MLS GRID
- from $979,9004 bd4 ba3.3k sqftCOLTON Plan, Orrinshire, Fairview, TN 37062New ConstructionDrees Homes
- $1,799,0004 bd3 ba3.4k sqft4046 New 96 Hwy W #96, Franklin, TN 37069For SaleMLS ID #3253522, Erika Kurre. RealTracs MLS as distributed by MLS GRID
- $1,199,9004 bd5 ba5.2k sqft345 Saint Andrews Dr, Franklin, TN 37069For SaleMLS ID #3270487, Deborah Layman. RealTracs MLS as distributed by MLS GRID
- $1,399,9005 bd5 ba4.3k sqft141 Halswelle Dr, Franklin, TN 37064For SaleMLS ID #3232390, Garrett Beasley. RealTracs MLS as distributed by MLS GRID
- $1,395,0005 bd5 ba3.6k sqft6413 Ranchero Dr #A, Nashville, TN 37209New ConstructionMLS ID #3336427, Kacy Ellis. RealTracs MLS as distributed by MLS GRID
