This is the kind of home that just feels right the moment you walk through the front door.
With over 5,500 square feet, every inch of this custom farmhouse was thoughtfully designed for real life. The heart of the home is the incredible kitchen featuring a huge island, coffee bar, oversized walk-in pantry, and open sightlines into the dining area and living room with gorgeous wood beams and a cozy gas fireplace.
The primary suite is its own private retreat with a spa-like bathroom, soaking tub, separate shower, massive walk-in closets, and direct access to the laundry room (because little details matter).
Need space? You've got it. A flexible room on the main floor makes a perfect office or playroom, while upstairs you'll find a huge rec room with soaring 12-foot ceilings, another bedroom, full bath, and an additional flex space. Additionally, the upstairs storage closets are heated and cooled.
Outside, enjoy coffee on the front porch, evenings on the screened porch, and a fenced backyard ready for kids, pets, or entertaining.
Beautiful, functional, and built for making memories.
Active
$1,350,000
579 Buddy Rd, Burns, TN 37029
4beds
5,509sqft
Single Family Residence, Residential
Built in 2021
1.1 Acres Lot
$-- Zestimate®
$245/sqft
$-- HOA
What's special
- 83 days
- 206
- 7
Zillow last checked:
Listing updated:
Listed by:
R. Scott England 615-202-2100,
E4 Real Estate Group, LLC 615-202-2100
Source: RealTracs MLS as distributed by MLS GRID,MLS#: 3250933
Facts & features
Interior
Bedrooms & bathrooms
- Bedrooms: 4
- Bathrooms: 4
- Full bathrooms: 3
- 1/2 bathrooms: 1
- Main level bedrooms: 3
Bedroom 1
- Features: Full Bath
- Level: Full Bath
- Area: 345 Square Feet
- Dimensions: 23x15
Bedroom 2
- Features: Walk-In Closet(s)
- Level: Walk-In Closet(s)
- Area: 143 Square Feet
- Dimensions: 13x11
Bedroom 3
- Features: Walk-In Closet(s)
- Level: Walk-In Closet(s)
- Area: 165 Square Feet
- Dimensions: 15x11
Bedroom 4
- Features: Walk-In Closet(s)
- Level: Walk-In Closet(s)
- Area: 210 Square Feet
- Dimensions: 15x14
Primary bathroom
- Features: Double Vanity
- Level: Double Vanity
Dining room
- Features: Combination
- Level: Combination
- Area: 130 Square Feet
- Dimensions: 13x10
Kitchen
- Area: 234 Square Feet
- Dimensions: 18x13
Living room
- Features: Great Room
- Level: Great Room
- Area: 448 Square Feet
- Dimensions: 28x16
Other
- Features: Office
- Level: Office
- Area: 121 Square Feet
- Dimensions: 11x11
Other
- Features: Media Room
- Level: Media Room
- Area: 224 Square Feet
- Dimensions: 16x14
Recreation room
- Features: Second Floor
- Level: Second Floor
- Area: 930 Square Feet
- Dimensions: 31x30
Heating
- Natural Gas
Cooling
- Central Air, Electric
Appliances
- Included: Oven, Gas Range, Dishwasher, Microwave, Refrigerator, Stainless Steel Appliance(s)
Features
- Ceiling Fan(s), Extra Closets, High Ceilings, Pantry, Walk-In Closet(s), Kitchen Island
- Flooring: Luxury Vinyl
- Basement: Crawl Space
- Number of fireplaces: 1
- Fireplace features: Gas, Living Room
Interior area
- Total structure area: 5,509
- Total interior livable area: 5,509 sqft
- Finished area above ground: 5,509
Property
Parking
- Total spaces: 2
- Parking features: Garage Faces Side
- Garage spaces: 2
Features
- Levels: Two
- Stories: 2
- Patio & porch: Patio, Covered, Porch, Screened
- Fencing: Back Yard
Lot
- Size: 1.1 Acres
- Features: Level
- Topography: Level
Details
- Parcel number: 112 00814 000
- Special conditions: Standard
Construction
Type & style
- Home type: SingleFamily
- Architectural style: Craftsman
- Property subtype: Single Family Residence, Residential
Materials
- Hardboard Siding, Brick
- Roof: Shingle
Condition
- New construction: No
- Year built: 2021
Utilities & green energy
- Sewer: Septic Tank
- Water: Public
- Utilities for property: Electricity Available, Natural Gas Available, Water Available
Community & HOA
Community
- Subdivision: Spurlock Acres Subd
HOA
- Has HOA: No
Location
- Region: Burns
Financial & listing details
- Price per square foot: $245/sqft
- Tax assessed value: $968,100
- Annual tax amount: $4,090
- Date on market: 6/26/2026
- Electric utility on property: Yes
Estimated market value
Not available
Estimated sales range
Not available
Not available
Price history
| Date | Event | Price |
|---|---|---|
| 6/29/2026 | Listed for sale | $1,350,000$245/sqft |
Source:  RealTracs MLS as distributed by MLS GRID #3250933 Report a problem RealTracs MLS as distributed by MLS GRID #3250933 Report a problem | ||
Public tax history
| Year | Property taxes | Tax assessment |
|---|---|---|
| 2025 | $4,090 | $242,025 |
| 2024 | $4,090 +7.7% | $242,025 +49.8% |
| 2023 | $3,798 +2160.1% | $161,600 +2160.1% |
| 2022 | $168 | $7,150 |
| 2021 | $168 | $7,150 |
Find assessor info on the county website
Monthly payment
Est. payment
Payment breakdown
Explore the cost of this home by adjusting the details. Changes won't be saved.Climate risks
Neighborhood: 37029
Nearby schools
Schools provided by the listing agent
- Elementary: Stuart Burns Elementary
- Middle: Burns Middle School
- High: Dickson County High School
Source: RealTracs MLS as distributed by MLS GRID. This data may not be complete. We recommend contacting the local school district to confirm school assignments for this home.
Similar homes
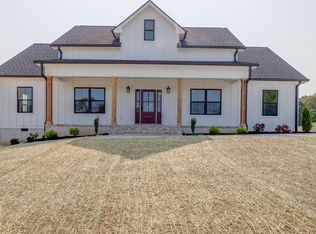
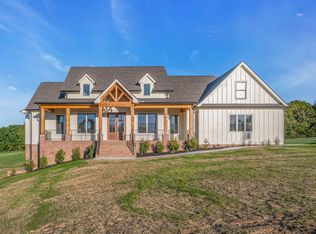
- $1,350,0004 bd5 ba3.5k sqft1995 Spencer Mill Rd, Burns, TN 37029New Construction
 MLS ID #3546766, Annie Walters. RealTracs MLS as distributed by MLS GRID
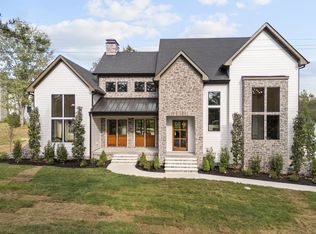
 - $1,550,0004 bd5 ba4.9k sqft1097 Johnny Hall Rd, Burns, TN 37029For Sale
 MLS ID #3251846, Jack Mahoney. RealTracs MLS as distributed by MLS GRID
 - $--5 bd6 ba7.2k sqft1032 Dogwood Way, Burns, TN 37029Auction
 MLS ID #3526867, Kirk Bugg. RealTracs MLS as distributed by MLS GRID
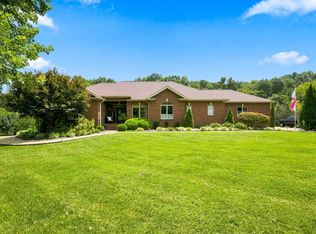
 - $1,299,9994 bd4 ba4.3k sqft1624 Spencer Mill Rd, Burns, TN 37029For Sale
 MLS ID #3510905, Pam Redden. RealTracs MLS as distributed by MLS GRID
 - $689,9004 bd3 ba3.4k sqft106 Meadowood Loop, Burns, TN 37029For SaleMLS ID #3175738, R. Scott England. RealTracs MLS as distributed by MLS GRID
- $1,235,0004 bd5 ba5.4k sqft148 Laurel Furnace Rd Lot 1, White Bluff, TN 37187New ConstructionMLS ID #3510406, Missy Roten. RealTracs MLS as distributed by MLS GRID
- $1,475,0004 bd4 ba5.2k sqft1640 Eno Rd, Dickson, TN 37055For SaleMLS ID #3526877, Ahmad Swade. RealTracs MLS as distributed by MLS GRID
- $829,9005 bd3 ba4.3k sqft1510 E Piney Rd, Dickson, TN 37055For SaleMLS ID #3593953, Missy Chandler. RealTracs MLS as distributed by MLS GRID
- $1,150,0004 bd5 ba5.2k sqft511 Country Club Dr, Dickson, TN 37055For SaleMLS ID #3226429, R. Scott England. RealTracs MLS as distributed by MLS GRID
- $819,0003 bd3 ba3.3k sqft2151 Abiff Rd, Burns, TN 37029For SaleMLS ID #3512464, Paxton Perkins. RealTracs MLS as distributed by MLS GRID
- $850,0004 bd4 ba3k sqft10 Evergreen Trl, Burns, TN 37029New ConstructionMLS ID #3544076, Amy Rooks. RealTracs MLS as distributed by MLS GRID
- $850,0003 bd3 ba2.7k sqft522 Country Club Dr, Dickson, TN 37055For SaleMLS ID #3530490, Judy Anne Wolcott Legg. RealTracs MLS as distributed by MLS GRID
- $969,9004 bd4 ba3.8k sqft1100 Mill Rd, Dickson, TN 37055For SaleMLS ID #3226561, Kayla Carter Williams. RealTracs MLS as distributed by MLS GRID
- $1,250,0003 bd4 ba3.2k sqft1006 Champion Hills Dr, Kingston Springs, TN 37082For SaleMLS ID #3525710, Shelia Story. RealTracs MLS as distributed by MLS GRID
- $1,324,0004 bd3 ba4k sqft1658 Apache Trl, Pegram, TN 37143For SaleMLS ID #3301993, Joel Borski. RealTracs MLS as distributed by MLS GRID
- $1,299,0004 bd3 ba2.9k sqft8012 Rose Ridge Pvt Ln, Fairview, TN 37062For SaleMLS ID #3335289, Tom Murray. RealTracs MLS as distributed by MLS GRID
- $724,9993 bd3 ba3k sqft2550 Highway 70 E, Dickson, TN 37055For SaleMLS ID #3540292, Tracy Carter. RealTracs MLS as distributed by MLS GRID
- $1,995,0005 bd4 ba3.3k sqft610 Dogwood Way, Burns, TN 37029For SaleMLS ID #3245047, Samantha Howington. RealTracs MLS as distributed by MLS GRID
- $1,150,0004 bd4 ba3.8k sqft1175 Harmon Springs Rd, Dickson, TN 37055For SaleMLS ID #3512467, Sara L. Glass. RealTracs MLS as distributed by MLS GRID
- $1,150,0004 bd4 ba3.4k sqft1073 Split Rail Cir, Kingston Springs, TN 37082For SaleMLS ID #3166397, Michael Gomez. RealTracs MLS as distributed by MLS GRID
