Wake up to 1,500 feet of private Turnbull Creek frontage and nearly 28 acres of pristine Tennessee countryside, all just 40 minutes from Nashville. This exceptional property offers the privacy, recreation, and natural beauty that make Middle Tennessee so desirable. Fish from your own creek bank, explore wooded acreage, hunt, kayak, or simply enjoy peaceful evenings overlooking the water. Built in 2023, the custom two-story home offers 3,319 square feet of thoughtfully designed living space featuring a soaring two-story great room, open-concept kitchen and living areas, main-level primary suite, and flexible upstairs den. A whole-home generator provides year-round peace of mind. Attached is an impressive 2,200-square-foot heated and cooled garage/shop with oversized RV door and built-in drainage, making it ideal for recreational vehicles, equipment, hobbies, or workshop space. Whether you're searching for a private family estate, luxury weekend retreat, or outdoor paradise, 610 Dogwood Way delivers a rare combination of modern comfort,
Active
$1,995,000
610 Dogwood Way, Burns, TN 37029
5beds
3,319sqft
:
Get pre-qualified$11,070/mo
Single Family Residence, Residential
Built in 2023
28.85 Acres Lot
$-- Zestimate®
$601/sqft
$-- HOA
What's special
- 40 days |
- 776 |
- 63 |
Zillow last checked:
Listing updated:
Listed by:
Samantha Howington 931-808-3612,
Benchmark Realty, LLC 615-510-3006
Source: RealTracs MLS as distributed by MLS GRID,MLS#: 3245047
Facts & features
Interior
Bedrooms & bathrooms
- Bedrooms: 5
- Bathrooms: 4
- Full bathrooms: 2
- 1/2 bathrooms: 2
- Main level bedrooms: 2
Bedroom 1
- Features: Suite
- Level: Suite
- Area: 252 Square Feet
- Dimensions: 18x14
Bedroom 2
- Features: Bath
- Level: Bath
- Area: 154 Square Feet
- Dimensions: 14x11
Bedroom 3
- Features: Extra Large Closet
- Level: Extra Large Closet
- Area: 210 Square Feet
- Dimensions: 15x14
Bedroom 4
- Features: Walk-In Closet(s)
- Level: Walk-In Closet(s)
- Area: 180 Square Feet
- Dimensions: 15x12
Primary bathroom
- Features: Double Vanity
- Level: Double Vanity
Other
- Features: Sewing Room
- Level: Sewing Room
- Area: 156 Square Feet
- Dimensions: 13x12
Kitchen
- Features: Eat-in Kitchen
- Level: Eat-in Kitchen
- Area: 286 Square Feet
- Dimensions: 22x13
Living room
- Features: Great Room
- Level: Great Room
- Area: 396 Square Feet
- Dimensions: 22x18
Recreation room
- Features: Second Floor
- Level: Second Floor
- Area: 231 Square Feet
- Dimensions: 21x11
Heating
- Natural Gas
Cooling
- Electric
Appliances
- Included: Double Oven, Gas Range, Dishwasher, Microwave
Features
- Built-in Features, Extra Closets, High Ceilings, Open Floorplan
- Flooring: Concrete
- Basement: None
- Number of fireplaces: 1
- Fireplace features: Family Room
Interior area
- Total structure area: 3,319
- Total interior livable area: 3,319 sqft
- Finished area above ground: 3,319
Property
Parking
- Total spaces: 4
- Parking features: Garage Door Opener, Garage Faces Front
- Attached garage spaces: 4
Features
- Levels: Two
- Stories: 2
- Patio & porch: Patio, Covered, Porch
- On waterfront: Yes
- Waterfront features: River Front
Lot
- Size: 28.85 Acres
- Features: Hilly, Rolling Slope, Wooded
- Topography: Hilly,Rolling Slope,Wooded
Details
- Parcel number: 117 01101 000
- Special conditions: Standard
Construction
Type & style
- Home type: SingleFamily
- Property subtype: Single Family Residence, Residential
Materials
- Aluminum Siding
- Roof: Metal
Condition
- New construction: No
- Year built: 2023
Utilities & green energy
- Sewer: Septic Tank
- Water: Public
- Utilities for property: Electricity Available, Natural Gas Available, Water Available
Green energy
- Energy efficient items: Insulation, Water Heater
Community & HOA
Community
- Security: Smart Camera(s)/Recording
HOA
- Has HOA: No
Location
- Region: Burns
Financial & listing details
- Price per square foot: $601/sqft
- Tax assessed value: $1,124,200
- Annual tax amount: $3,856
- Date on market: 6/18/2026
- Electric utility on property: Yes
Estimated market value
Not available
Estimated sales range
Not available
Not available
Price history
| Date | Event | Price |
|---|---|---|
| 6/19/2026 | Listed for sale | $1,995,000-16.5%$601/sqft |
Source:  RealTracs MLS as distributed by MLS GRID #3245047 Report a problem RealTracs MLS as distributed by MLS GRID #3245047 Report a problem | ||
| 4/17/2026 | Listing removed | $2,390,000$720/sqft |
Source: RealTracs MLS as distributed by MLS GRID #2818745 Report a problem | ||
| 12/13/2025 | Price change | $2,390,000-4%$720/sqft |
Source: RealTracs MLS as distributed by MLS GRID #2818745 Report a problem | ||
| 6/21/2025 | Price change | $2,490,000-3.9%$750/sqft |
Source: RealTracs MLS as distributed by MLS GRID #2818745 Report a problem | ||
| 4/18/2025 | Listed for sale | $2,590,000+680.6%$780/sqft |
Source: RealTracs MLS as distributed by MLS GRID #2818745 Report a problem | ||
| 5/12/2022 | Sold | $331,775$100/sqft |
Source: Public Record Report a problem | ||
Public tax history
| Year | Property taxes | Tax assessment |
|---|---|---|
| 2025 | $3,856 | $228,150 |
| 2024 | $3,856 +2312.9% | $228,150 +3255.1% |
| 2023 | $160 -77.3% | $6,800 -77.3% |
| 2022 | $704 | $29,975 |
| 2021 | $704 | $29,975 |
| 2020 | $704 | $29,975 |
| 2019 | $704 -10.8% | $29,975 +2.5% |
| 2018 | $790 0% | $29,250 |
| 2017 | $790 | $29,250 |
| 2016 | $790 -6.9% | $29,250 |
| 2015 | $848 | $29,250 |
| 2014 | $848 | $29,250 |
Find assessor info on the county website
Monthly payment
Est. payment
Payment breakdown
Explore the cost of this home by adjusting the details. Changes won't be saved.Climate risks
Neighborhood: 37029
Getting around
0 / 100
Car-DependentNearby schools
GreatSchools rating
- 9/10Stuart Burns Elementary SchoolGrades: PK-5Distance: 3.4 mi
- 8/10Burns Middle SchoolGrades: 6-8Distance: 3.1 mi
- 5/10Dickson County High SchoolGrades: 9-12Distance: 10.4 mi
Schools provided by the listing agent
- Elementary: Stuart Burns Elementary
- Middle: Burns Middle School
- High: Dickson County High School
Source: RealTracs MLS as distributed by MLS GRID. This data may not be complete. We recommend contacting the local school district to confirm school assignments for this home.
- $373,600-- bd2 ba1.3k sqft599 Dogwood Way, Burns, TN 37029Off Market
- $168,400-- bd1 ba1.9k sqft4071 Highway 96, Burns, TN 37029Off Market
- $1,668,000-- bd-- ba4.3k sqft4019 Highway 96, Burns, TN 37029Off Market
- $361,1002 bd1 ba1k sqft1281 Old Eastside Rd, Burns, TN 37029Off Market
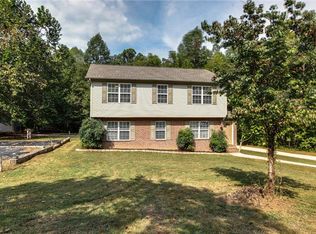
- $445,300-- bd2 ba1.6k sqft575 Dogwood Way, Burns, TN 37029Off Market
- $1,854,4005 bd5 ba8k sqft4081 Highway 96, Burns, TN 37029Off Market
- $647,9003 bd2 ba2.2k sqft555 Dogwood Way, Burns, TN 37029Off Market
- $46,300-- bd-- ba-- sqft555 Dogwood Way, Burns, TN 37029Off Market
A local agent can set up tours, give advice and negotiate with sellers.
A local lender can help you make sure your offer is ready when you are.
Similar homes
- $1,499,0004 bd5 ba3.4k sqft1125 Porter Rd, Burns, TN 37029For Sale
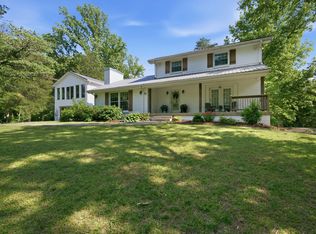
 MLS ID #3254853, Chris Steward; Broker/Realtor. RealTracs MLS as distributed by MLS GRID
 - $1,799,0004 bd3 ba3.4k sqft7865 Barnhill Rd, Primm Springs, TN 38476For Sale
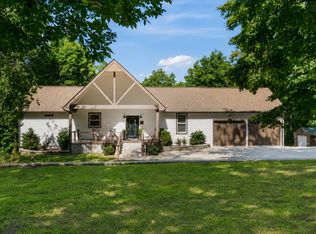 MLS ID #3232460, Edana Cannon. RealTracs MLS as distributed by MLS GRID
 - $1,999,5003 bd5 ba4.5k sqft1003 Champion Hills Dr, Kingston Springs, TN 37082For Sale
 MLS ID #3232467, Sarah Beth Litzenberg. RealTracs MLS as distributed by MLS GRID
 - $1,800,0004 bd4 ba2.9k sqft7451 Sleepy Hollow Rd, Fairview, TN 37062For Sale
 MLS ID #3270535, Amy A. DeBusk. RealTracs MLS as distributed by MLS GRID
 - $2,299,0004 bd5 ba3.9k sqft7270 Old Franklin Rd, Fairview, TN 37062For SaleMLS ID #3173104, Joanie Mick. RealTracs MLS as distributed by MLS GRID
- $1,999,0003 bd4 ba3.5k sqft7741 Caney Fork Rd, Fairview, TN 37062For SaleMLS ID #3164638, Marnie Peck. RealTracs MLS as distributed by MLS GRID
- $2,170,0004 bd4 ba3.5k sqft5912 Pinewood Rd, Franklin, TN 37064For SaleMLS ID #3225051, Tina Keil. RealTracs MLS as distributed by MLS GRID
- $1,899,0005 bd5 ba4.4k sqft6033 Vesper Way, Franklin, TN 37064For SaleMLS ID #3139646, Jon Laster. RealTracs MLS as distributed by MLS GRID
- $1,895,0004 bd3 ba4.4k sqft5751 Pinewood Rd, Franklin, TN 37064For SaleMLS ID #3261447, Mike Bonagura. RealTracs MLS as distributed by MLS GRID
- $1,250,0003 bd3 ba2.2k sqft2157 Abiff Rd, Burns, TN 37029For SaleMLS ID #3269714, Chelsea Hawkins. RealTracs MLS as distributed by MLS GRID
- $2,175,0003 bd3 ba3.9k sqft4545 Scenic Hills Ln, Franklin, TN 37064For SaleMLS ID #3247682, Brent Thompson. RealTracs MLS as distributed by MLS GRID
- $1,799,0004 bd3 ba3.4k sqft4046 New 96 Hwy W #96, Franklin, TN 37069For SaleMLS ID #3253522, Erika Kurre. RealTracs MLS as distributed by MLS GRID
- $1,949,0005 bd3 ba4k sqft1014 Lakeview Cir, Ashland City, TN 37015For SaleMLS ID #3211260, Matthew (Matt) Davis. RealTracs MLS as distributed by MLS GRID
- $1,325,0004 bd3 ba2.3k sqft8006 Rose Ridge Pvt Ln, Fairview, TN 37062For SaleMLS ID #3306738, Holly Black. RealTracs MLS as distributed by MLS GRID
- $2,250,0005 bd6 ba4.5k sqft1217 Nelson Rd, Dickson, TN 37055For SaleMLS ID #3234205, Gina Laster. RealTracs MLS as distributed by MLS GRID
- $1,299,9004 bd5 ba3.6k sqft1501 Spencer Mill Rd, Burns, TN 37029New ConstructionMLS ID #3177868, Kristin Laine. RealTracs MLS as distributed by MLS GRID
- $1,799,5003 bd5 ba4.1k sqft1014 Vintage Pl, Kingston Springs, TN 37082For SaleMLS ID #3254887, Samantha Howington. RealTracs MLS as distributed by MLS GRID
- $2,199,9004 bd4 ba3.8k sqft901 Town Branch Rd, Charlotte, TN 37036For SaleMLS ID #3168386, Bradley Arnold. RealTracs MLS as distributed by MLS GRID
- $1,268,0004 bd5 ba2.5k sqft7454 Sugar Camp Hollow Rd, Fairview, TN 37062New ConstructionMLS ID #3298144, Tim Kelly. RealTracs MLS as distributed by MLS GRID
- $1,150,0004 bd4 ba3.4k sqft1073 Split Rail Cir, Kingston Springs, TN 37082For SaleMLS ID #3166397, Michael Gomez. RealTracs MLS as distributed by MLS GRID
