Gorgeous Craftsman home on 5 level, wooded acres in Williamson County just off scenic Caney Fork Road, tucked into an intimate 6-home development on a private lane. This peaceful setting offers exceptional privacy, with 2 of the 5 acres fenced with hot wire and divided into 3 separate fenced areas for animals. Conveniently located just 15 minutes to Leiper’s Fork and 25 minutes to Franklin. Designed for comfortable main-level living, this home centers around a family room with a stunning stone wood-burning fireplace as its focal point, opening seamlessly to the kitchen. Recent updates include a beautiful cypress wood ceiling and beam detail, plus a stunning great room light fixture. The kitchen offers granite countertops, and freshly painted cabinets. The spacious laundry room is complete with cabinetry and a utility sink. Pella windows! The primary suite is accented by a barnwood wall and a huge walk-in shower that is handicapped accessible.The walk in closet has custom wood shelving. A finished bonus room (or 4th bedroom) off the 2-car garage (with separate entrance) includes a full bath, making it an ideal guest suite, hobby space, or private retreat. Add a kitchnette and you could have rentable space or an Airbnb. Outdoor living shines with a covered rocking chair front porch, covered rear deck, and a newly added studio barn/workshop featuring three 10x10 stalls for pets or farm animals, plus an upper-level covered deck and entertaining space. Both levels of the barn are heated and cooled (OFFERING AND ADDITIONAL 1600 SQ FT OF SPACE!). Per seller you can fit 2 small cars or a large truck in the barn (in a addition to the 2 car attached garage). Additional improvements include a new roof in 2024, exterior paint in 2024, and an encapsulated crawl space with dehumidifier and whole house water filtration system (well water) . A rare combination of privacy, functionality, and charm in beautiful Williamson County. 400 amp service to the house!
Active
Price cut: $25K (9/16)
$1,274,000
8006 Rose Ridge Pvt Ln, Fairview, TN 37062
4beds
2,352sqft
Single Family Residence, Residential
Built in 2018
5 Acres Lot
$-- Zestimate®
$542/sqft
$-- HOA
What's special
Freshly painted cabinetsKitchen offers granite countertopsCovered rear deckPella windows
- 66 days
- 915
- 67
Likely to sell faster than
Zillow last checked:
Listing updated:
Listed by:
Holly Black 615-513-4826,
Keller Williams Realty Nashville/Franklin 615-778-1818
Source: RealTracs MLS as distributed by MLS GRID,MLS#: 3306738
Facts & features
Interior
Bedrooms & bathrooms
- Bedrooms: 4
- Bathrooms: 3
- Full bathrooms: 3
- Main level bedrooms: 3
Bedroom 1
- Features: Suite
- Level: Suite
- Area: 240 Square Feet
- Dimensions: 16x15
Bedroom 2
- Area: 210 Square Feet
- Dimensions: 15x14
Bedroom 3
- Area: 168 Square Feet
- Dimensions: 14x12
Bedroom 4
- Features: Bath
- Level: Bath
- Area: 560 Square Feet
- Dimensions: 28x20
Primary bathroom
- Features: Double Vanity
- Level: Double Vanity
Kitchen
- Area: 221 Square Feet
- Dimensions: 17x13
Living room
- Features: Great Room
- Level: Great Room
- Area: 340 Square Feet
- Dimensions: 20x17
Recreation room
- Features: Other
- Level: Other
Heating
- Central, Heat Pump
Cooling
- Central Air, Electric
Appliances
- Included: Electric Oven, Cooktop, Dishwasher, Disposal, Microwave, Water Purifier
- Laundry: Electric Dryer Hookup, Washer Hookup
Features
- Ceiling Fan(s), Extra Closets, High Ceilings, In-Law Floorplan, Open Floorplan, Walk-In Closet(s), High Speed Internet
- Flooring: Carpet, Wood, Tile
- Basement: Crawl Space
- Number of fireplaces: 1
- Fireplace features: Wood Burning
Interior area
- Total structure area: 2,352
- Total interior livable area: 2,352 sqft
- Finished area above ground: 2,352
Property
Parking
- Total spaces: 4
- Parking features: Garage Door Opener, Attached/Detached, Asphalt
- Garage spaces: 4
Accessibility
- Accessibility features: Accessible Doors, Accessible Entrance, Accessible Hallway(s)
Features
- Levels: Two
- Stories: 2
- Patio & porch: Deck, Covered, Porch
- Fencing: Back Yard
Lot
- Size: 5 Acres
- Features: Level, Private, Wooded
- Topography: Level,Private,Wooded
Details
- Additional structures: Barn(s)
- Parcel number: 094072 04705 00001072
- Special conditions: Standard
- Other equipment: Dehumidifier
Construction
Type & style
- Home type: SingleFamily
- Property subtype: Single Family Residence, Residential
Materials
- Fiber Cement
- Roof: Asphalt
Condition
- New construction: No
- Year built: 2018
Utilities & green energy
- Sewer: Septic Tank
- Water: Well
- Utilities for property: Electricity Available
Green energy
- Energy efficient items: Water Heater
Community & HOA
Community
- Security: Security System
- Subdivision: Rose Ridge
HOA
- Has HOA: No
Location
- Region: Fairview
Financial & listing details
- Price per square foot: $542/sqft
- Tax assessed value: $877,600
- Annual tax amount: $1,870
- Date on market: 7/27/2026
- Electric utility on property: Yes
Estimated market value
Not available
Estimated sales range
Not available
Not available
Price history
| Date | Event | Price |
|---|---|---|
| 9/16/2026 | Price change | $1,274,000-1.9%$542/sqft |
Source:  RealTracs MLS as distributed by MLS GRID #3306738 Report a problem RealTracs MLS as distributed by MLS GRID #3306738 Report a problem | ||
| 9/2/2026 | Price change | $1,299,000-2%$552/sqft |
Source: RealTracs MLS as distributed by MLS GRID #3306738 Report a problem | ||
| 7/27/2026 | Listed for sale | $1,325,000-1.9%$563/sqft |
Source: RealTracs MLS as distributed by MLS GRID #3306738 Report a problem | ||
| 7/21/2026 | Listing removed | $1,350,000$574/sqft |
Source: RealTracs MLS as distributed by MLS GRID #3149609 Report a problem | ||
| 7/10/2026 | Price change | $1,350,000-1.8%$574/sqft |
Source: RealTracs MLS as distributed by MLS GRID #3149609 Report a problem | ||
| 6/1/2026 | Price change | $1,375,000-1.8%$585/sqft |
Source: RealTracs MLS as distributed by MLS GRID #3149609 Report a problem | ||
| 3/20/2026 | Listed for sale | $1,400,000+179.4%$595/sqft |
Source: RealTracs MLS as distributed by MLS GRID #3149609 Report a problem | ||
| 11/27/2018 | Sold | $501,000+355.5%$213/sqft |
Source: Public Record Report a problem | ||
| 11/21/2016 | Sold | $110,000$47/sqft |
Source: Public Record Report a problem | ||
Public tax history
| Year | Property taxes | Tax assessment |
|---|---|---|
| 2025 | $2,852 +52.5% | $219,400 +120.6% |
| 2024 | $1,870 | $99,450 |
| 2023 | $1,870 | $99,450 |
| 2022 | $1,870 | $99,450 |
| 2021 | $1,870 +6.2% | $99,450 +25.4% |
| 2020 | $1,761 | $79,325 |
| 2019 | $1,761 +62.5% | $79,325 +57.4% |
| 2018 | $1,084 | $50,400 +158.5% |
| 2017 | $1,084 | $19,500 |
| 2016 | -- | -- |
Find assessor info on the county website
Monthly payment
Est. payment
Payment breakdown
Explore the cost of this home by adjusting the details. Changes won't be saved.Climate risks
Neighborhood: 37062
Nearby schools
Schools provided by the listing agent
- Elementary: Fairview Elementary
- Middle: Fairview Middle School
- High: Fairview High School
Source: RealTracs MLS as distributed by MLS GRID. This data may not be complete. We recommend contacting the local school district to confirm school assignments for this home.
Similar homes
- $1,268,0004 bd5 ba2.5k sqft7454 Sugar Camp Hollow Rd, Fairview, TN 37062New Construction
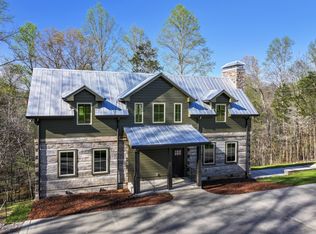
 MLS ID #3298144, Tim Kelly. RealTracs MLS as distributed by MLS GRID
 - $710,0003 bd2 ba1.8k sqft7603 Union Valley Rd, Fairview, TN 37062For Sale
 MLS ID #3529468, Carrie Cooper. RealTracs MLS as distributed by MLS GRID
 - $869,8804 bd4 ba3.2k sqft7173 Kyles Creek Dr, Fairview, TN 37062For Sale
 MLS ID #3598064, Mike Estes. RealTracs MLS as distributed by MLS GRID
 - $1,249,9993 bd3 ba2.1k sqft7340 Bradford Rd, Primm Springs, TN 38476For Sale
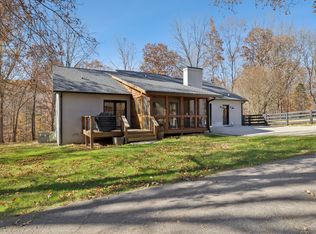 MLS ID #3233841, Dana Jorgensen. RealTracs MLS as distributed by MLS GRID
 - $699,9004 bd3 ba2.7k sqft7232 Knottingham Dr, Fairview, TN 37062For SaleMLS ID #3248359, Courtney Wild. RealTracs MLS as distributed by MLS GRID
- $938,9004 bd4 ba3k sqft7240 Woodwick Dr, Fairview, TN 37062New ConstructionMLS ID #3609793, Miranda Bear. RealTracs MLS as distributed by MLS GRID
- $1,800,0004 bd4 ba2.9k sqft7451 Sleepy Hollow Rd, Fairview, TN 37062For SaleMLS ID #3270535, Amy A. DeBusk. RealTracs MLS as distributed by MLS GRID
- $1,049,9003 bd2 ba2.2k sqft8008 Poplar Ridge Ln, Primm Springs, TN 38476For SaleMLS ID #3523630, Tad LeFevre. RealTracs MLS as distributed by MLS GRID
- $1,149,0005 bd4 ba3.1k sqft101 Century Oak Dr, Franklin, TN 37069For SaleMLS ID #3602891, Erin Krueger. RealTracs MLS as distributed by MLS GRID
- $885,0005 bd4 ba3.4k sqft7219 Adenborough Dr, Fairview, TN 37062For SaleMLS ID #3547987, John Landing. RealTracs MLS as distributed by MLS GRID
- $899,9003 bd3 ba2.9k sqft190 Jordan Cem Rd, Bon Aqua, TN 37025For SaleMLS ID #3610001, Missy Chandler. RealTracs MLS as distributed by MLS GRID
- $765,0003 bd4 ba3.3k sqft7148 Locksley Ln, Fairview, TN 37062For SaleMLS ID #3242923, Brett Jones. RealTracs MLS as distributed by MLS GRID
- $746,0004 bd3 ba2.9k sqft7414 Swindon Blvd, Fairview, TN 37062For SaleMLS ID #3546430, Sydney McCullough. RealTracs MLS as distributed by MLS GRID
- $1,425,0004 bd4 ba3.3k sqft2288 N Berrys Chapel Rd, Franklin, TN 37069For SaleMLS ID #3593960, Amber Conrad. RealTracs MLS as distributed by MLS GRID
- $715,0004 bd3 ba2.8k sqft7207 Lake Rd, Fairview, TN 37062For SaleMLS ID #3278198, Lisa Landyn. RealTracs MLS as distributed by MLS GRID
- $1,250,0003 bd4 ba3.2k sqft1006 Champion Hills Dr, Kingston Springs, TN 37082For SaleMLS ID #3525710, Shelia Story. RealTracs MLS as distributed by MLS GRID
- $719,9004 bd4 ba3.4k sqft111 Amelia Dr, Bon Aqua, TN 37025For SaleMLS ID #3541082, Missy Chandler. RealTracs MLS as distributed by MLS GRID
- $1,350,0004 bd4 ba3.4k sqft1495 Jacobs Rd, Columbia, TN 38401For SaleMLS ID #3248682, Jenny Fann. RealTracs MLS as distributed by MLS GRID
- $649,0003 bd2 ba2.3k sqft948 Goslin Branch Rd, Burns, TN 37029For SaleMLS ID #3542706, Amanda Anderson. RealTracs MLS as distributed by MLS GRID
