Welcome to your private Williamson County retreat.
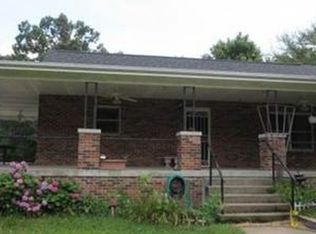
Set on 16 stunning acres in one of Middle Tennessee’s most desirable locations, this fully remodeled, one-level brick home offers the perfect blend of privacy, comfort, and modern upgrades.
Inside, the home features 3 bedrooms and 2.5 baths, thoughtfully updated throughout with quality finishes. Recent improvements include a brand-new roof and new windows, providing peace of mind and energy efficiency for years to come. The functional single-level layout makes everyday living easy and inviting.
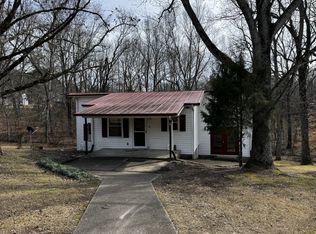
Outside, enjoy the seclusion of a gated front-entry driveway leading to wide-open land ideal for recreation, hobbies, or simply soaking in the quiet beauty of the property. A new 30x40 shop with oversized doors adds incredible versatility—perfect for equipment, vehicles, or a workshop—and includes a storm shelter for added security.
Rarely does a property combine acreage, privacy, modern updates, and a prime Williamson County location so seamlessly. Property is currently enrolled in Greenbelt.
Encapsulated crawlspace with dehumidifier. Full water treatment system. Home has been meticulously designed and cared for!
Come and see this beautiful home before it’s gone.
Active
Price cut: $100K (6/17)
$1,299,999
7340 Bradford Rd, Primm Springs, TN 38476
3beds
2,124sqft
Single Family Residence, Residential
Built in 1993
16.28 Acres Lot
$-- Zestimate®
$612/sqft
$-- HOA
What's special
- 94 days
- 211
- 20
Zillow last checked:
Listing updated:
Listed by:
Dana Jorgensen 615-496-3837,
Benchmark Realty, LLC 615-371-1544
Source: RealTracs MLS as distributed by MLS GRID,MLS#: 3233841
Facts & features
Interior
Bedrooms & bathrooms
- Bedrooms: 3
- Bathrooms: 3
- Full bathrooms: 2
- 1/2 bathrooms: 1
- Main level bedrooms: 3
Bedroom 1
- Features: Walk-In Closet(s)
- Level: Walk-In Closet(s)
- Area: 289 Square Feet
- Dimensions: 17x17
Bedroom 2
- Features: Extra Large Closet
- Level: Extra Large Closet
- Area: 196 Square Feet
- Dimensions: 14x14
Bedroom 3
- Area: 143 Square Feet
- Dimensions: 13x11
Den
- Area: 132 Square Feet
- Dimensions: 12x11
Kitchen
- Features: Eat-in Kitchen
- Level: Eat-in Kitchen
- Area: 312 Square Feet
- Dimensions: 24x13
Living room
- Area: 408 Square Feet
- Dimensions: 24x17
Heating
- Heat Pump
Cooling
- Central Air
Appliances
- Included: Range, Dishwasher, Refrigerator
Features
- Flooring: Wood, Tile
- Basement: Crawl Space
- Fireplace features: Gas
Interior area
- Total structure area: 2,124
- Total interior livable area: 2,124 sqft
- Finished area above ground: 2,124
Property
Parking
- Total spaces: 2
- Parking features: Detached
- Garage spaces: 2
Features
- Levels: One
- Stories: 1
- Patio & porch: Patio, Screened
Lot
- Size: 16.28 Acres
Details
- Parcel number: 094071 02106 00001071
- Special conditions: Standard
Construction
Type & style
- Home type: SingleFamily
- Property subtype: Single Family Residence, Residential
Materials
- Brick
Condition
- New construction: No
- Year built: 1993
Utilities & green energy
- Sewer: Septic Tank
- Water: Well
Community & HOA
Community
- Subdivision: None
HOA
- Has HOA: No
Location
- Region: Primm Springs
Financial & listing details
- Price per square foot: $612/sqft
- Tax assessed value: $325,000
- Annual tax amount: $1,097
- Date on market: 6/10/2026
Estimated market value
Not available
Estimated sales range
Not available
Not available
Price history
| Date | Event | Price |
|---|---|---|
| 6/17/2026 | Price change | $1,299,999-7.1%$612/sqft |
Source:  RealTracs MLS as distributed by MLS GRID #3233841 Report a problem RealTracs MLS as distributed by MLS GRID #3233841 Report a problem | ||
| 6/12/2026 | Listed for sale | $1,399,999-6.7%$659/sqft |
Source: RealTracs MLS as distributed by MLS GRID #3233841 Report a problem | ||
| 6/1/2026 | Listing removed | $1,499,999+7.1%$706/sqft |
Source: RealTracs MLS as distributed by MLS GRID #3073386 Report a problem | ||
| 4/23/2026 | Price change | $1,399,999-6.7%$659/sqft |
Source: RealTracs MLS as distributed by MLS GRID #3180749 Report a problem | ||
| 4/2/2026 | Price change | $1,499,999-3.2%$706/sqft |
Source: RealTracs MLS as distributed by MLS GRID #3073386 Report a problem | ||
| 1/9/2026 | Listed for sale | $1,549,000+157.1%$729/sqft |
Source: RealTracs MLS as distributed by MLS GRID #3073386 Report a problem | ||
| 5/11/2021 | Sold | $602,500+301.7%$284/sqft |
Source: RealTracs MLS as distributed by MLS GRID #2246054 Report a problem | ||
| 6/6/1996 | Sold | $150,000$71/sqft |
Source: Public Record Report a problem | ||
Public tax history
| Year | Property taxes | Tax assessment |
|---|---|---|
| 2025 | $1,056 -3.7% | $81,250 +39.3% |
| 2024 | $1,097 | $58,325 |
| 2023 | $1,097 | $58,325 |
| 2022 | $1,097 +15.4% | $58,325 -2.7% |
| 2021 | $951 | $59,925 +13.2% |
| 2020 | $951 | $52,925 |
| 2019 | $951 | $52,925 |
| 2018 | $951 | $52,925 |
| 2017 | $951 | $52,925 |
| 2016 | -- | $52,925 +28.5% |
| 2015 | -- | $41,175 |
| 2014 | -- | $41,175 |
| 2013 | -- | $41,175 |
| 2012 | -- | $41,175 |
| 2011 | -- | $41,175 +8.4% |
| 2007 | $877 | $37,971 |
| 2006 | $877 -3% | $37,971 +19.2% |
| 2005 | $905 | $31,855 |
| 2004 | $905 | $31,855 |
| 2002 | $905 | $31,855 |
| 2001 | -- | $31,855 -80.3% |
| 2000 | -- | $161,548 |
Find assessor info on the county website
Monthly payment
Est. payment
Payment breakdown
Explore the cost of this home by adjusting the details. Changes won't be saved.Climate risks
Neighborhood: 38476
Nearby schools
Schools provided by the listing agent
- Elementary: Fairview Elementary
- Middle: Fairview Middle School
- High: Fairview High School
Source: RealTracs MLS as distributed by MLS GRID. This data may not be complete. We recommend contacting the local school district to confirm school assignments for this home.

Similar homes
- $1,299,0004 bd3 ba2.9k sqft8012 Rose Ridge Pvt Ln, Fairview, TN 37062For Sale

 MLS ID #3335289, Tom Murray. RealTracs MLS as distributed by MLS GRID
 - $799,0003 bd3 ba1.6k sqft7687 Pewitt Rd, Franklin, TN 37064For Sale
 MLS ID #3530021, Tricia Summers. RealTracs MLS as distributed by MLS GRID
 - $1,250,0003 bd3 ba2.2k sqft2157 Abiff Rd, Burns, TN 37029For Sale
 MLS ID #3269714, Chelsea Hawkins. RealTracs MLS as distributed by MLS GRID
 - $1,268,0004 bd5 ba2.5k sqft7454 Sugar Camp Hollow Rd, Fairview, TN 37062New Construction
 MLS ID #3298144, Tim Kelly. RealTracs MLS as distributed by MLS GRID
 - $1,300,0003 bd1 ba1.3k sqft3025 Knob Creek Rd, Columbia, TN 38401For SaleMLS ID #3520708, Krista Jameson. RealTracs MLS as distributed by MLS GRID
- $825,0002 bd3 ba2.3k sqft7575 King Rd, Fairview, TN 37062For SaleMLS ID #3201376, Michele Davis ,Broker CRS. RealTracs MLS as distributed by MLS GRID
- $965,0003 bd3 ba2.6k sqft712 Highway 48 S, Dickson, TN 37055For SaleMLS ID #3546065, Crystal Lamberth. RealTracs MLS as distributed by MLS GRID
- $1,365,0004 bd4 ba3.1k sqft230 Pearl St, Franklin, TN 37064For SaleMLS ID #3541006, Greg Cooley. RealTracs MLS as distributed by MLS GRID
- $1,275,0003 bd3 ba2.9k sqft1779 Cayce Springs Rd, Thompsons Station, TN 37179For SaleMLS ID #3320401, Naomi Bannister. RealTracs MLS as distributed by MLS GRID
- $949,9003 bd3 ba2.8k sqft190 Jordan Cem Rd, Bon Aqua, TN 37025For SaleMLS ID #3526694, Missy Chandler. RealTracs MLS as distributed by MLS GRID
- $850,0003 bd3 ba2.2k sqft1231 Abiff Rd, Bon Aqua, TN 37025For SaleMLS ID #3248797, Missy Chandler. RealTracs MLS as distributed by MLS GRID
- $659,0003 bd2 ba2.3k sqft948 Goslin Branch Rd, Burns, TN 37029For SaleMLS ID #3542706, Amanda Anderson. RealTracs MLS as distributed by MLS GRID
- $1,167,5004 bd4 ba3k sqft243 Spencer Creek Rd, Franklin, TN 37069For SaleMLS ID #3528166, Danielle Schellenberg. RealTracs MLS as distributed by MLS GRID
- $775,0004 bd3 ba2.6k sqft1278 Spencer Mill Rd, Burns, TN 37029For SaleMLS ID #3320206, Nikki Spurlock. RealTracs MLS as distributed by MLS GRID
- $1,800,0004 bd4 ba2.9k sqft7451 Sleepy Hollow Rd, Fairview, TN 37062For SaleMLS ID #3270535, Amy A. DeBusk. RealTracs MLS as distributed by MLS GRID
- $899,9004 bd2 ba2.2k sqft318 Harpeth Hills Dr, Franklin, TN 37069For SaleMLS ID #3546307, Timothy Fischer. RealTracs MLS as distributed by MLS GRID
- $1,389,9994 bd3 ba2.8k sqft109 Fitzgerald St, Franklin, TN 37064For SaleMLS ID #3527347, Dax McCall. RealTracs MLS as distributed by MLS GRID
- $799,9953 bd3 ba2.7k sqft7916 E Plunders Creek Rd, Dickson, TN 37055For SaleMLS ID #3221080, Maggie Lawrence. RealTracs MLS as distributed by MLS GRID
- $1,179,0003 bd4 ba2.3k sqft1017 Clifton St, Franklin, TN 37064For SaleMLS ID #3230248, Dan Murphy. RealTracs MLS as distributed by MLS GRID
- $900,0002 bd2 ba2k sqft4341 Marlowe Rd, Williamsport, TN 38487For SaleMLS ID #3175631, Donnel Milam. RealTracs MLS as distributed by MLS GRID
